Al-Hakim Mosque: A Fatimid Mosque in Cairo


Site at a Glance
- Rating
- 4.7
- Popularity
- High
- Country
- Egypt
- Primary era
- Medieval
- Eras represented
- Medieval, Early Modern
- Civilizations
- Ayyubid, Fatimid, Mamluk, Ottoman
- Site type
- Religious
- Remains
- Mosque
On this page12 sections
History
Al-Hakim Mosque is a Fatimid mosque in Cairo, Egypt, begun in 990 during the Fatimid period and completed in 1013. The Fatimids were an Ismaili Shia dynasty that ruled Egypt from 969 to 1171 and founded Fatimid Cairo. Also known as al-Anwar, meaning “the Illuminated,” the mosque stands on the east side of al-Muizz Street, immediately south of Bab al-Futuh, the northern city gate. It is named after al-Hakim bi-Amr Allah, the sixth Fatimid caliph and the sixteenth Ismaili Imam.
Foundation and Fatimid completion
Construction began under the caliph al-Aziz Billah, the son of al-Muizz and father of al-Hakim. The first Friday prayers took place in 991, even though the building was still unfinished. This early use indicates that the prayer hall was completed or made usable before the rest of the mosque.
Al-Hakim and his overseer, Abu Muhammad al-Hafiz Abd al-Ghani ibn Said al-Misri, resumed the work in 1002 or 1003. The mosque was inaugurated during Ramadan in 1013, although the precise order of the interior work and the portions attributable to each patron remain uncertain. Al-Hakim assigned 40,000 dinars to construction and another 5,000 dinars for furnishings. At the inauguration, he authorized a ceremonial procession between al-Azhar and al-Anwar.
Integration into Cairo and later medieval use
When construction began, the mosque stood outside Cairo’s walls. In 1087, the Fatimid vizier Badr al-Jamali rebuilt and extended the city fortifications. The mosque’s northern side and northern minaret were then incorporated into the wall between Bab al-Futuh and Bab al-Nasr. A ziyada, or walled outer enclosure, was begun under the Fatimid caliph al-Zahir and completed much later under the Ayyubid sultan al-Salih Najm al-Din and the Mamluk sultan Aybak.
An earthquake severely damaged the mosque in 1303, during the Mamluk period. Sultan Baybars II al-Jashankir restored it, and Sultan Hasan undertook another restoration in 1360. By this time, the mosque also served as a place for teaching Islamic law according to the four Sunni legal schools. A merchant sponsored a third minaret in the fifteenth century, but it has not survived.
Changing functions and early modern interventions
After centuries of deterioration, the mosque was used only intermittently for worship. At different times it became a prison for captured Latin crusaders, a stable under Saladin, and a fortress under Napoleon. It served as an Islamic arts museum in 1890 and later as a boys’ school during the presidency of Gamal Abdel Nasser.
In the early nineteenth century, Umar Makram sponsored restoration work that included a small mihrab, the niche marking the direction of prayer, dated 1808. The Egyptian Ministry of Religious Endowments also used the mosque as a storehouse for Islamic artworks and antiquities before their transfer to the current museum. Earlier conservation work repaired piers and arches in the western half of the prayer hall.
Modern reconstruction and continuing religious use
In 1980, Mohammed Burhanuddin, leader of the Dawoodi Bohra community, directed a major reconstruction and refurbishment. The work lasted twenty-seven months, and the mosque reopened for religious use on 24 November 1980. The restoration retained remnants of original stucco decoration, timber tie-beams, and Quranic inscriptions, but most of the present interior dates from this reconstruction.
The use of non-authentic materials and modern additions drew criticism from scholars and conservationists, leading to debate over restoration and reconstruction principles. Other scholars emphasized that the project transformed a ruin into a functioning mosque open to the public. The work also demolished the Mamluk tomb of Qurqumas, which stood directly in front of the mosque. The tomb was later moved to the Northern Cemetery.
A further restoration project began in 2017 through a partnership between the Dawoodi Bohra community and Egypt’s Ministry of Tourism and Antiquities. It addressed water damage, strengthened wooden structures, refurbished chandeliers, updated electrical wiring, installed security equipment, and treated the facades, marble floors, and interior inscriptions. The mosque reopened after this work in February 2023.
Al-Hakim Mosque remains a place of religious use for worshippers of different affiliations. It has particular importance for the Dawoodi Bohra community, for whom al-Hakim is sacred, and it also receives Druze visitors from other Arab countries. Its religious importance is especially evident during Ramadan.
Remains
Plan and prayer hall
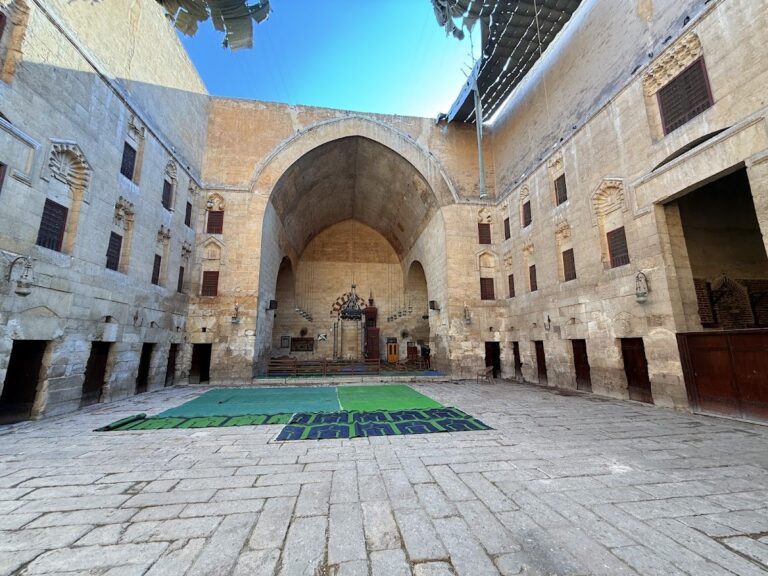
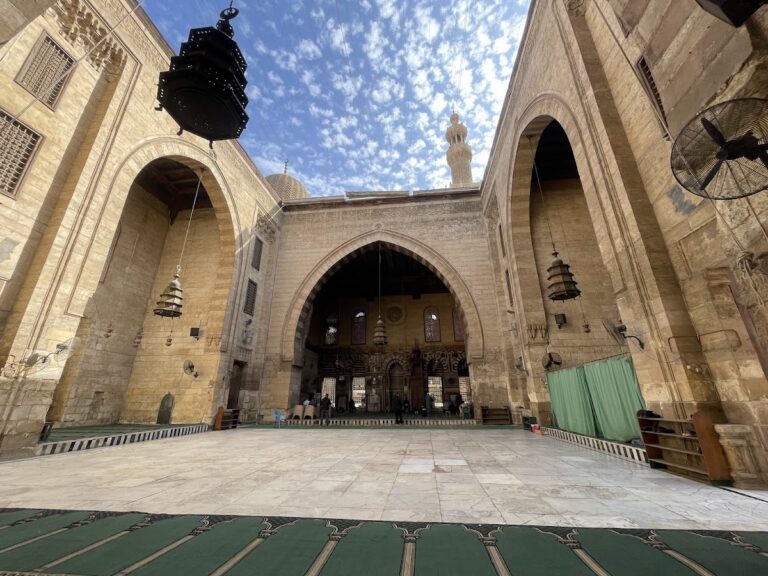
The mosque has a rectangular plan measuring approximately 120 by 113 metres. Stone forms the facades and minarets, while brick makes up most of the remaining structure. An open central courtyard, or sahn, is enclosed on all four sides by riwaqs, arcaded covered aisles. The northwest entrance side is two aisles deep, the southwest and northeast sides are three aisles deep, and the southeast prayer hall is five aisles deep.
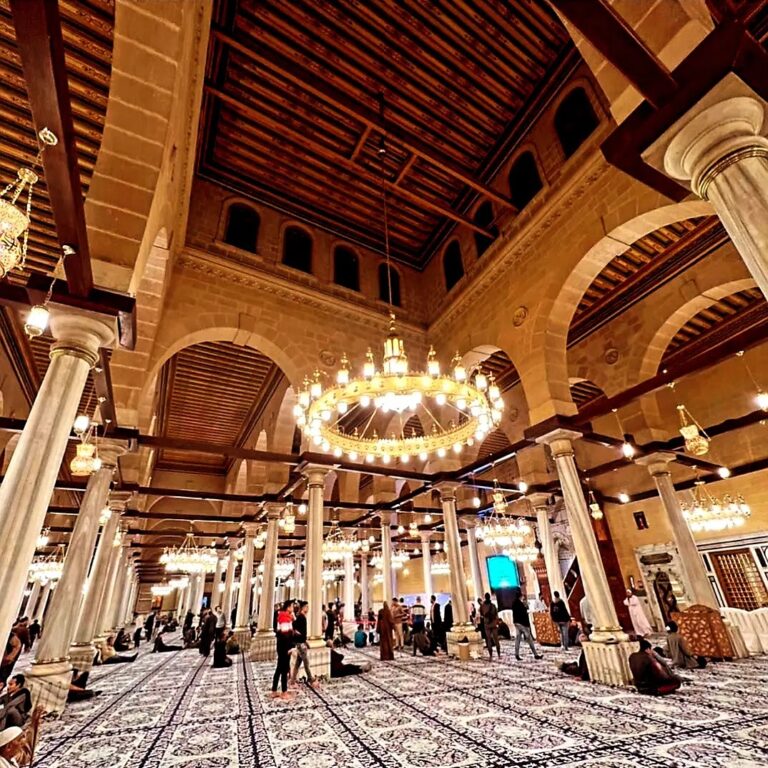
The southeast prayer hall is a hypostyle space, meaning that repeated rows of piers support the roof. Its five arcaded aisles originally contained seventeen arches each. Thick dark-brick piers carry the arcades, with columns at the corners but no capitals. Wooden tie-beams link the piers, and some retain carved and decorated boards.
A central aisle, wider and higher than the others, crosses the prayer hall and leads to the main mihrab. A dome on squinches, architectural devices that turn a square space into a base for a dome, covers the area directly before it. Two further domes originally stood at the ends of the qibla wall, the wall facing the direction of prayer. The eastern dome was demolished when the city wall was built against the mosque’s eastern side.
The main mihrab belongs entirely to the 1980 reconstruction. Its marble decoration imitates the Fatimid stucco mihrab at al-Azhar. To its right is the smaller mihrab added in Umar Makram’s 1808 restoration, faced with polychrome marble.
Entrance and minarets
Western entrance
The monumental western entrance has a projecting stone portal, described as the first projecting entrance built for a Cairo mosque. Its portal is covered by a cylindrical vault approximately 3.48 metres wide and 5.50 metres long. The vault ends at a doorway 2.21 metres wide with a horizontal stone arch. The present masonry and arch are modern, while carved panels beside the entrance survive to a height of approximately 1.60 metres.
The original Fatimid portal was not preserved. The current structure was reconstructed during the modern restoration from earlier descriptions by K. A. C. Creswell. Its high-quality stonework and decoration differ from those of other Fatimid mosques of the period. Doris Behrens-Abouseif proposed that foreign, possibly Syrian, craftsmen may have been employed.
Northwestern entrances
The mosque originally had nine entrances. Three were on the northwest entrance side, two were on the eastern side, one was on the western side, one served the preacher beside the minbar, or pulpit, and two others were incorporated into the layout. Several were later blocked, including the eastern entrances and windows obstructed by the city wall.
Fortified minarets
The minarets stand at opposite ends of the northwest facade. The northern minaret is approximately 33.7 metres high and the southern one approximately 24.7 metres high. Both were initially built in 1003. In 1010, massive square brick bastions were constructed around them for reasons that remain uncertain. Each bastion has two superimposed cubic sections, with the upper section set slightly back. The hollow structures preserve the lower portions of the original minarets and connect to them through supporting arches.
The original northern minaret had a square base and cylindrical shaft. The southern minaret had a taller square base and an octagonal shaft. Their concealed surfaces retain carved decoration. The northern tower has horizontal bands with lozenge motifs, while the southern tower has decoration resembling that of the main portal, including a foliated Kufic inscription naming al-Hakim and giving the construction date.
The southern bastion carries a Fatimid foliated Kufic inscription carved in marble and crenellations with an interlaced design resembling those of the Ibn Tulun Mosque. Kufic is an early Islamic script used for monumental inscriptions, while foliated Kufic incorporates vegetal forms into the letters. The northern minaret entered the city wall in 1087, and its Kufic inscription was either moved or recarved on the wall’s exterior.
The visible upper parts of the minarets have octagonal bodies and carved muqarnas heads, tiered honeycomb-like elements used in architectural transitions and vaulting, in a form resembling a traditional lamp tower. Baybars II al-Jashankir rebuilt these upper sections after the earthquake of 1303. Their appearance reflects an early Mamluk style rather than the original Fatimid design. A band in Naskhi script, a more rounded script used for Arabic inscriptions, on the eastern exterior of the northern minaret probably belongs to the same period.
The purpose of the unusual encasing of the original minarets remains debated. One interpretation connects it with Fatimid sovereignty over the holy mosques of Mecca and Medina, each associated with multiple minarets. Another relates the alteration to al-Hakim’s later ideological and political change. The inscriptions on the original towers emphasize verses associated with Ismaili interpretation of the Quran, whereas the outer inscriptions from 1010 emphasize universal justice and criticize unbelievers.
Inscriptions, windows, and surviving fabric
Carved stucco and Quranic inscriptions in foliated Kufic decorated the arcades, domes, windows, and qibla wall. Many inscriptions survive, while others were lost and later replaced or restored. Successive interventions created differences in Kufic style across the building.
Kufic inscriptions appear on all four sides of each of the five prayer-hall bays, on the square bases of the three domes, and along the qibla wall beneath the windows. Gypsum bands of foliated Kufic run along the upper arcades and average approximately 52 centimetres in width. Tradition holds that the mosque once contained about 12,000 feet of Kufic ornament.
The windows align with the arches, unlike those of the Ibn Tulun Mosque. The side walls each have sixteen windows, while the qibla prayer hall and the opposite wall each have seventeen. The minarets block one window on each side, leaving sixteen in those areas. Two windows behind the qibla hall have interlaced vegetal decoration rather than geometric patterns.
The roof was originally flat and wooden. Surviving tie-beams and other timber elements retain carved decoration. Many of the original arcades, piers, and roof structures were destroyed by the earthquake of 1303 and by later neglect. White marble and gold trim belong to the modern refurbishment, while the present interior combines surviving Fatimid elements with reconstructed and restored fabric.