Bab al-Futuh: A Fatimid Gate of Historic Cairo
Site at a Glance
- Rating
- 4.6
- Popularity
- High
- Country
- Egypt
- Primary era
- Medieval
- External website
- Open
- Eras represented
- Medieval
- Civilizations
- Fatimid
- Site type
- Military
- Remains
- Gate
On this page6 sections
History
Fatimid Foundation
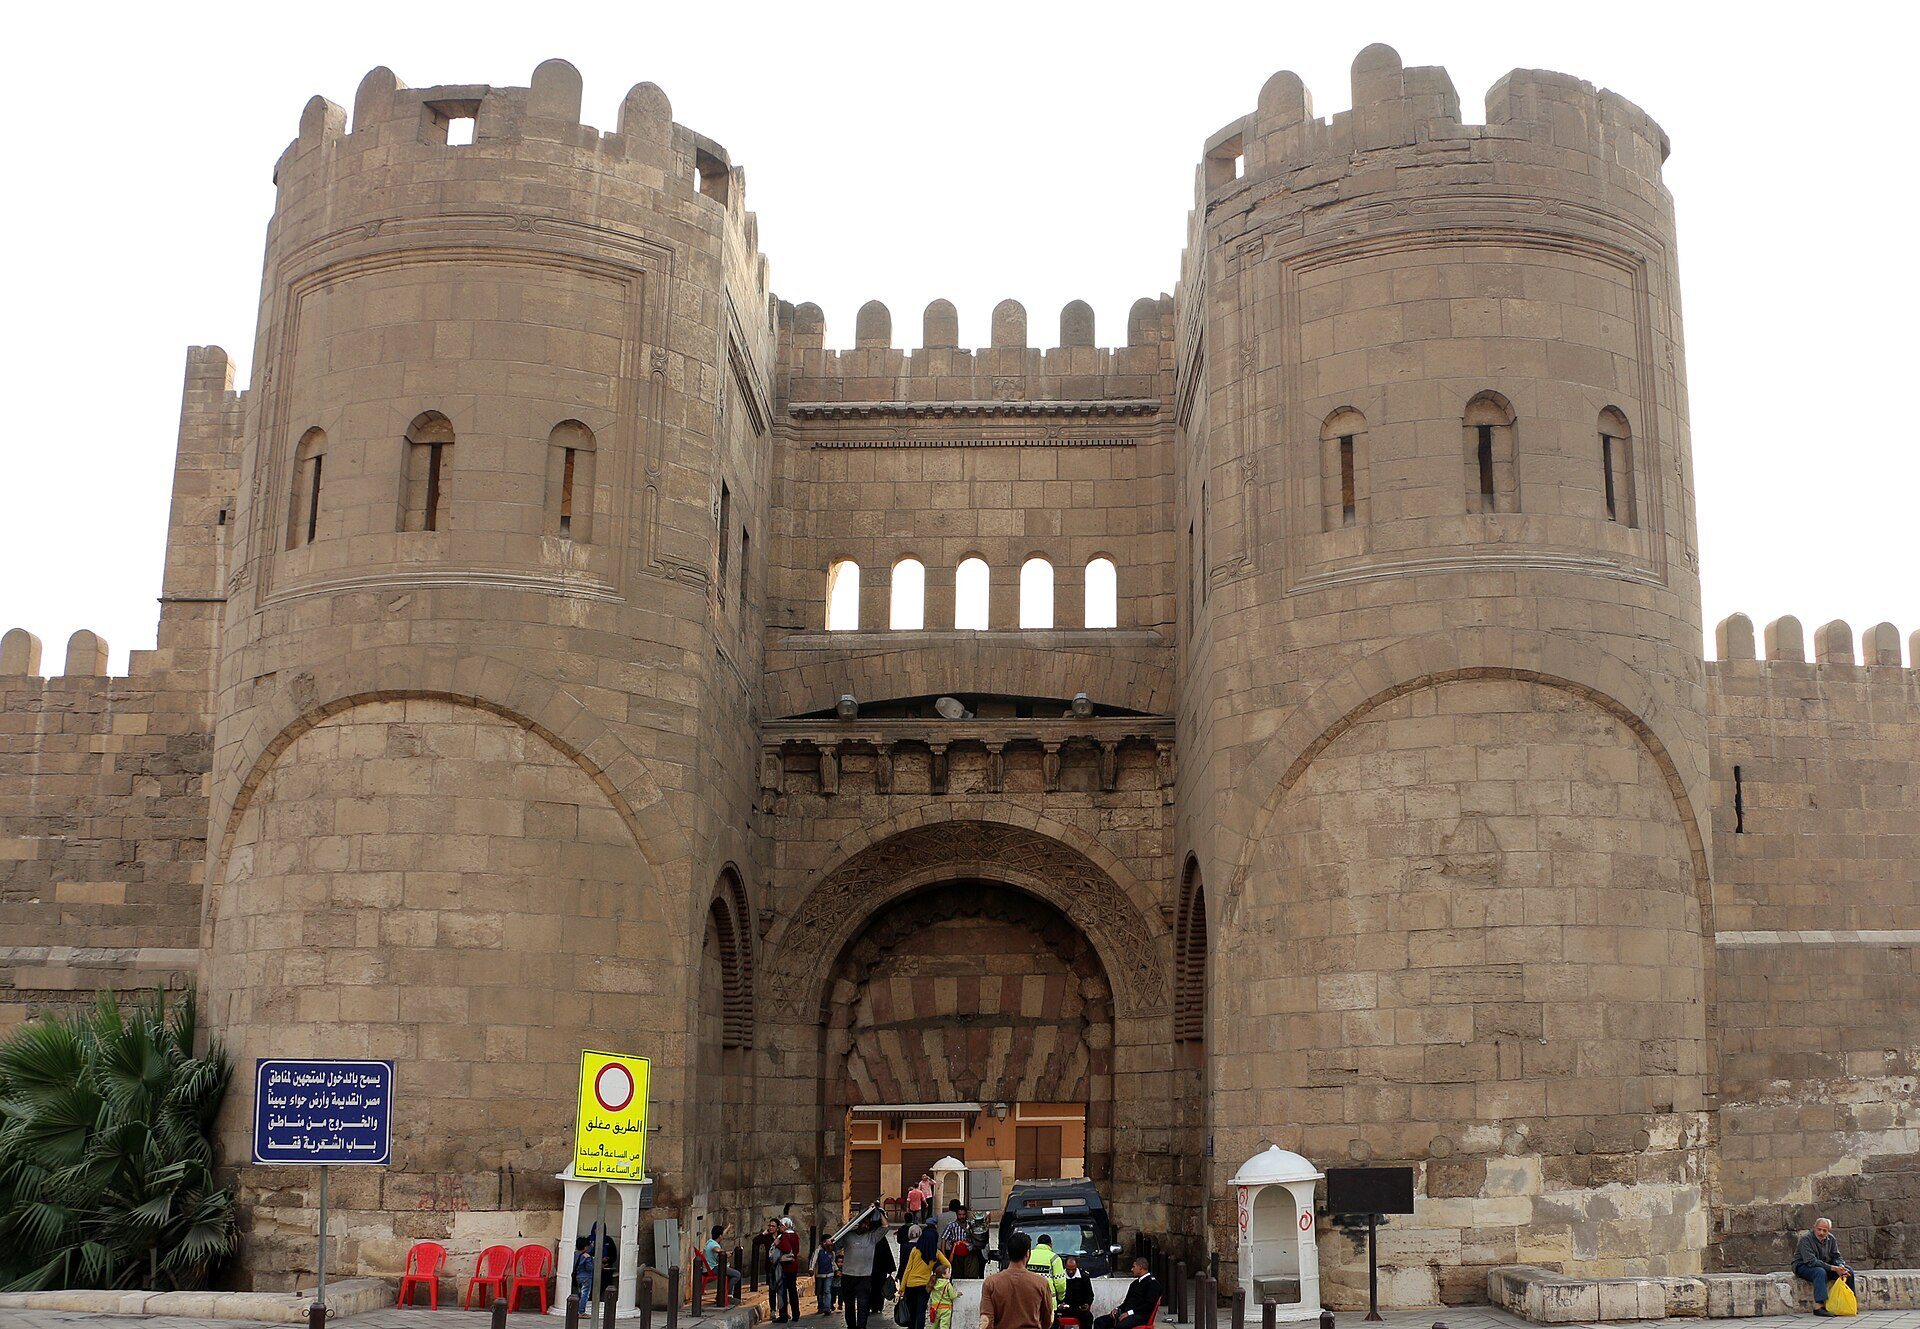
Bab al-Futuh is a Fatimid city gate at the northern end of al-Mu’izz Street in historic Cairo, Egypt. The present structure was completed in 1087 during the Fatimid period, when Egypt was ruled by an Ismaili Shiite dynasty. It is one of three surviving gates of historic Cairo, together with Bab al-Nasr to the north and Bab Zuwayla to the south.
Cairo was founded in 969 by Jawhar, a Fatimid general and administrator acting for Caliph al-Mu’izz. The new city was enclosed by brick walls pierced by several gates. The gate that later became Bab al-Futuh was originally called Bab al-Iqbal, or “Gate of Prosperity.”
Rebuilding under Badr al-Gamali
During the reign of the later Fatimid Caliph al-Mustansir, Badr al-Gamali, the dynasty’s vizier and army commander, rebuilt Cairo’s walls and gates in stone. The present Bab al-Futuh was completed in 1087 alongside the neighbouring Bab al-Nasr, and the reconstruction gave the gate its current name, Bab al-Futuh.
The gate later entered European artistic representation when the Italian Renaissance painter Vittore Carpaccio included it in his 1502 painting St. George and the Dragon.
Remains
Exterior Defenses
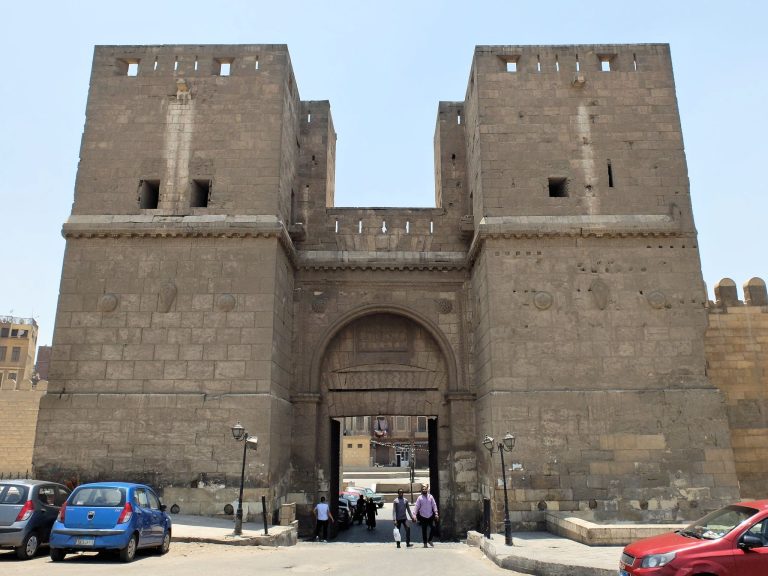
Bab al-Futuh is approximately 22 metres high and 23 metres wide. Its lower two-thirds are made of solid stone, while the upper third consists of rubble enclosed within finely dressed facing stone. Two tall, round towers flank the entrance, giving the gate its strongly defensive form. The decoration and workmanship are more extensive and refined than those of nearby Bab al-Nasr, while the masonry suggests influence from northern Syrian or Byzantine traditions, or from craftsmen associated with them.
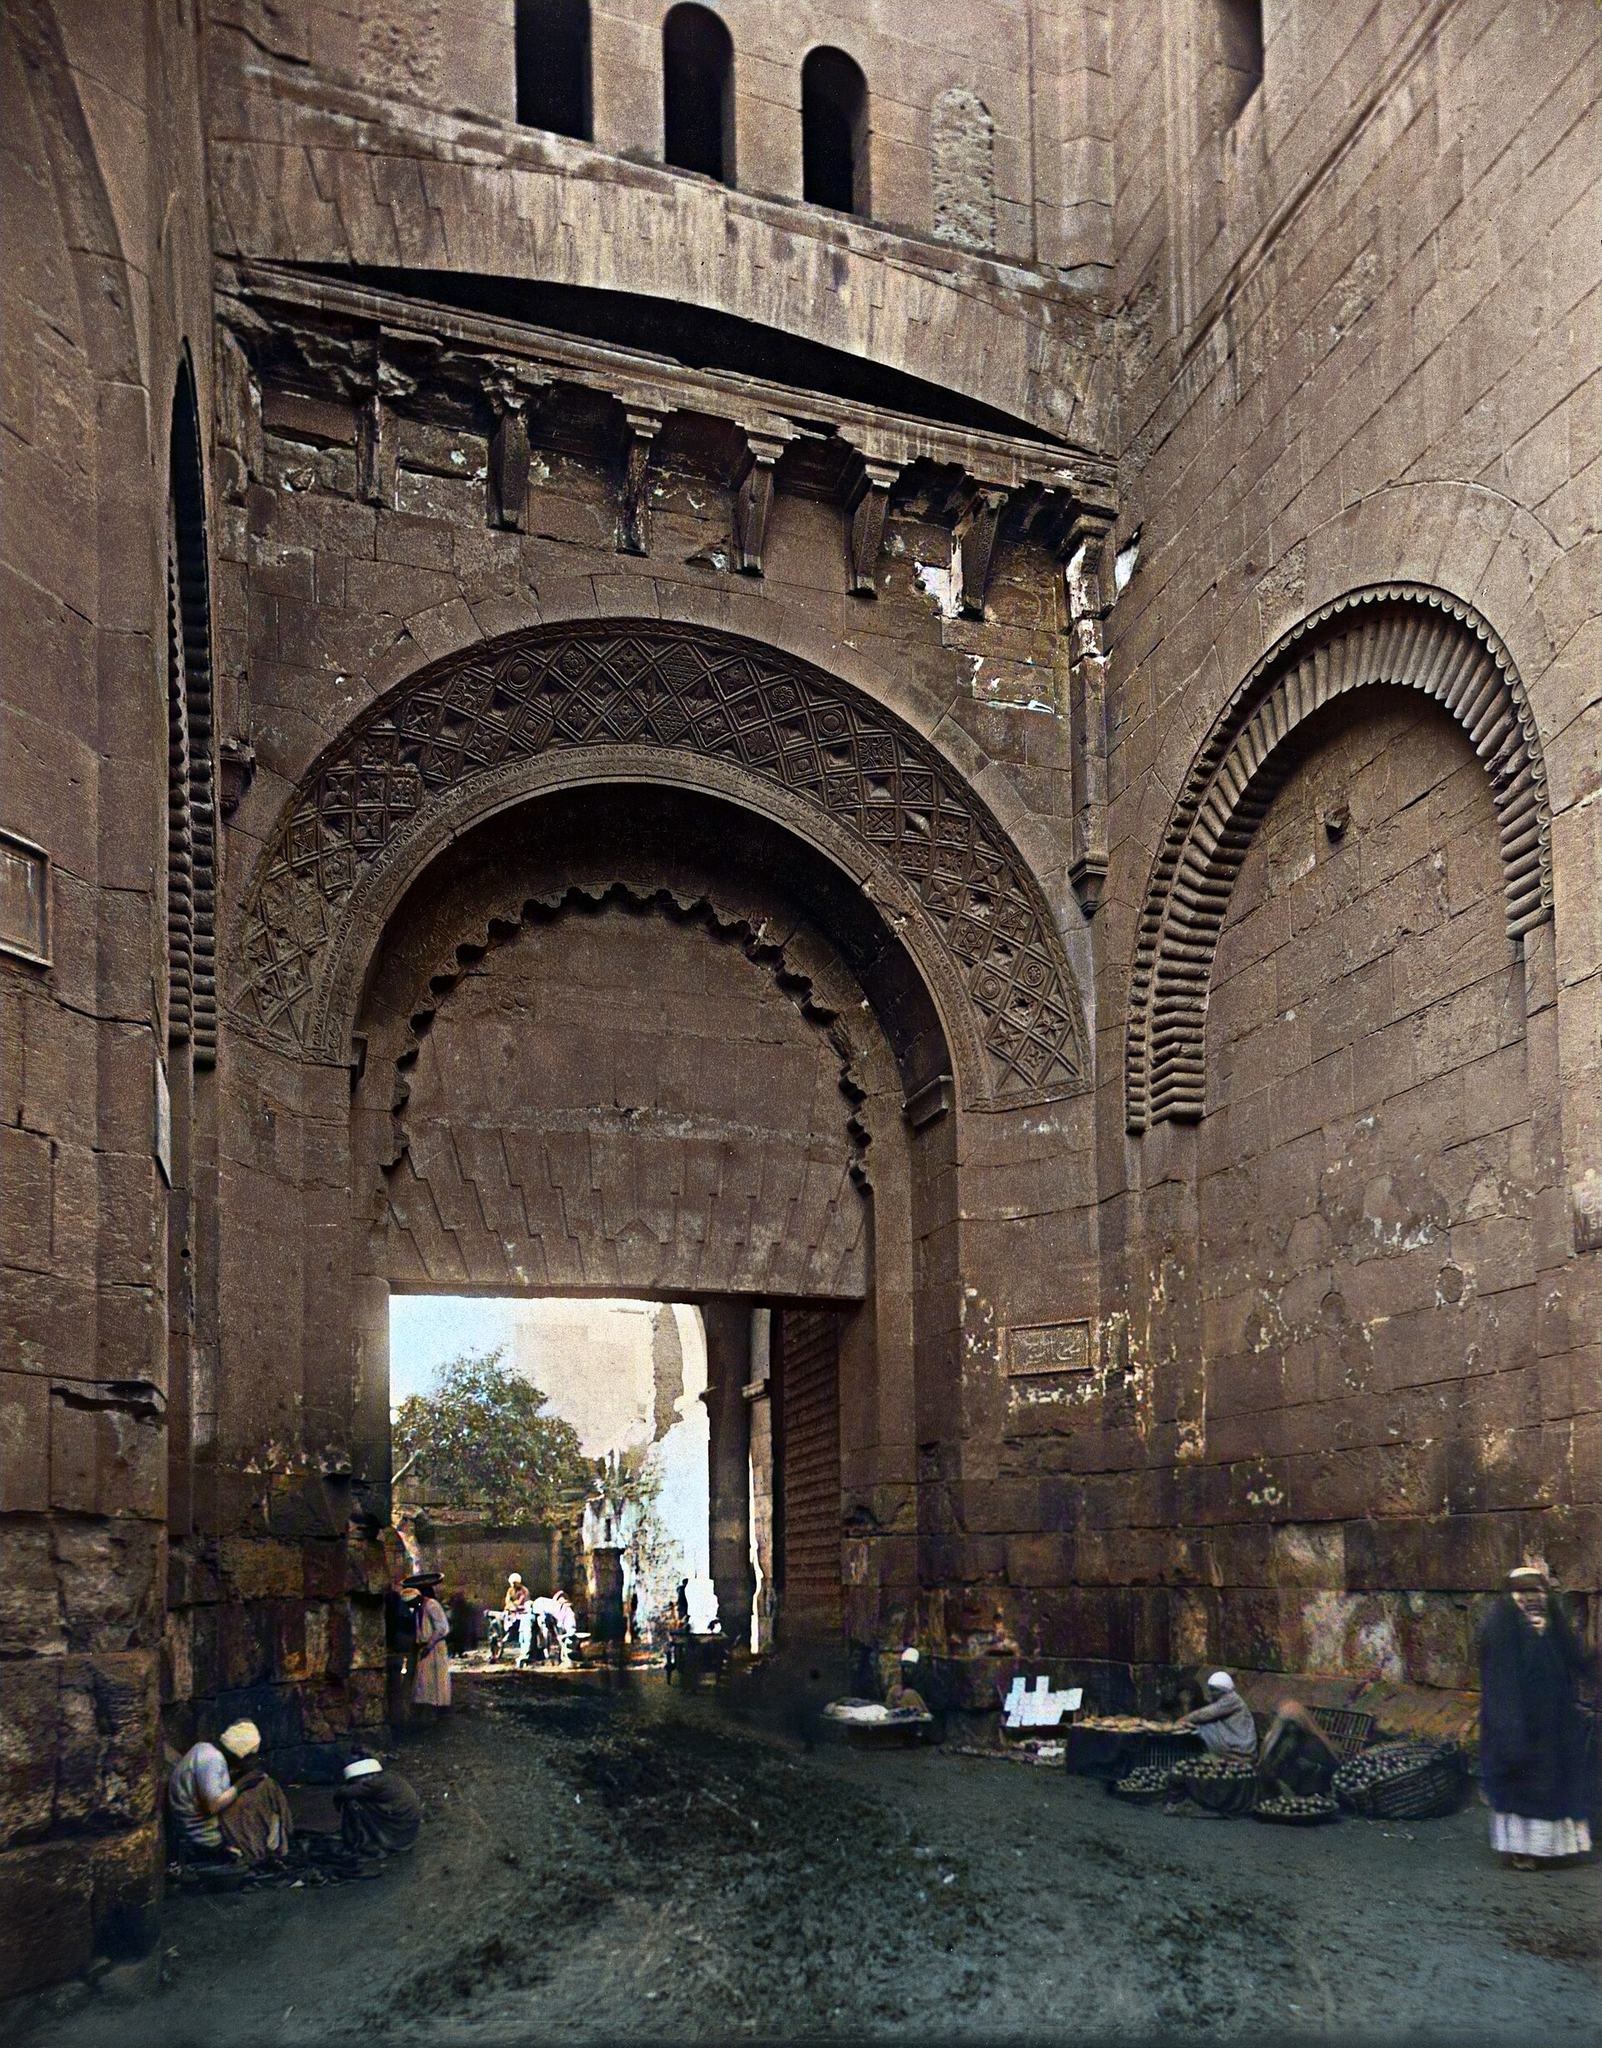
On the outer face, a splayed arch covers the entrance. Its surface is carved with lozenges containing rosettes and crosses. Above the arch, a projecting section stretches between the towers. This feature is an early form of a machicolation, a projecting defensive structure with openings through which defenders could attack people below. It rests on stone brackets, including two carved as rams’ heads. These heads represent Mars in the zodiac, known in Arabic as al-Qahir and associated with the foundation of Cairo and the city’s name, al-Qahira. Rectangular stones between the brackets carry vegetal ornament and an eight-pointed star.
The inner faces of the flanking towers contain large blind arches, meaning recessed arches that do not open into a passage or chamber. Their voussoirs, the wedge-shaped stones forming an arch, have cushion-like forms. Shallower blind arches decorate the fronts of the towers, and recessed rectangular panels above them contain arrowslit windows. A carved molding of two parallel lines joined by loops runs along the upper façade. This is described as the earliest example of a feature later used frequently in Mamluk architecture, the architectural tradition developed under the Mamluk sultanates of Egypt and Syria from the thirteenth to the sixteenth centuries.
The gate’s own façade carries no inscriptions. A floriated Kufic inscription, using an angular style of Arabic script, is positioned nearby on the eastern outer face of the projecting wall around the northern minaret of the adjacent al-Hakim Mosque.
Interior Passage
Within the gate, the vestibule is covered by a shallow hemispherical dome. Pendentives, curved architectural transitions that support a dome over a rectangular room, connect the dome to the space below. An eastern doorway leads to the tomb of an unidentified figure known as the Sidi Zouk Tomb, while a western doorway opens into a long vaulted chamber.