The Great Mosque of New Fez: The Marinid Friday Mosque of Fes el-Jdid


Site at a Glance
- Rating
- 4.8
- Popularity
- Very Low
- Country
- Morocco
- Primary era
- Medieval
- Eras represented
- Medieval, Early Modern
- Civilizations
- Alaouite, Marinid
- Site type
- Religious
- Remains
- Mosque
On this page15 sections
History
The Great Mosque of New Fez is the historic main Friday mosque of Fes el-Jdid in Fes, Morocco, founded by the Marinid dynasty around 1276 in the Maghrebi tradition associated with Almohad-period mosques. It was built for Fes el-Jdid, the fortified royal and administrative city established separately from Fes el-Bali, or Old Fez, and is considered the oldest mosque in the new city.
Foundation of the Marinid royal city
Sultan Abu Yusuf Yaqub founded the mosque at about the same time as Fes el-Jdid. Construction was supervised by Abu Abdallah ibn Abd al-Karim el-Jadudi and Abu Ali ibn Azraq, the governor of Meknes. A chronicle claims that olive-oil production in Meknes helped finance the work and that Christian prisoners captured in al-Andalus supplied the labor. These details belong to the chronicle’s account rather than to the mosque’s confirmed architectural history.
The building was completed in 1278. Its minbar, or pulpit for the Friday sermon, was finished in 1279 by a craftsman known as Algharnati. The ruler’s screened enclosure, called a maqsura, and the principal chandelier were installed in 1280. The mosque was intended to serve the new royal city and became only the fourth Friday mosque established in Fez, after the Qarawiyyin, Andalusi, and Bou Jeloud mosques.
Marinid additions and funerary associations
In 1320, Sultan Abu Sa’id founded a madrasa, an Islamic educational institution, immediately south of the mosque. Later called the Madrasa of Fes el-Jdid or Madrasa Dar al-Makhzen, it was the second Marinid madrasa founded in Fez. Its standing never equaled that of the schools in Fes el-Bali, and it was eventually absorbed into the expanding royal-palace complex.
Funerary use developed around the mosque at an early date. A fourteenth-century chronicle places Abu Muhammad Abd al-Mu’min, a son of Abu Yaqub Yusuf, in a courtyard on the mosque’s south side after his death in 1293. Sultan Abu Inan is widely believed to have been buried in an adjoining tomb after his death in 1358, although no inscription confirms the identification. The alleged burial marked a change in Marinid practice, since earlier sultans had been buried at Chellah, while later rulers were buried on al-Qula Hill north of Fez, now known for the Marinid Tombs.
Later Marinid work and Alawi restoration
A stone foundation inscription states that Sultan Abu Faris Abd al-Aziz II “completed” the mosque in 1395. The regularity of the plan suggests that the original building was not substantially interrupted or rebuilt. The inscription therefore probably refers to embellishment or restoration, especially decorative work. The treatment of the mihrab appears compatible with an intervention in the late fourteenth century.
The mosque underwent substantial restoration during the later Alawi period, from the late seventeenth century onward. The present courtyard anaza, a structure functioning as an outdoor mihrab for prayer in the courtyard, was made in 1678–1679 during the reign of Moulay Isma’il. Some associated restoration or decoration may instead belong partly to the reign of his brother and predecessor, Moulay Rashid. Other elements of the central aisle and prayer hall also received Alawi-period decoration.
The madrasa was later separated from the mosque when Sultan Moulay Hassan, who ruled from 1873 to 1894, expanded the palace complex northeastward and incorporated the school into the inner mechouar, a palace and governmental ceremonial enclosure. The madrasa was probably already derelict at that stage. It was later renovated and given a minaret, followed by another renovation during the French Protectorate after 1924. The mosque remains an active Sunni Muslim institution and is identified as part of a World Heritage site.
Remains
The mosque follows a Maghrebi T-plan, with a rectangular structure measuring approximately 54 by 34 metres and covering about 2,000 square metres. A large hypostyle prayer hall, an interior space divided by repeated rows of arches, occupies the southern part, while a rectangular courtyard fills much of the northern half. The principal entrance on the north aligns with the mihrab at the opposite end. Additional entrances on the east and west connected the courtyard and prayer hall, while an annex beside the southern mihrab wall served the imam and once connected directly with a courtyard of Dar al-Makhzen, the royal palace and government-office complex.
Courtyard and prayer hall
Courtyard
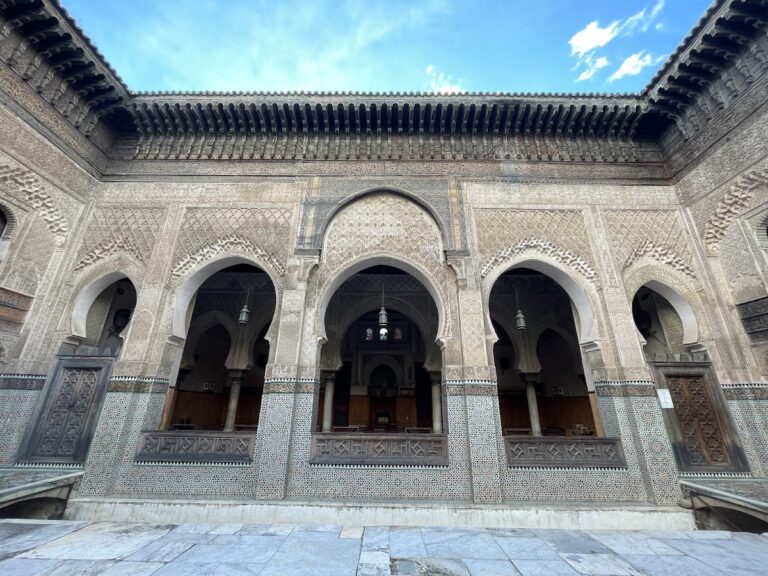
The main courtyard, or sahn, measures about 24 by 18.6 metres. Arched galleries surround its floor, which is paved with zellij, Moroccan geometric mosaic tilework. A central water basin was formerly connected to two additional fountains. The north entrance has two adjacent gates, and the eastern gate probably gave direct access to a walled gallery in the courtyard’s northeastern corner reserved for women worshippers. Two other eastern entrances and two western entrances were arranged so that one on each side opened to the courtyard and the other led directly into the prayer hall. The eastern courtyard entrance was later blocked by houses beside the mosque, and the remaining eastern entrance appears to have become a double doorway.
Prayer hall and mihrab
The central southern arch of the courtyard lies on the axis of the mihrab and opens into the prayer hall’s central aisle. A tall decorated portal frames it, with carved stucco, a carved and painted wooden canopy probably dating from the sixteenth or seventeenth century, and the wooden anaza made in 1678–1679. The anaza has two doors and a central mihrab-shaped composition containing a carved Arabic inscription. Opposite it, the inner archway of the central northern entrance retains decoration that appears more Marinid in style.
Rows of arches divide the vast prayer hall, running mostly perpendicular to the southern qibla wall, the wall facing the direction of prayer, with another row parallel to it. The central aisle is slightly wider than the others and carries additional stucco decoration. The mihrab is a wall niche with a small muqarnas cupola, a three-dimensional arrangement of small tiered elements. Carved stucco surrounds the niche, while upper windows contain intricate stucco screens. Decoration within the niche and around its arch probably belongs to the original Marinid design, while work higher up and around it probably dates from the late seventeenth or eighteenth century.
The square space before the mihrab is marked by lobed or lambrequin arches, decorated spandrels, and muqarnas-carved undersides. An ornate wooden cupola covers it, with geometric carving and muqarnas edging, probably from the late seventeenth or eighteenth century. A second wooden screen with painted panels and a central doorway separates this space from the rest of the prayer hall, an arrangement unusual in most other mosques. The central aisle’s wooden ceiling and other decoration date from the Alawi period.
The principal chandelier hangs in the central aisle before the mihrab. It is said to have been installed in 1280, weighs 715 pounds, and has 287 candle holders. At the northern end of the aisle, behind the anaza, an elaborately decorated ribbed dome rises above the space. Its 24 intersecting ribs create a star pattern around a small muqarnas cupola, while carved stucco arabesques between the ribs form a screen that admits some exterior light. Muqarnas-carved squinches connect the dome to the square space below. Its date remains uncertain: Georges Marçais attributed it to the Marinid period, while Xavier Salmon proposed an Alawi-period creation or restoration, possibly under Moulay Isma’il or Moulay Rashid.
Library and funerary annexes
Retreat room and library
Near the southwestern corner, a raised rectangular chamber is reached by a short staircase from the prayer hall. Its large arched window opens toward the hall. The room was probably first a bayt al-‘itikaf, a chamber for spiritual retreat, and was later converted into a library, probably during the late seventeenth century.
Funerary chambers
South of the library, an annex leads from a rectangular chamber to a square domed room. The domed room once opened onto a tomb chamber beneath the library. That chamber was later walled up and reopened during renovations in 1950. The room has carved stucco, zellij along the lower walls, and muqarnas squinches. Its dome is formed by 24 intersecting ribs creating a twelve-sided polygon and carries rich carved-plaster decoration. Traces of blue and red paint were still visible in 1917, although later whitewash obscured part of the work.
The small rectangular chamber before the domed room contains four tombs and fragments of its earlier decoration. An arched window or doorway opens to the exterior. The tombs carry carved Qur’anic verses, while some lack identifying inscriptions. One is believed to belong to Abu Inan, and another unidentified tombstone may belong to Abu Sa’id Uthman II, who died in 1331. The area also contained the tomb of Princess Aisha, daughter of Abu Faris Abd al-Aziz II. Her tombstone is now held in the Batha Museum.
Minaret and muezzin’s chamber
Minaret
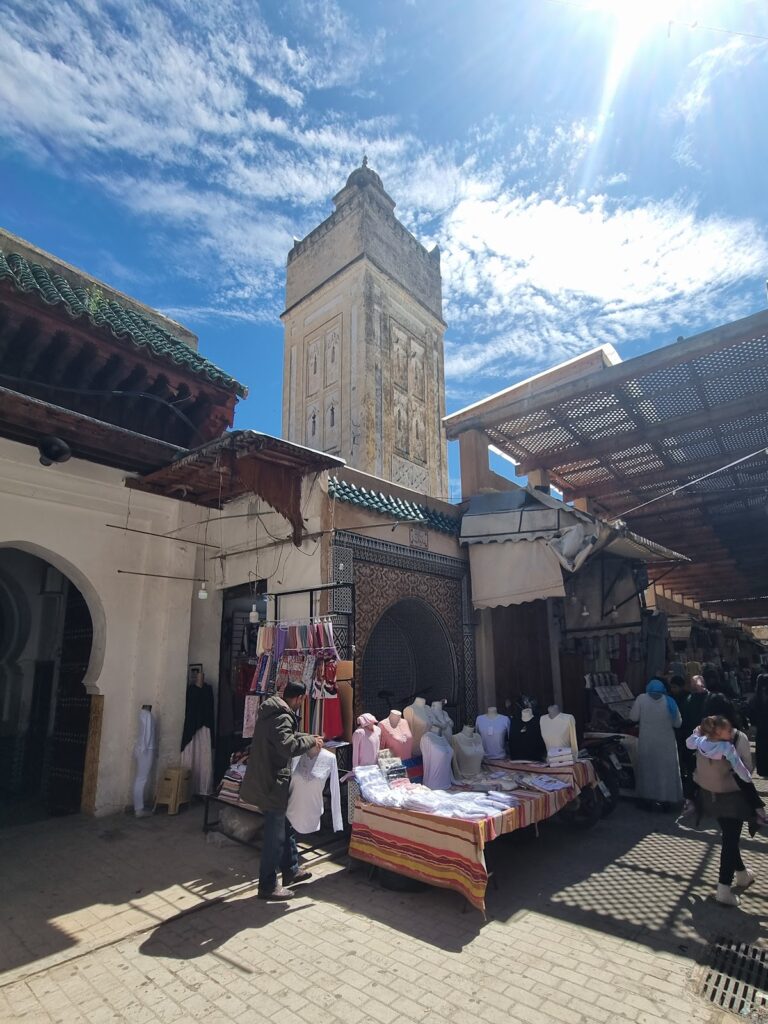
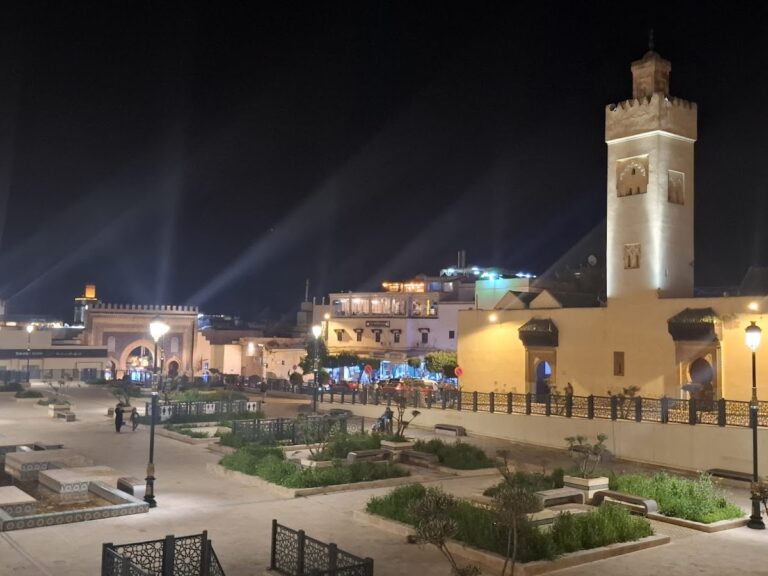
The minaret rises from the mosque’s northwestern corner. Its main square shaft measures 5.7 metres on each side and stands 22.8 metres high. A smaller square tower above it measures 2.9 metres on each side and is 6.4 metres high, bringing the two sections to approximately 29 metres. A staircase winds around the central core and reaches the platform at the top of the main shaft, where the muezzin, the person who gives the call to prayer, historically ascended.
The four brick facades feature carved darj wa ktaf motifs, Moroccan rhombus-like forms. Windows occur only on the eastern facade, illuminating the staircase, while blind arches appear on the lower portions of every facade except the southern one. Near the top of the main shaft, a broad band of zellij contains geometric patterns of radiating, nearly circular stars. Saw-toothed merlons above it are also covered with mosaic tilework. The smaller upper tower repeats similar decoration and is topped by a small cupola, a metal pole, and four bronze spheres of decreasing size.
Muezzin’s chamber
A chamber for the muezzin adjoins the southern base of the minaret above the courtyard gallery. It was probably added after the minaret’s original construction. Its elevation toward the courtyard has a double-arched window with an alabaster column between the arches and a carved wooden awning. Its form and purpose resembled those of a Dar al-Muwaqqit, a mosque chamber associated with the official responsible for determining prayer times.
Madrasa of Fes el-Jdid
The Madrasa of Fes el-Jdid stood immediately south of the mosque. Its later incorporation into the palace’s inner mechouar physically separated it from the mosque. Afterward, the building was renovated and received a minaret, preserving a distinct architectural trace of the educational institution that once formed part of the mosque’s immediate setting.
Nearby sites