Al-Aqmar Mosque: A Fatimid Mosque in Cairo


Site at a Glance
- Rating
- 4.7
- Popularity
- Medium
- Country
- Egypt
- Primary era
- Medieval
- External website
- Open
- Eras represented
- Medieval, Early Modern
- Civilizations
- Fatimid, Mamluk, Ottoman
- Site type
- Religious
- Remains
- Mosque
On this page12 sections
History
Al-Aqmar Mosque is a Fatimid mosque in Cairo, Egypt, built around 1125–1126 during the reign of Caliph al-Amir. The Fatimids were a Shi’i Islamic dynasty and caliphate that ruled Egypt from 969 to 1171. Standing on al-Mu’izz Street near the former Fatimid palaces, the mosque is an important monument of Fatimid architecture because of its complete façade decoration and innovative relationship between the building and the street.
Foundation under al-Amir
Fatimid vizier al-Ma’mun al-Bata’ihi commissioned the mosque during his tenure from 1121 to 1125. Construction was completed around 1125–1126, corresponding to 519 AH, according to the foundation inscription. The building served as a neighborhood mosque and may also have accommodated people living in the adjacent caliphal palace. Its position formed part of the former main avenue and ceremonial center of Fatimid Cairo.
Al-Ma’mun acted during a period of political and spiritual crisis in the Fatimid Caliphate, shortly after the First Crusade’s incursion. He pursued reforms, revived public and court ceremonies, and sponsored construction and renovation work in the Fatimid Great Palaces. He had risen from poverty and was reportedly trained in building through earlier low-status employment, an experience that may have influenced his later architectural activity. Shortly after the mosque was completed in 1125, he was arrested, and he was executed three years later.
The name Al-Aqmar means “Moonlit Mosque” and belongs to a tradition of mosque names associated with light, including those of al-Azhar and al-Hakim. The foundation inscription names Caliph al-Amir, his predecessor and father al-Musta’li, and al-Ma’mun al-Bata’ihi. It asks for divine support for al-Amir’s armies and gives the vizier titles including commander of the armies, sword of Islam, defender of the imam, protector of Muslim judges, and director of the missionaries of the believers. The building therefore joined neighborhood religious use with the public expression of Fatimid authority.
Mamluk and later restorations
The mosque originally had no minaret. Its position beside the caliphal palace may have made a tower undesirable, since someone climbing it could potentially look into the palace grounds. The Mamluk amir Yalbugha al-Salimi restored the building in 1393 or 1397. He added a minaret and shop stalls to the right of the entrance, and restored or replaced the pulpit, prayer niche, and ablutions area. The upper part of his minaret collapsed in 1412 and was later replaced.
During the nineteenth century, under the rule of Muhammad ‘Ali, amir Sulayman Agha al-Silahdar restored Al-Aqmar Mosque and built another mosque across the street. In 1993, the Dawoodi Bohras, a community within the Musta’li Tayyibi Isma’ili Shi’i tradition, carried out an extensive renovation. They installed a new marble prayer niche in place of al-Salimi’s and reconstructed the southern half of the exterior façade by copying its preserved northern half. The work was criticized for sacrificing some historic elements, especially inside the mosque.
Al-Aqmar Mosque remains an active place of worship and is currently affiliated with Sunni Islam. Its Fatimid foundation and façade imagery, however, express a strongly Shi’i ideological and dynastic setting. The contrast reflects the building’s long history of restoration, changing religious affiliations, and continued use.
Remains
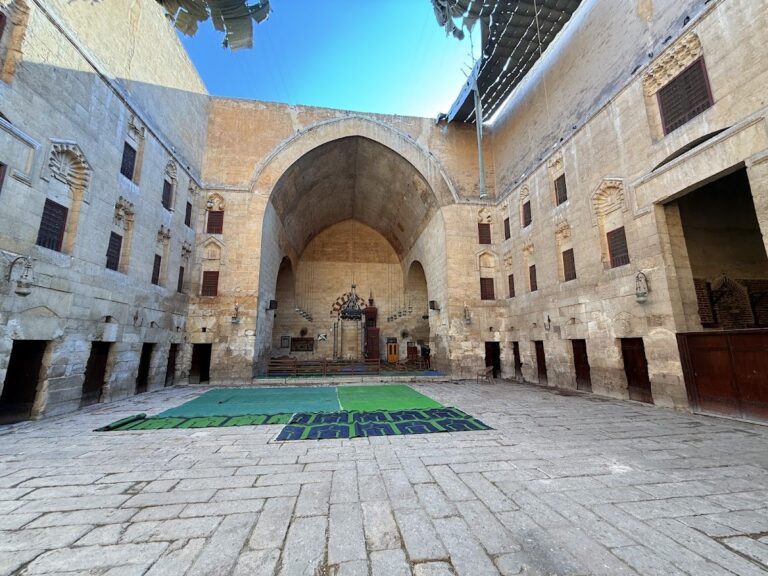
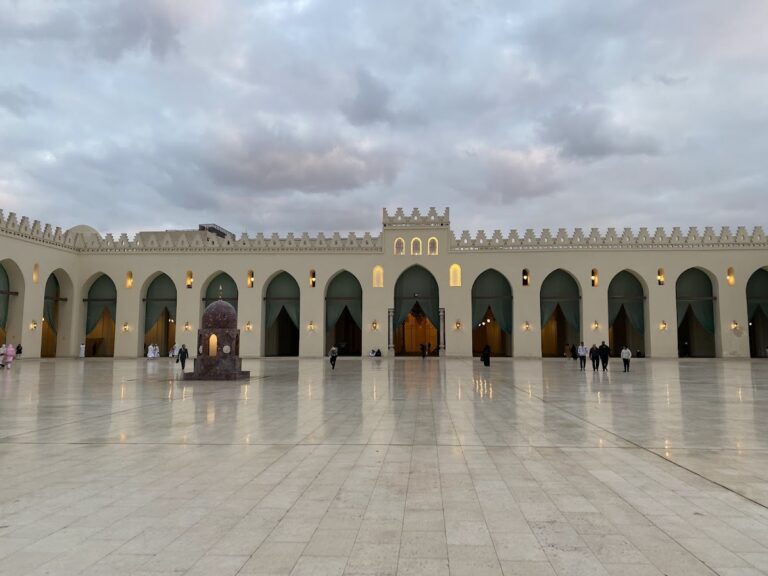
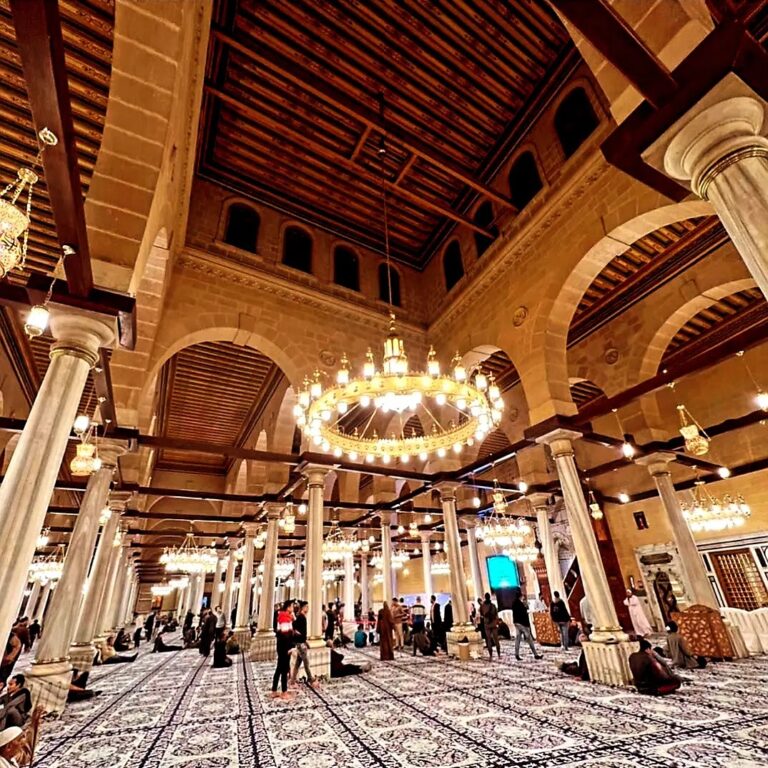
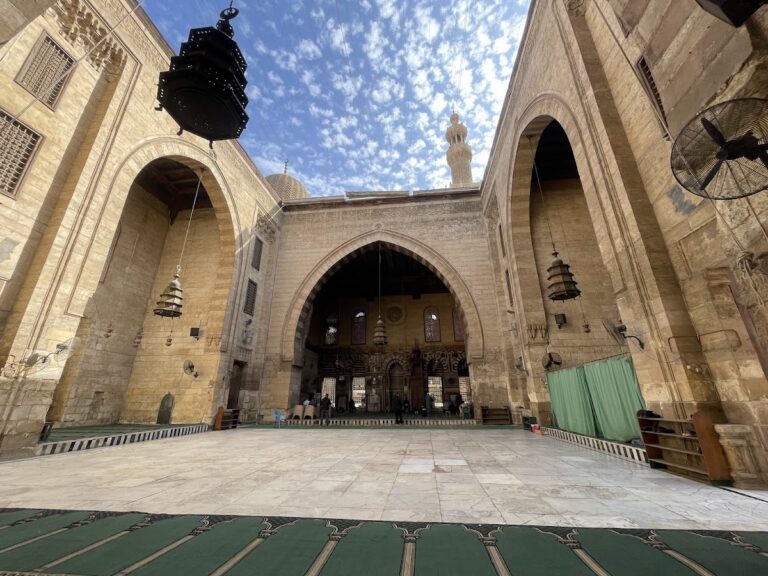
Al-Aqmar Mosque is a hypostyle building, meaning that its prayer space is organized through repeated structural bays, arranged around a square internal courtyard. Roofed sections surround the courtyard in rows of four-centered arches, broad arches formed from four curved centers. The prayer hall on the qibla side, the direction of prayer toward the Kaaba in Mecca, is three bays deep, while the galleries on the other sides are one bay deep.
Street-facing plan and courtyard
The mosque is among the earliest buildings in Cairo to align its exterior façade with the street rather than with the qibla. Its interior remains oriented toward the direction of prayer, and variations in wall thickness accommodate the resulting angle while preserving the symmetry of the internal arrangement. The building originally stood above a row of shops. Later rises in the street level buried these spaces, while their rents formed part of the mosque’s waqf, a charitable endowment whose revenues supported the institution’s operation and maintenance.
Each bay is covered by a shallow brick dome. Since this roofing form is otherwise unattested in Fatimid architecture, the original mosque may instead have had a flat ceiling, with the domed ceilings possibly added during al-Salimi’s fourteenth-century restoration. A band of Kufic inscriptions, using an angular form of monumental calligraphy, runs around the courtyard arches against a leafy background. Some original carved wooden tie-beams between the arches also survive.
Decorated exterior façade
Entrance portal and foundation inscription
The façade was one of the earliest in Cairo to receive lavish decoration across its whole surface. Recessed panels and niches contain scalloped-shell hoods, central medallions, and flat panels of muqarnas, a tiered three-dimensional architectural ornament. A large pierced inscription medallion fills the hood of the main niche above the entrance. At its center are the names of Muhammad and Ali, surrounded by a Quranic passage concerning the People of the House. Fatimid interpretation treated this passage as an expression of dynastic legitimacy and Shi’i belief.
The foundation inscription runs below the cornice along the top of the façade. Much of it has disappeared, but the surviving text is carved in two contrasting bands. The upper band uses raised, leafy letters, while the lower band has smaller flat letters set against a leafy background. The name of al-Musta’li appears prominently above the entrance.
Corner and symbolic panels
The left chamfered corner contains a muqarnas niche with the names of Muhammad and Ali. The angled corner facilitated movement around the street junction and is an unusual feature in Cairo. On the left half of the façade, the name of Ali occupies the center of a composition surrounded by five linked repetitions of the name Muhammad.
A façade window grille is framed by an arch resting on two small columns. The Muslim profession of faith appears above it, while roundels bearing the names of Muhammad and Ali fill the spaces between the arch and its frame. The grille forms a radiating six-pointed star with a hanging lamp at its center. It has been interpreted either as a symbolic prayer niche or, more plausibly, as a shubbak, a screened opening from which the Fatimid caliph appeared during public ceremonies. This interpretation connects the window with a grille taken by the Fatimids from their Abbasid rivals in Baghdad and displayed as a victory emblem in the neighboring palace.
Carved panels beside the grille represent doors. They may refer to the Shi’i saying that Ali is the gate of the city of knowledge, or to the doors of the caliphal court and al-Ma’mun’s position as master of the door, an official responsible for access to the caliph. A decorative roundel once occupied the space between the carved window and door panels. It was removed at an unknown date, exposing the brickwork, and a later restoration inserted a rosette into the vacant area. One proposed explanation is that the roundel carried praise of al-Ma’mun or a message later considered unorthodox.
Later façade masonry
Another building later covered the right side of the entrance portal. The masonry now visible there belongs to a modern restoration and reconstruction. It is lighter in color and smoother in texture than the older masonry elsewhere on the façade, making the intervention visually identifiable.
Interior features and minaret
Prayer niche and courtyard cresting
The original Fatimid mihrab, the niche indicating the direction of prayer, was replaced during the fourteenth-century restoration by a Mamluk-style niche faced with marble panels. The 1990s renovation replaced that work with the modern marble niche seen today. The simple stepped crenellations around the courtyard, raised ornamental projections along the top of a wall, also belong to the Bohra restoration. Earlier openwork crenellations had disappeared by the early twentieth century, but drawings made by the English architect James Wild in the 1840s show a lower geometric band and a wider upper band with interlacing decoration.
Al-Salimi’s minaret
The surviving lower part of al-Salimi’s minaret is built of brick covered with stucco. It has a stone muqarnas crown, convex molding below, and a band of carved leafy ornament interrupted by openwork bosses. The upper section collapsed in 1412 and was subsequently replaced, probably during the Ottoman period, by a cylindrical crowning element, or finial.
Nearby sites