Church of the Assumption: An Ottoman Mosque Converted into an Orthodox Church in Bulgaria


Site at a Glance
- Rating
- 4.8
- Popularity
- Low
- Country
- Bulgaria
- Primary era
- Early Modern
- External website
- Open
- Eras represented
- Early Modern, Modern
- Civilizations
- Ottoman
- Site type
- Religious
- Remains
- Mosque
On this page13 sections
History
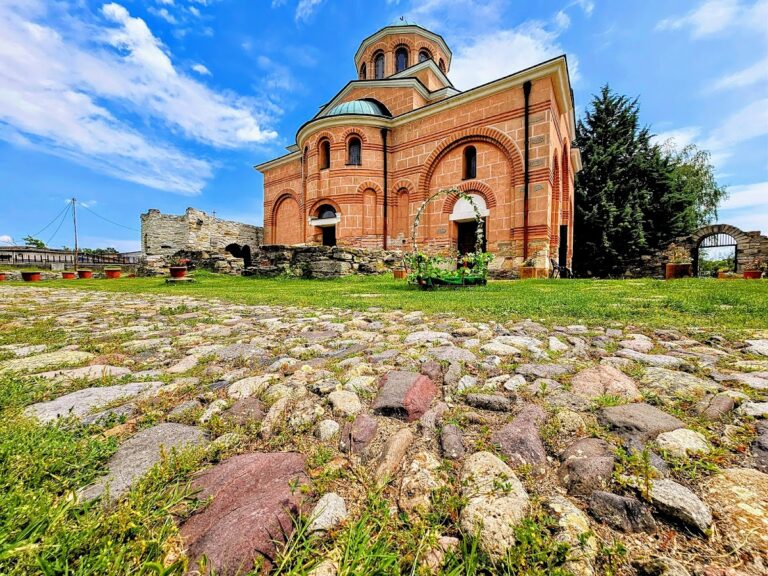
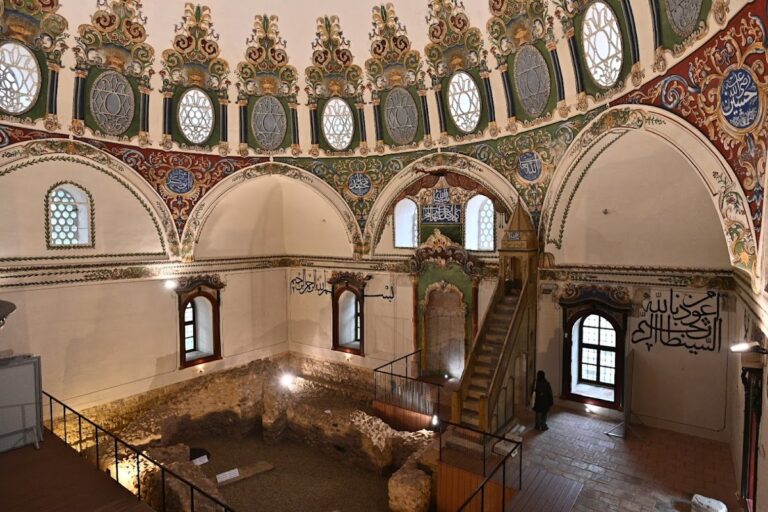
The Church of the Assumption, formally the Church of the Dormition of the Holy Mother of God, is an active Bulgarian Orthodox church in Uzundzhovo, Bulgaria. Its present building is a late sixteenth-century Ottoman mosque, constructed around 1593–1595 and converted into an Orthodox church in 1906. It is regarded as Bulgaria’s largest village church and preserves successive Ottoman, Christian, and modern restoration phases.
From settlement to Ottoman complex
Local tradition says that Ottoman conquerors destroyed an earlier Bulgarian settlement and its church. After this destruction, construction began on a mosque known as Gyavur Jamisi, probably around 1593–1595. The mosque belonged to a wider religious and commercial complex that included a caravanserai, a roadside lodging and commercial facility for merchants and their caravans, an imaret, a charitable institution serving travelers and the poor, and a bathhouse. Sinan Pasha is said to have contributed 30,000 qirsh toward the work.
Another local tradition connects the settlement’s beginnings with Sultan Bayezid II, who ruled the Ottoman Empire from 1481 to 1512. He is said to have ordered the construction of a caravanserai for traveling merchants, around which the settlement developed. It was known as Uzunca Ova before taking the name Uzundzhovo.
The mosque and its disputed attribution
Evliya Çelebi, a seventeenth-century Ottoman traveler and writer, visited Uzundzhovo at the end of the seventeenth century. He described a large, fortress-like caravanserai with 80 hearths and a spacious courtyard. His account also mentioned a mosque, several small inns, a busy market with two iron doors, about one hundred poor houses, and no water supply.
The mosque’s architect remains uncertain. The Austrian historian Joseph von Hammer-Purgstall cited documents indicating that the Ottoman architect Mimar Sinan issued funds for the mosque and its associated complex in 1593. Mimar Sinan was the leading Ottoman imperial architect of the sixteenth century, but the attribution is disputed. Bulgarian scholars, including Ivan Bogdanov, questioned his involvement because Uzundzhovo had already been the seat of a religious judge by 1566, while the proposed construction date came after Sinan’s death in 1588.
Another interpretation attributes the building to the Bulgarian master builder Lalo Krastev. This view draws partly on the repeated use of tulip imagery, although tulips were also established Islamic decorative symbols. Crosses on the facade and other decorative elements have been understood as possible indications that the builder was Christian.
Conversion into an Orthodox church
After Bulgaria’s liberation in 1878, Uzundzhovo’s Turkish population relocated. The caravanserai and other public buildings connected with the Uzundzhovo fair were demolished, leaving the mosque and one entrance to the caravanserai. When the village Church of Saint John the Baptist, built in 1857, collapsed, the abandoned mosque was considered for conversion. The parish could not afford a new church, so the Tenth Ordinary National Assembly granted the mosque to the village as church property.
Residents initially proposed demolishing the building and reusing its materials. After three years of debate, they chose to preserve and adapt it. The building was officially consecrated as an Orthodox church in 1906. The altar and other elements required for Orthodox worship were added then, while the minaret was demolished. The former mosque therefore became a Christian place of worship without losing all of its earlier decorative and structural layers.
Restoration and layered identity
Major reconstruction and restoration took place in 2007 with assistance from Haskovo Municipality. Metropolitan Nikolay of Plovdiv reconsecrated the church on 9 September 2007. The building’s present identity reflects its conversion from a late Ottoman mosque, the Orthodox additions of 1906, and the later restoration. Its decoration has also been interpreted symbolically as bringing together motifs associated with Islam, Christianity, and Judaism.
Remains
The church is built from massive stone blocks joined with toothed interlocking joints and secured by metal clamps soldered to the stone with lead. The masonry is about 140 centimetres thick, increasing to roughly 180 centimetres where the columns are included. A hemispherical dome of thin bricks rises over a square base. Eight concealed columns support it, with two beside each interior corner, while 24 stone supports or buttresses, arranged six to each corner, create inverted triangular patterns that are both structural and decorative.
Dome and exterior supports
An outer stone wall strengthens the dome and forms a regular octagon. Four balancing domes stand over its corners, while four upright semicircular walls rise above the octagon’s sides. Together they create a tunnel-like supporting structure that contributes to the building’s acoustics. Each of the four reinforcing walls once carried a relief formed by a ring on a trapezoidal base, resembling an old-fashioned door handle. These rings symbolically open four doors represented on the sides of the building and directed toward the cardinal directions. The eastern and western rings survive, while the other two have been heavily weathered.
Six substantial external columns reinforce the walls. Two columns, about 150 by 140 centimetres, stand on each of the north, east, and south sides. Additional columns measuring about 110 by 40 centimetres occupy the northwest and southwest corners. The strength of the construction can also be seen in the surviving base of the demolished minaret.
Entrance and former Islamic features
On the west side, a central column about 310 by 26 centimetres frames the entrance and carries a finely carved stone frieze. Four rounded columns are attached to it with thick metal rods. Arches between the columns support a roof crowned by three small domes, forming a covered platform before the entrance. This platform is understood to have served Muslim worshippers as a place to leave their shoes before entering the mosque.
The building is oriented approximately southeast to northwest rather than toward Mecca, as is customary in Islamic architecture. During the 1906 conversion, stones from the former minaret were reused in the altar, whose Christian arrangement follows the customary eastward orientation. The former dome finial consisted of a crescent, a star, and a flowering tulip whose stamens intertwined in the shape of a cross. The large gilded-copper finial was removed in 1906 and is now kept at the museum in Haskovo.
Carved and painted decoration
Two raised tulip reliefs appear between the windows, and two further tulip stems are carved one above the other on the marble frame of an interior arched window. A painted rose appears beside the southwestern niche, while three flowers decorate the northwestern side. One of these incorporates a six-pointed star whose petals are pierced by six rays. Such details form part of the surviving decorative vocabulary inherited from the mosque and later interpreted within the church’s layered identity.
Orthodox interior furnishings
Iconostasis
The altar and other Orthodox interior elements were created during the 1906 conversion, while part of the earlier mosque decoration remains. The newer iconostasis, the decorated screen separating the sanctuary from the main worship space in an Eastern Orthodox church, was designed and carved by the Tryavna woodcarver Darin Bozhkov. It measures 8.80 metres high and 14 metres wide, placing it among the three most imposing iconostases in Bulgaria. Forty masters, journeymen, and apprentices made it over nine months from linden, beech, walnut, and other woods.
Parts of the older small icons, the royal doors, and the solea, the raised platform before the sanctuary, were restored. The 1906 iconostasis remains as a cultural layer beneath the newer work. The later iconostasis also contains a carved prayer in the Glagolitic script, the oldest known Slavic alphabet, and is described as the only church iconostasis in Bulgaria to contain such a prayer. Its doorway frame repeats the trapezoidal and ring-like design found on the exterior reinforcing walls.
Bishop’s throne
The original wooden bishop’s throne, 4.5 metres high and dating from 1906, was transferred to the Regional Historical Museum in Haskovo after the 2007 restoration. Restorer Georgi Dzhenev worked for six months to replace its decayed structural base, reconstruct missing carvings, recover its original paint colors, and protect the wood against insects. The restored throne is displayed in the museum’s section devoted to church art from the fifteenth to the nineteenth centuries. Darin Bozhkov made a new bishop’s throne for the church, donated by his family.
Surviving caravanserai entrance
The surviving entrance of the former caravanserai remains beside the church as a physical reminder of the larger religious and commercial complex described in the history of Uzundzhovo. Its presence links the church to the lodging, market, and fair activities that once shaped the settlement around the Ottoman mosque.
Nearby sites