Bab al-Nasr: A Fatimid Fortified Gate in Cairo
Site at a Glance
- Rating
- 4.6
- Popularity
- Medium
- Country
- Egypt
- Primary era
- Medieval
- External website
- Open
- Eras represented
- Medieval
- Civilizations
- Fatimid
- Site type
- Military
- Remains
- Gate
On this page11 sections
History
Bab al-Nasr is a Fatimid fortified gate in Cairo, Egypt, built in the late eleventh century as part of the city’s defensive walls. It stands at the northern end of Shari’a al-Gamaliya in the old city, slightly east of Bab al-Futuh, and is one of three surviving gates of historic Cairo. The Fatimids were a Shi’a Islamic dynasty whose caliphs ruled Egypt from the tenth to the twelfth century.
The first Fatimid city
An earlier gate with the same name stood south of the present structure. It was built in 969, when Cairo was first laid out by the Fatimid general Jawhar as-Siqilli during the reign of Caliph al-Mu’izz. A caliph was the political and religious leader claimed by the Islamic caliphate.
Badr al-Jamali’s rebuilding
In the late eleventh century, the Fatimid vizier Badr al-Jamali enlarged Cairo and rebuilt its walls under Caliph al-Mustansir. A vizier was a senior minister who administered a ruler’s government. Badr replaced the earlier gate with the present structure and gave it the name Bab al-‘Izz, meaning “Gate of Prosperity.” The older name Bab al-Nasr, meaning “Gate of Victory,” continued in popular use.
An inscription places the construction of the present gate in 1087 and states that the work began in Muharram 480, corresponding to April and May 1087. The long inscription presents the gate and its wall as protectors of Cairo. It praises Badr al-Jamali’s administration and service to the Fatimid state, invokes the protection of the caliphate, and names both al-Mustansir and Badr.
Napoleonic-era associations
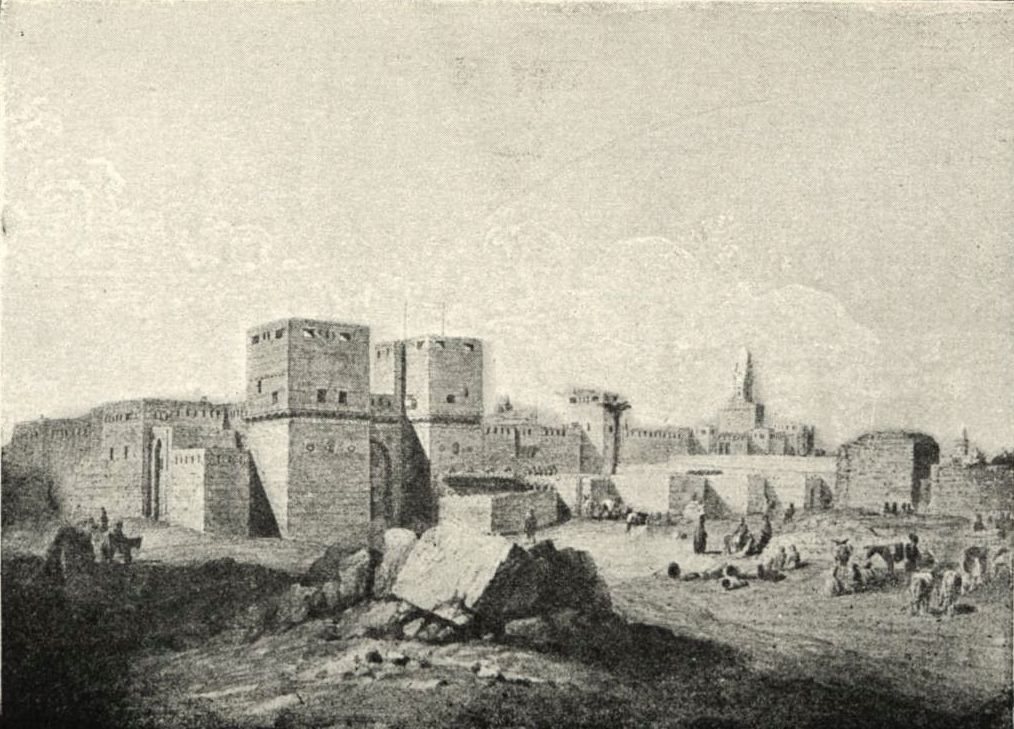
During Napoleon Bonaparte’s Egyptian campaign, the towers of Cairo’s northern wall were assigned the names of French officers responsible for their security. The eastern tower became known as Tour Courbin and the western tower as Tour Julien. The name of Thomas-Prosper Julien, Bonaparte’s aide-de-camp in Egypt, is carved near the upper level of the gate.
Remains
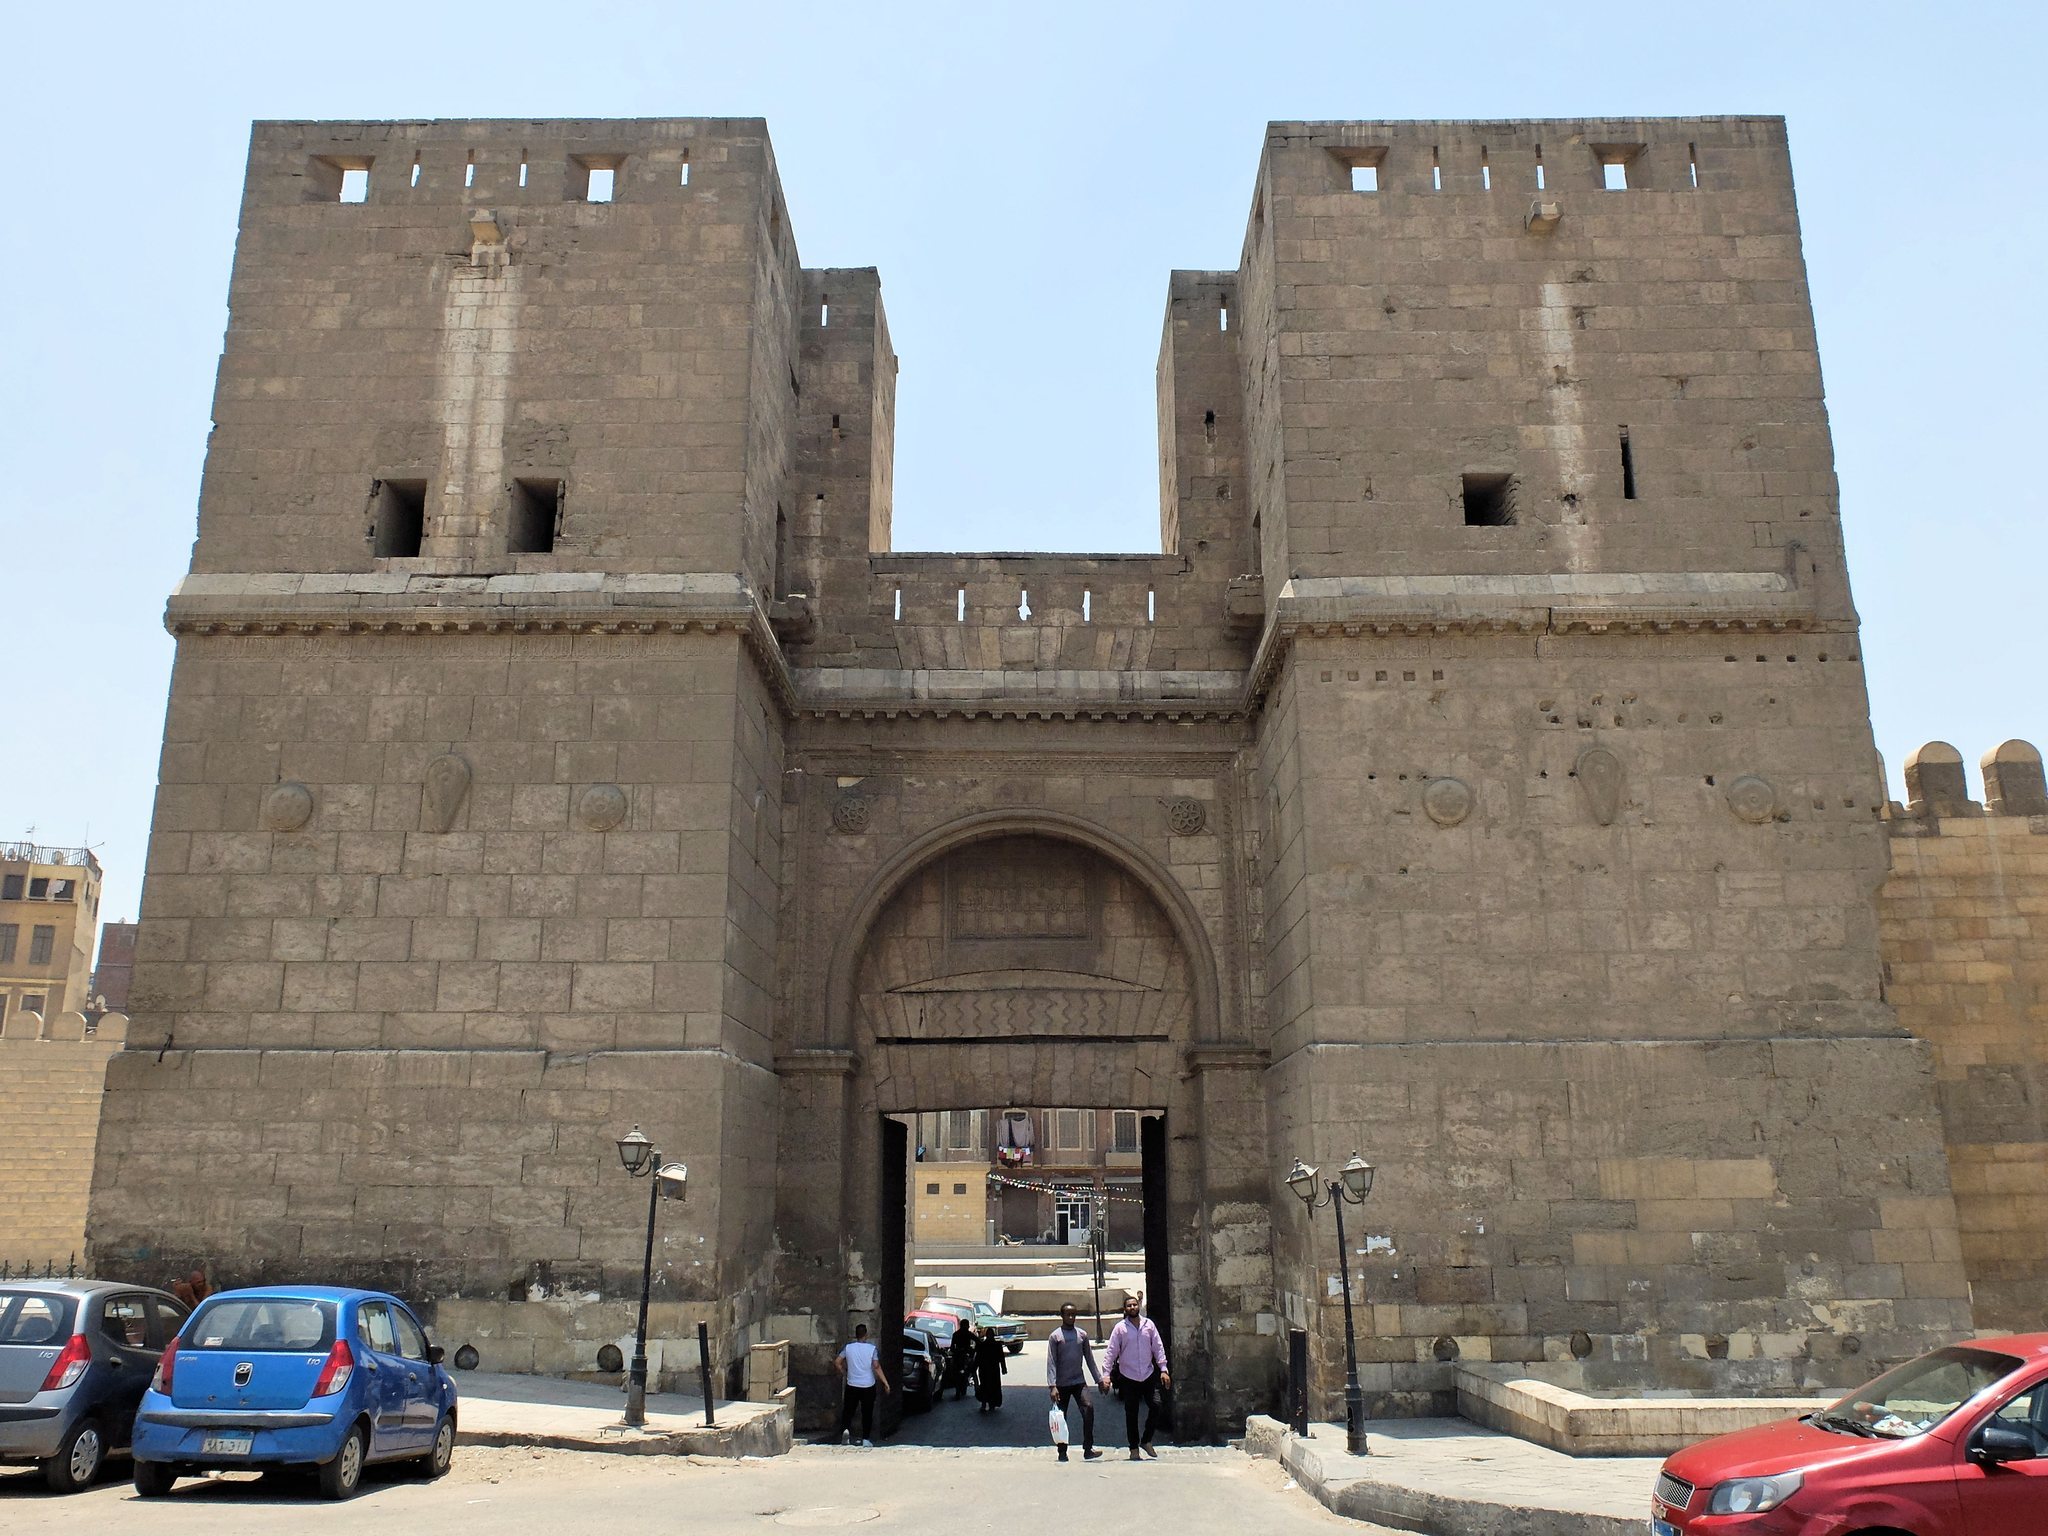
Bab al-Nasr forms a massive fortified gateway within the surrounding defensive wall. Rectangular stone towers flank the semicircular arch of the eastern portal, creating a structure designed to control entry while supporting the defense of the wall.
Gateway and defensive towers
Portal and projecting towers
The rectangular towers project beside the arched entrance and enabled defenders to direct flanking fire along the approaches. Arrow slits allowed projectiles to be fired at attackers below. The towers and the gate contain guard rooms and living quarters, showing that the structure accommodated the personnel responsible for its defense.
Vaulted interior passages
Passages connect the rooms within the walls and towers, and the gate has vaulted stone ceilings. The stairways are covered by helicoidal vaults, which are spiral or screw-shaped vaults. They are described as the oldest examples of this form within the architectural context of the gate.
Inscriptions and carved decoration
Shield and sword motifs
Carved shield motifs cover the fronts and flanks of the projecting towers. They symbolize victory and the protection of Cairo against invaders. A sword motif appears in the spandrel, the triangular area between the arch and its surrounding frame.
Fatimid inscriptions
A long horizontal inscription extends across the facade above the shield motifs. It names Badr al-Jamali and Caliph al-Mustansir, gives the construction date, and chiefly praises Badr. Above the arch, a rectangular panel contains a Shi’a form of the Shahada, the central Islamic profession of faith. Its wording affirms Muhammad as the prophet and Ali as imam, and invokes the imams descended from them.