Seckau Abbey: A Romanesque and Baroque Monastic Centre in Austria


Site at a Glance
- Rating
- 4.7
- Popularity
- Low
- Country
- Austria
- Primary era
- Medieval
- External website
- Open
- Eras represented
- Medieval, Early Modern, Modern
- Civilizations
- Duchy of Styria, Habsburg, Holy Roman Empire
- Site type
- Religious
- Remains
- Fortified Monastery
On this page19 sections
History
Seckau Abbey is a historic monastic complex in Austria, founded by Adalram von Waldeck in 1140 as a monastery for Augustinian canons. The community moved from St. Marein bei Knittelfeld to the Seckau plateau in 1142, and the foundation and transfer were confirmed on 12 March 1143 at the request of Archbishop Konrad I of Salzburg. Its Romanesque abbey church was built between 1143 and 1164, establishing Seckau as a major medieval religious centre in Styria.
Foundation and the medieval monastery
The community probably developed as a double monastery, bringing together canons and canonesses. A group of women arrived from Salzburg by about 1150, and Adalram’s wife, Richinza von Perg, is identified as the foundress of their monastery. The women’s community remained attached to the canons’ monastery until the late fifteenth century. After the deaths of its last two nuns, it was abandoned, and most of its buildings were later lost.
The abbey church was consecrated by Bishop Hartmann of Brixen on 16 September 1164. In 1218, at the initiative of Pope Honorius III and Archbishop Eberhard II of Salzburg, Seckau became a suffragan diocese of Salzburg. A suffragan diocese was subordinate to a metropolitan archdiocese. The abbey church consequently also served as the cathedral, and a crypt was added. Its enlarged forehall was used as a court, helping to give the church its traditional name, the “Cathedral in the Mountains.”
Seckau’s economic importance is reflected in an estate register compiled around 1270. It is among Austria’s oldest documents of this type and is an important source for medieval economic history. The Ulrich-Liechtenstein Chapel was consecrated by Bishop Wernhard of Marsbach in 1279, although structural instability led to its demolition in 1840.
Late medieval crises and Renaissance transformation
The monastery endured a difficult period in the fifteenth century. A plague struck in 1466, a locust infestation followed in 1478, and Ottoman incursions reached Sankt Marein bei Knittelfeld in 1480. The monastery survived these incursions. In 1489, Bishop Matthias Scheit consecrated the Altar of the Coronation of Mary, linking the church’s religious life with the community’s experience of crisis and deliverance.
During the later sixteenth and seventeenth centuries, Seckau was reshaped in response to the religious and political culture of the Habsburg lands. Archduke Charles II of Inner Austria commissioned the Habsburg mausoleum, built between 1587 and 1611 or 1612. It served as a burial place for the Inner Austrian line of the Habsburgs and was intended as a major dynastic and confessional statement. The mausoleum became one of the principal Renaissance and early Baroque monuments associated with the Graz court.
Under Provost Wolfgang Schweiger, the central part of the principal monastic building was remodelled and the Renaissance cloister was built around 1588. Provost Anton von Potiis oversaw the construction of the powerful west wing and adjoining side wings between 1625 and 1628. Further alterations took place from 1658 to 1682 under Peter Franz Carlone for Dompropst Maximilian Ernst von Gleispach. These works affected the south and east wings, the west wing of the cloister, the Hofwirt, the west facade, and the basilica towers. A complete Baroque transformation of the Romanesque church was planned but never carried out because continuing Ottoman danger restricted the funds available.
During Emperor Leopold I’s visit from 21 to 23 August 1660, Seckau received market rights. The grant reflected the continuing importance of the complex as both a religious foundation and an institution within the surrounding territory.
Dissolution and decline
Emperor Joseph II dissolved the canons’ monastery in 1782, ending 642 years in which Seckau had served as a spiritual and religious centre of Styria. The diocesan seat was transferred to Graz. The monastery’s books and art treasures were removed or dispersed, while more than one-third of the complex was demolished or fell into ruin. The parish church of Saint James was also demolished.
The state initially owned the former monastery. From 1823, the Vordernberg Radmeister Community acquired it mainly for its forests. The buildings deteriorated, although the north wing continued to house parish clergy and the west wing remained in use for facilities that included a post office and a school. The last Seckau cathedral canon died in 1835.
The dissolution also scattered much of Seckau’s artistic and written heritage. Manuscripts from the Romanesque and Gothic periods, including the Seckau Margaret Legend and the Seckau Monthly Rules, reached the University Library of Graz and the Styrian State Archives. The administrator Leopold von Pebal removed ornament from the bishops’ graves and the Habsburg mausoleum and had the burial coffins melted down.
Benedictine restoration and twentieth-century disruption
Benedictines from Beuron Archabbey settled at Seckau in 1883. They had left Germany during the Kulturkampf, the nineteenth-century conflict between the German state and the Catholic Church, and had subsequently lived at the Emaus Monastery in Prague. They came to Seckau at the request of Prince-Bishop Johannes Zwerger. The reopening took place on the Feast of the Nativity of Mary, 8 September 1883, and their arrival prevented the complex from falling into complete ruin.
On 26 May 1886, the dilapidated north tower of the basilica collapsed, while the unsafe south tower was demolished. Between 1891 and 1894, the west towers were rebuilt in Neo-Romanesque form. The basilica was also extended and its liturgical furnishings reorganised, with the works completed in 1899. In 1887, papal approval raised the monastery to abbey status, and Ildefons Schober became its first abbot.
Schober, who led Seckau from 1887 to 1908, was the principal force behind the rebuilding. He founded a school for brothers and oblates. It became an abbey secondary school in 1926 and received public legal status in 1931. In 1930, the former cathedral church received the title of minor basilica, a special papal designation recognising a church’s religious and ecclesiastical importance.
In April 1940, the Gestapo declared the Beuronese Congregation hostile to the state, confiscated the monastery, and expelled the monks from Styria. The buildings were converted into a National Political Education Institute. Of the 86 monks, 24 priests and lay brothers were conscripted. Two died during military service, four were reported missing, and 20 monks died in exile.
The monastic community returned on 8 September 1945 and reopened the abbey. The first Mass after the return was celebrated that day. Full restitution of the abbey’s property was completed by the Graz Provincial Finance Directorate in June 1947. The community then began another period of rebuilding, addressing the deterioration of the land and buildings and the losses suffered during the confiscation.
Modern abbey, school, and conservation
The abbey school resumed in 1945 with two classes and held its first final examination in 1950. Restoration of the basilica followed in 1950, with further work on the Huldigungssaal, the south wing, the arcade courtyard, and other parts of the complex in 1951. From 1952 to 1960, Herbert Boeckl created the fresco cycle known as the Seckau Apocalypse in the Angel Chapel, using themes from the Book of Revelation.
The Hofwirt inn and hotel was renovated and enlarged in 1955 and 1956. In 1964, Clemens Holzmeister redesigned the basilica’s sanctuary for the 800th anniversary of its consecration. The revised sanctuary was consecrated on 5 September 1964. Further rebuilding and reorganisation began in the early 1980s, particularly in the school wing. The school became coeducational, expanded into an eight-year secondary school, and developed from a boarding school into a day school.
By 1999, Volker Giencke had completed a modern conversion of the school, including a painting studio in the attic and a gymnasium integrated into the northern ruins. The roofs and ceremonial halls were also restored. In 1991, Heribert Nothnagel created the Student Chapel in the southern defensive tower. Giencke redesigned the inner courtyard in 1999, removing a partition installed by the Benedictines between the church entrance and the monastery courtyard and creating a broad staircase into the church.
During Abbot Johannes Gartner’s tenure, which began in 2000, the boarding school was finally discontinued and the day-school programme became the educational focus. The kitchens and dining halls were remodelled. Gartner resigned as abbot in 2010 and returned to his home monastery at Seitenstetten. Johannes Fragner served as prior-administrator from 2010, was confirmed in that office in 2013 and 2016, and was elected the eighth abbot on 10 March 2020. Bishop Wilhelm Krautwaschl ordained him abbot on 11 July 2020 under the presidency of Abbot-President Albert Schmidt.
Seckau remains a Benedictine institution and a member of the Beuronese Congregation, a Benedictine congregation associated with the Beuron tradition of monastic life and art. The abbey maintains a secondary school and continues prayer, worship, parish-related pastoral care, and hospitality. The complex is protected as a monument. On 24 March 2022, a fire caused by the spontaneous ignition of cloths soaked in wood oil damaged the abbey’s carpentry workshop.
Remains
Monastic complex and surviving medieval fabric
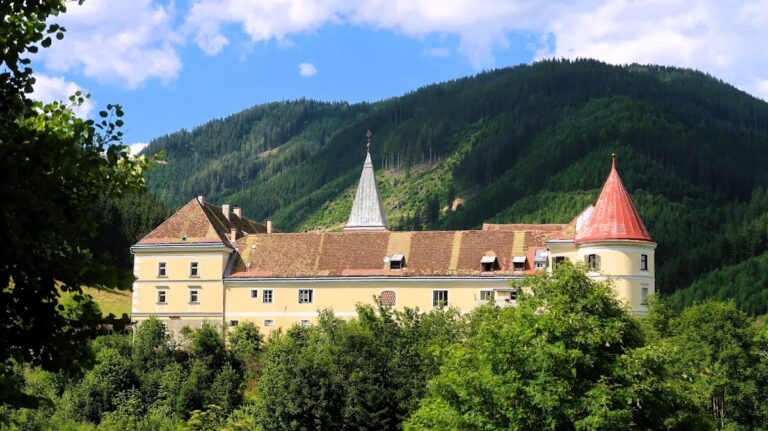
Seckau’s surviving complex combines a long late Renaissance monastic range with the Romanesque basilica and later Neo-Romanesque rebuilding. The west front extends for 143 metres between two octagonal towers and two gates. Its strongly fortified appearance belongs to the principal west building, erected from 1625 as part of the late Renaissance reconstruction.
West wing and fortified exterior
The west wing has 29 window axes and a 110-metre sequence of arcades around the first monastic courtyard. Narrow pilasters stand in front of the arcade piers. The otherwise plain outer facade is marked by two white shell-limestone portals. The southern portal bears the provost’s coat of arms and the date 1625, while the northern portal carries a coat of arms and the date 1628.
The complex originally had four corner towers, of which the north and south towers survive. A protective wall with loopholes reinforces the defensive character of the buildings. The south tower later received a chapel, while the northern ruins were incorporated into the modern school conversion.
Renaissance cloister and garden remains
The Renaissance cloister lies south of the basilica and was built around 1588. It is a covered passage surrounding an open courtyard. The east wing and much of the north wing were lost after the dissolution of 1782, and the former Ulrich-Liechtenstein Chapel also disappeared.
East of the basilica, in the abbey garden, stands the former Karner. This late Romanesque round building was originally the Magdalene Chapel and later served as an ossuary. Only parts of its foundations and the arch of its apse survive.
Basilica of the Assumption of Mary
The Basilica of the Assumption of Mary is built of Seckau sandstone. Its original Romanesque plan has a long three-aisled interior ending in three eastern apses. A transept was added during the nineteenth-century rebuilding. Between 1480 and 1500, the original flat wooden ceiling was replaced by a late Gothic net-rib vault, whose intersecting ribs form a network of patterns.
Facade, towers, and interior reorganisation
The basilica now presents a simple Neo-Romanesque facade with two towers. These towers were rebuilt after the original north tower collapsed and the unsafe south tower was demolished in 1886. The attached chapels include the Angel Chapel, Chapel of Grace, and Bishop’s Chapel on the north side, the Choir Chapel on the south side, and another chapel in the south tower.
The 1964 sanctuary redesign introduced a freestanding altar and an ambo, a raised stand for scripture readings or preaching. The Romanesque Crucifixion Group was suspended above the altar, and a stone window was inserted into the central apse. The church forehall was largely cleared during the same remodelling. The basilica’s 41-stop organ was made in 1959 by Orgelbau M. Walcker-Mayer and restored in 2003 and 2019.
Romanesque Crucifixion Group
The wooden Crucifixion Group dates from the twelfth century and originally stood on the church’s stone rood screen, the medieval partition separating the nave from the chancel or choir. It now hangs above the high altar from a structure made of oak beams and iron chains.
Habsburg Mausoleum
The Habsburg Mausoleum occupies the two front bays of the left aisle. Northern Italian masters built it between 1587 and 1611 or 1612. It served as the burial place of the Inner Austrian line of the Habsburgs, the dynasty’s branch governing lands centred on Austria’s southeastern territories, including Styria. Its Renaissance and early Baroque character connects the basilica with the artistic and dynastic culture of the Graz court.
Chapel of Grace
The Chapel of Grace contains the Seckau devotional image. Tradition holds that Adalram von Waldeck found it in a tree before construction of the church began. The legend describes the relief as made from a jade-like stone, while the image was probably created in a Venetian workshop around 1200 as an alabaster relief. It follows the Byzantine Nikopoia type, in which the Virgin presents the Christ Child frontally, and is regarded as Austria’s oldest devotional image.
The chapel’s present furnishings were created by Adolf Bachler in 2005. They include stained-glass windows, an altar, an ambo, an altarpiece, and an Easter-candle stand.
Angel Chapel
The Angel Chapel contains Herbert Boeckl’s Seckau Apocalypse, a fresco cycle made from 1952 to 1960 on themes from the Book of Revelation. The work is regarded as one of Austria’s important examples of post-1945 sacred art.
Bishop’s Chapel
The Bishop’s Chapel preserves the Gothic Altar of the Coronation of Mary. It formerly stood at the centre of the church on the high choir used by the canons for prayer and was installed in the Bishop’s Chapel in 1950. The altar includes an unusual representation of the Trinity, showing a body with two arms and two legs surmounted by three heads.
South-tower chapel
The chapel in the south tower contains figures of Mary and two saints together with a stone altar table. These elements derive from the Altar of the Presentation of Mary, founded in the second half of the fifteenth century by the Marian Brotherhood in thanksgiving for the monastery’s deliverance from an Ottoman incursion. The altar was reworked in the Baroque period in 1729, and its present arrangement in the south-tower chapel dates from 1950.
Later buildings and working complex
The Hofwirt is a Baroque building that formerly housed the abbey’s legal representatives. It was renovated and enlarged in 1955 and 1956. Other surviving and adapted parts of the complex include a carpentry workshop, a distillery, a shop, and the buildings of the abbey secondary school.
The school provides general education based on humanist-Christian principles, while the complex also contains facilities for vocational craft training. The combination of monastery, church, school, workshops, and pastoral spaces reflects the continued use of Seckau as a living Benedictine foundation rather than solely as a historic architectural monument.