Stadtkirche Michelstadt: A Late Gothic Evangelical Church in Germany


Site at a Glance
- Rating
- 4.6
- Popularity
- Very Low
- Country
- Germany
- Primary era
- Medieval
- External website
- Open
- Eras represented
- Medieval, Early Modern, Modern
- Civilizations
- Carolingian, Holy Roman Empire
- Site type
- Religious
- Remains
- Church
On this page28 sections
History
Stadtkirche Michelstadt is an Evangelical church in Michelstadt, Germany. Its history reaches back to a small wooden church known by 815 and includes a stone rebuilding by Einhard in 821, followed by the late Gothic transformation that gave the building much of its present character. The church served for centuries as a burial place for the Schenks and Counts of Erbach, whose family was later raised to comital rank.
Early church and medieval development
A small wooden church stood at Michelstadt by 815. It may have been connected with the missionary activity of Irish-Scottish monks and with Saint Kilian, whose name was preserved in the nearby stream, the Kiliansfloss. The church probably already existed when Michelstadt was transferred to Bishop Burkhardt of Würzburg in 743.
In 821, Einhard replaced the wooden structure with a stone church built around the earlier building. Burials connected with the Schenks and Counts of Erbach were already associated with the church, and this funerary role continued for many centuries. From the tenth century, Benedictine monks served as local clergy. Their alterations around the year 1000 formed part of the church’s Ottonian phase, the period associated with the tenth- and early eleventh-century Saxon emperors. The Benedictine abbot Gerbodo also built a stone residence nearby in 951. Two stone sarcophagi from this period contained the remains of men estimated to have been about 40 to 45 and about 65 years old.
Before the present late Gothic building took shape, the church acquired north and south aisles and a chapel on the northeast side. The original aisles were later incorporated into new construction or disappeared beneath it. Part of the Carolingian choir, the eastern liturgical area of the church, and the Ottonian apse, its rounded termination, were demolished and replaced by a plain eastern wall. The northeastern chapel, built at the end of the fourteenth century, became the Erbach family’s burial chapel and still contains the comital crypt, a crypt belonging to a countly family.
Late Gothic rebuilding
The rebuilding that produced the present late Gothic church began with the choir in 1461 under Schenk Adolar of Erbach. Here, Schenk was the hereditary court title used by members of the Erbach family before the family held comital rank. The north and south aisles were reconstructed around 1470 to 1475, probably during the time of Schenk Georg I and Schenk Johannes IV. Schenk Philipp II contributed toward the southwestern stair tower.
Work stopped temporarily in 1475 for reasons that are not known. The west facade was completed in 1490, with part of the work associated with the master builder Konrad of Mosbach, and the church was consecrated that year. A tower planned for the southwest corner was apparently abandoned, perhaps because the town hall completed in 1484 altered the relevant sight lines. The bell tower was instead built at the southeast corner after the presumed sacristy there was demolished. Construction proceeded in stages from 1507 until 1537, and its first bells were cast from 1535 onward.
The foundation inscription on the tower names Pope Julius, Emperor Maximilian, the archbishop of Mainz, the Erbach lords Eberhard and Valentin, and the parish priest Theodorikus Ribeysen. The Eberhard Chapel was later added between the bell tower and the eastern outer buttress of the south aisle. In 1543, Moritz Lechler installed a new choir vault after the earlier vault collapsed. The removal of the sacristy for the tower had also caused structural difficulties.
During the rule of Georg II of Erbach, the Reformation, the sixteenth-century movement that established Protestant churches and altered religious institutions across Europe, was officially introduced in the county. Georg’s tomb with his wife was designed so that it could also function as an altar, bringing commemorative and liturgical purposes together. Forty-one stonecutters left their marks on the church’s fabric during the building period from 1461 to 1543.
Cemetery, restoration, and later use
The church and the ground to its east and north formed the cemetery and burial place of the Erbach comital house. The last burial in the Michelstadt churchyard took place on 1 August 1791. Ninety-two grave monuments have been recorded, of which 66 survive; fragments of additional stones are held by the Odenwald Museum in Michelstadt.
A major interior restoration was completed in 1910, including painted decoration by Rudolf and Otto Linnemann of Frankfurt. Further exterior and interior work followed between 1964 and 1969, the exterior was repainted in 1990, and the roof structure and interior were renovated from 2006 to 2012. These interventions shaped the present appearance while preserving elements from the medieval, Baroque, and nineteenth-century phases.
The late medieval furnishings survive only partly, and the interior decoration was reconstructed from earlier evidence. Galleries installed from 1669 onward were removed during the 1910 restoration, which created a new western gallery. A Baroque baptismal font was restored and completed in 1969 after a period of use as a flower container in the parish garden. The neo-Gothic pulpit was temporarily kept in the old cemetery chapel, restored during the 1990s, and returned to the church.
Organs, bells, and the Nicolaus Matz Library
An organ is known from the seventeenth century through a repair bill of 1610. A Stumm organ replaced it in 1807 and stood on a gallery beneath the triumphal arch. In 1910, a Steinmeyer organ was installed in the Stumm case above the arch. Werner Bosch built a fourth organ in 1969, with 32 stops on three manuals and pedals. The present fifth organ was built by Thomas Jann Orgelbau in 1998 and 1999. It reuses individual stops from the two preceding instruments, has 42 stops on three manuals, and was enlarged by one stop and one coupler in 2012. A movable positive organ, a small organ with three stops, built by Elmar Krawinkel in 2000 supplements it.
The original four bells were cast between 1535 and 1542. They cracked in the fire of 1825 and were recast. All except the death bell were removed in 1941 and returned in 1948. A 28-bell carillon donated in 1913 by Friedrich Braun, a Michelstadt citizen who had emigrated to the United States, was confiscated during the Second World War. A replacement carillon was installed in 1958 after a lottery. From 2006 it had to be silenced during roof repairs because its vibrations placed excessive stress on the roof structure.
The tower housed the Nicolaus Matz Library until 1978. Nicolaus Matz, a native of Michelstadt and later rector of the University of Freiburg, gave the city 117 books through a foundation charter of 1499 and died in 1513. The books were originally chained to lecterns. Gifts and purchases by the Counts of Erbach eventually expanded the collection to more than 4,000 volumes, about half of which survive. The holdings include 159 documented fifteenth-century incunabula, books printed in Europe during the earliest period of movable-type printing, and fourteen medieval manuscripts. In the eighteenth century, the library room became the tower watchman’s residence, and the books were moved improperly to upper floors. The collection is now kept in a specially prepared room in a former Thurn and Taxis post station, where many volumes have been restored.
Remains
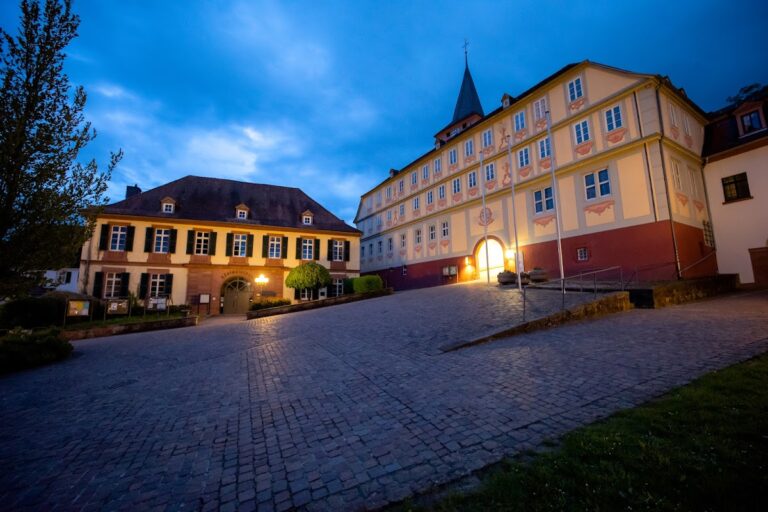
Stadtkirche Michelstadt is predominantly a late Gothic pseudo-basilical hall church, a tall central space flanked by lower aisles without the fully raised clerestory of a basilica. Its surviving and former fabric includes the nave, north and south aisles, choir, ante-choir, northeastern burial chapel, Eberhard Chapel, southeast bell tower, and southwest stair tower. The building also incorporates remains of its Carolingian predecessor, the period associated with the Frankish rulers descended from Charlemagne.
Early fabric and medieval additions
Wooden predecessor
Archaeological investigation in the 1960s identified a rectangular wooden predecessor through a posthole pattern. The building measured approximately 10.60 metres in length and 7.60 metres in width, providing physical evidence for the small church standing at Michelstadt by 815.
Carolingian and Ottonian structures
Einhard’s stone church of 821 was rectangular and already had a separate choir. Including the choir, it measured approximately 22.60 metres by 10.40 metres. Excavation revealed the north ante-choir wall and the masonry cores of the southern and northern beginnings of the triumphal arch. The north ante-choir wall is the only Carolingian masonry that survives upright.
Ottonian alterations added a semicircular apse to the Carolingian choir and extended the nave westward. Later rebuilding removed part of the earlier choir and the apse, replacing them with the plain eastern wall. The northeastern chapel, built at the end of the fourteenth century, remains closed because a narrow stair descends to the comital crypt. The earlier north and south aisles survive only through later incorporation or altered fabric.
Late Gothic church
Choir and ante-choir
The late Gothic choir was begun in 1461. An inscription on its northeastern buttress states that Schenk Adolar laid the first stone. The choir retains the northern Carolingian wall, while most of its southern wall was demolished and rebuilt. Its 1543 cross-ribbed vault, a vault structured by intersecting ribs, rests on projecting corbels decorated with coats of arms. Heraldic bosses mark the rib intersections, and fine floral tendrils enrich the vault. Painted scrollwork around the windows dates from 1624 and follows the late Renaissance manner.
North and south aisles
The south aisle was rebuilt approximately between 1470 and 1475, and the north aisle approximately between 1472 and 1475. Both contain late Gothic star-ribbed vaults, whose ribs form star-like patterns. The northern vault is somewhat simpler than the southern one. The western facade, completed in 1490, retains a master mark in the gable apex associated with Konrad of Mosbach. Another mark and the date 1490 appear on the northern buttress of the west gable. Whether the nave was ever vaulted remains uncertain.
Bell tower and Eberhard Chapel
The southeast bell tower was built after the presumed sacristy was demolished and was completed in stages between 1507 and 1537. The Eberhard Chapel occupies the space between the tower and the outer eastern buttress of the south aisle. Its ribbed vault has a keystone bearing the alliance arms of Erbach and Wertheim, together with the master mark of Moritz Lechler. The chapel contains the inaccessible crypt associated with Eberhard XIII of Erbach and Maria of Wertheim.
Ceilings, furnishings, and instruments
Nave ceiling and liturgical furnishings
A mirrored ceiling was installed in the nave in 1733, with rounded transitions to the walls added in 1747. It remained visible until 1969, when the present wooden pointed barrel vault was inserted beneath it. The church retains a fragment of a late medieval fresco showing Saint Martin and a sacrament niche in the choir. Its intensely colored stained-glass windows date from the early twentieth century and were donated by local families and associations.
The Baroque baptismal font received a replacement base designed by Otfried Rau in 1969. The restored neo-Gothic pulpit returned from the old cemetery chapel during the 1990s. The western gallery, created during the twentieth-century alterations, carries the main organ and stands before the nave’s only window. The movable positive organ has one manual and three stops. Its square pipe field is flanked by two upright rectangular flat fields, with a bossed central pipe and openwork foliage along the upper edges.
Organs and carillon
The present organ has 42 stops on three manuals, with couplers connecting the manuals and pedal divisions. It also has four banks of 64 settings, and its 2012 alteration added one stop and one coupler. The replacement carillon has 28 bells and can be played from the organ. Its programmed melodies include “Always Faithful and Upright.”
Nicolaus Matz Library
The surviving library holdings include the 159 fifteenth-century incunabula and fourteen medieval manuscripts associated with the collection. The books were once chained to lecterns and were later moved within the tower before the library was transferred to a prepared room in the former post station. The collection’s surviving books preserve the church tower’s former role as a place of learning as well as worship.
Tombs and funerary monuments
Judda’s grave slab
Beside the main portal is the stone grave slab of Judda, made between the late eleventh and mid-twelfth centuries. A continuous Latin inscription praises her as a pious and virtuous woman and as a hope for the poor. The reverse was reused, possibly for the monument of a knight of Hochheim who died in 1209. After this reuse was recognized, the slab was sawn lengthwise. It is the oldest surviving tombstone in the church and is considered exceptionally rare.
Heinrich I Schenk of Erbach
Beside the large wooden door of the inaccessible burial chapel stands the grave slab of Heinrich I Schenk of Erbach, who died in 1387. He appears in relief beneath a trefoil arch. Above him is an Annunciation scene, while the four corners carry the symbols of the Evangelists. The surrounding inscription was left partly unfinished.
Georg II and Elisabeth of Simmern
The central choir monument commemorates Count Georg II of Erbach and his wife, Elisabeth, Countess Palatine of Simmern. Their tomb is made of tuff, with slate panels bearing engraved biblical verses. Georg and Elisabeth commissioned the present choir vault after the first vault collapsed, and their coats of arms occupy its centre, surrounded by the arms of their ancestors. The heraldic panels in the side windows are copies because the originals were moved to the Knights’ Hall of Erbach Castle in 1805. The tomb was reconstructed in 1969 from eighteenth-century engravings after centuries of damage.
Johann Casimir of Erbach
The northern wall of the ante-choir carries the alabaster epitaph of Johann Casimir of Erbach, who died in Silesia on 4 January 1627 and whose body was brought to Michelstadt. Michael Kern created the monument. Its allegorical figures refer chiefly to Johann Casimir’s military career in imperial service. The central seated figure has been regarded as the first monumental seated figure modeled on Michelangelo by a German sculptor.
Friedrich Magnus of Erbach
On the northern side of the choir is the alabaster epitaph of Count Friedrich Magnus of Erbach and his two wives. Michael Kern received the commission in 1619 and completed it in 1620 for 570 guilders. Friedrich Magnus is shown in ceremonial armor, accompanied by allegories of chemistry, geometry, and astronomy and by representations of musical instruments.
Georg III of Erbach
The southern side of the choir holds the Renaissance epitaph of Count Georg III of Erbach, who died in 1605. He was the father of Johann Casimir and Friedrich Magnus and had 25 children with four wives. A master from Heilbronn created the monument between 1609 and 1611. Repairs followed as early as 1624, when some details were replaced in plaster. The alabaster monument has a five-caryatid base, inscription panels with biblical quotations, and a life-size armored figure of Georg with raised hands. Its upper section contains the main funerary inscription, scenes of the Nativity, Ascension, and Resurrection, allegories of charity and faith, putti, coats of arms, biblical figures, and a representation of the Trinity.
Michael Scherffer and Heinrich Liveherr
A wooden cenotaph, a funerary monument that commemorates the dead without containing the body, hangs in a niche on the southern wall of the ante-choir. It commemorates members of the family of the bailiff Michael Scherffer von Scherffenstein and of his son-in-law, the ironworks proprietor Heinrich Liveherr. Its richly carved frame echoes the ornament of the three large stone monuments made for their comital employers. The lower paintings show the founders’ families kneeling beneath the Cross, and the upper painting shows Christ’s Resurrection.
Philipp I and Georg I of Erbach
The double tombstone of Philipp I of Erbach, who died in 1461, and his son Georg I, who died in 1481, is mounted on the southern masonry of the rising triumphal arch. Both men wear fifteenth-century armor and stand on lions. Their Gothic inscriptions run in opposite directions, possibly indicating that the monument was first intended as a raised burial chest or recumbent tomb. Its base bends twice because it was formerly attached to a nave pillar.
Eberhard XIII and Maria of Wertheim
The Eberhard Chapel contains the epitaph of Eberhard XIII of Erbach and his wife, Maria, Countess of Wertheim. Eberhard received comital rank from Emperor Charles V in 1532 and died in 1539; Maria died in 1553. The couple commissioned the chapel. Their monument is a richly ornamented, strictly symmetrical Renaissance composition, with the inaccessible crypt beneath it.
Georg Albrecht I of Erbach
A sandstone grave slab on the southern wall commemorates Count Georg Albrecht I of Erbach. During a Mediterranean journey in 1617 or 1618, he was abducted and was released from captivity in Tunis only after a large ransom had been paid. His monument is less elaborate than those of other members of the family. The county’s financial devastation after the Thirty Years’ War and the declining fashion for richly ornamented funerary monuments shaped the character of his memorial.
Nearby sites