Reifenstein Castle Ruins: A Medieval Hill Castle in Austria


Site at a Glance
- Rating
- 3.9
- Popularity
- Very Low
- Country
- Austria
- Primary era
- Medieval
- Eras represented
- Medieval, Early Modern
- Civilizations
- Duchy of Styria, Habsburg, Holy Roman Empire
- Site type
- Military
- Remains
- Castle
On this page15 sections
History
Medieval Origins and Expansion
Reifenstein Castle Ruins is a medieval hill castle in Austria near Pöls, first mentioned in 1145. The Reifenstein family, a branch of the House of Liechtenstein, probably built the castle during the twelfth century. The House of Liechtenstein was a medieval aristocratic dynasty whose branches held estates and political influence in the Austrian lands. The castle was enlarged during the thirteenth and fourteenth centuries.
Rudolf II, Duke of Austria, later granted Reifenstein as a fief to families in his service. These families exercised control over the estate, linking the castle to the local political and landholding structure.
Damage and Renaissance Rebuilding
In 1415, during the Hussite Wars, Bohemian forces severely damaged the castle. The Hussite Wars were fifteenth-century conflicts connected with the religious reform movement founded by Jan Hus and fought mainly in Bohemia and neighbouring parts of Central Europe. Ownership changed several times during the fifteenth century, a period that also saw the addition of a large Gothic chapel within the residential part of the castle.
In 1521, the castle was sold to Sebald Pögl, a Styrian nobleman associated with Thörl. He rebuilt Reifenstein in the Renaissance style, a period of European art and architecture that revived classical forms. The large eastern rounded artillery fortification and the enclosing wall belong to this sixteenth-century phase.
Later Ownership and Abandonment
Reifenstein passed to the Schwarzenberg family in 1698. The family, a European noble house, continues to own the castle and the surrounding forests. The castle remained inhabited until 1809, when its roof was removed to prevent French troops from being quartered there during the Napoleonic Wars. These were the early nineteenth-century European conflicts fought during Napoleon Bonaparte’s rule. Exposure after the roof’s removal accelerated the castle’s decay.
Reifenstein is now a ruin owned by the Schwarzenberg family. Severe collapse danger has led to its closure, leaving the surviving walls and vaulted spaces as the principal evidence of the castle’s long development.
Remains
Hilltop Castle and Upper Buildings
Keep and Palas
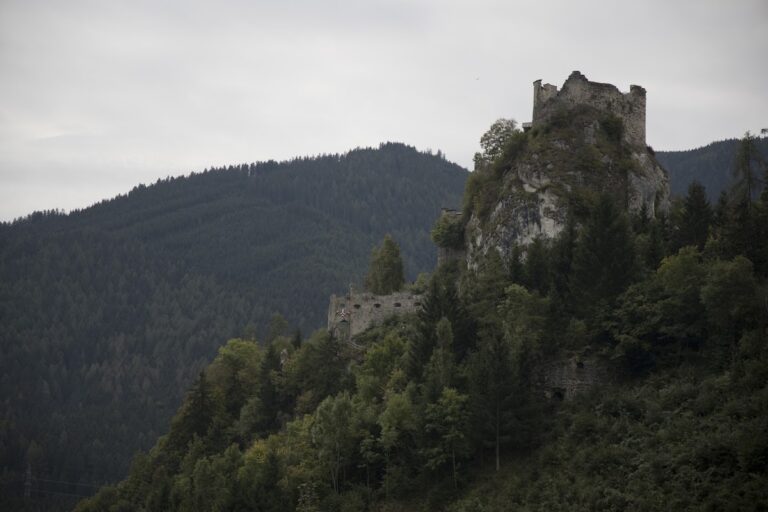
The ruin stands on a hilltop about 100 metres above the Pölstal, on the northern slope of Falkenberg within the cadastral area of Pöls. A cadastral area is an official subdivision used in the land register. The oldest and highest part of the castle consists of the keep, the principal fortified tower, and the palas, its main residential or representative building, which extends westward from it. Only a projecting fragment of the keep wall survives, while a barrel vault with slit openings remains at its base. A barrel vault is a continuous, curved stone or masonry ceiling.
Gothic Chapel
A large Gothic chapel was installed in the palas during the fifteenth century. Parts of its pointed-arch windows remain, together with fragments of its rib vaulting. Rib vaulting is a Gothic construction method in which intersecting structural ribs support the vaulted surface.
Central Tower
The prominent central semicircular tower retains four storeys with Gothic vaulted ceilings. Its upper section is highly unstable, reflecting the fragile condition of the surviving complex.
Defences and Access
Gates and Castle Ditch
On the uphill side, two gates provided access through the enclosing wall, each reached by a bridge over the castle ditch. At the western end of the ditch, a concealed postern allowed people on foot to enter the ditch and continue through the smaller western gate in the enclosing wall. A further bridge from the elevated eastern main gate led into the forecourt, followed by the old castle gate into the main castle.
Rondel and Enclosing Wall
The large eastern rondel and the enclosing wall date from the sixteenth century. A rondel is a large, generally rounded artillery fortification adapted for firearms. A wall walk runs along the entire enclosing wall, continues at considerable height inside the rondel, and extends partway toward the eastern residential and service buildings. Wooden supports for arquebuses survive in the rondel and in the tower at the western end of the complex. An arquebus was an early portable firearm.
Residential and Service Areas
Stable
A horse stable approximately 30 metres long survives in part. About half of the building remains, while its western section has collapsed.
Eastern Buildings and Kitchen
Multi-storey residential or service buildings adjoin the forecourt on the east. Their interiors resemble cellars, and local tradition calls them a two-storey cellar. The lowest level, however, lies clearly above the surrounding forest outside the enclosing wall. One surviving room can be identified as a large kitchen and retains a well-preserved pyramidal chimney structure.