Gusterheim Castle (Schloss Gusterheim): An Aristocratic Residence in Austria

Site at a Glance
- Rating
- 4.9
- Popularity
- Very Low
- Country
- Austria
- Primary era
- Early Modern
- Eras represented
- Early Modern, Modern
- Civilizations
- Habsburg, Holy Roman Empire
- Site type
- Domestic
- Remains
- Castle
On this page8 sections
History
Gusterheim Castle, known in German as Schloss Gusterheim, is an aristocratic residence in Austria, in the village of Gusterheim within the municipality of Pöls-Oberkurzheim in Styria. It developed from a Meierhof, an agricultural estate belonging to a larger lordship or castle, and became a noble residence during the seventeenth century.
From estate to aristocratic residence
Until the seventeenth century, the site was occupied by the Gusterhof, described as the village’s largest estate. The property belonged to Offenburg Castle as a Meierhof. In 1629, Christof Viehhauser, administrator of the Teuffenbacher family at Reifenstein, purchased it from Appolonia von Landau and transformed the farm into an aristocratic residence.
Viehhauser’s daughter Esther sold the residence in 1658 to Christian Johann Payrlechner. As administrator of the Straß lordship, which belonged to the Eggenberg family, Payrlechner held an important administrative position. He was permitted to use the noble predicate “von Lerchenthal,” began calling the building Gusterheim, and in 1658 received permission from Emperor Leopold I, the Habsburg ruler of the Holy Roman Empire from 1658 to 1705, to style himself “von Lerchtenthal und Gusterheim.” Between 1661 and 1663, he enlarged and refurnished the castle.
Changes of ownership and judicial use
Payrlechner’s widow, Catharina Regina Payrlechner, sold Gusterheim in 1670 to Baron Franz Ferdinand von Sidenitsch. He brought the castle together with the lordships of Reifenstein and Offenburg. In 1698, Ferdinand, Prince of Schwarzenberg, acquired all three estates.
From 1706, Gusterheim served as the residence of the judge of the Reifenstein regional court. A regional court was a territorial judicial institution whose judge administered proceedings for the district. The Offenburger archive was moved into the castle in 1792, and several detention cells were created for the court. Building material was taken from the already partly ruined Reifenstein Castle for the court works. Further alterations followed in 1835.
Restoration and later ownership
Since the second half of the twentieth century, the castle has belonged to Elisabeth von Pezold, who was born in 1947 into the Frauenberg line of the Schwarzenberg family. She was the daughter of Heinrich Schwarzenberg, Duke of Krumau, and Eleonore Schwarzenberg, Countess of Stolberg-Stolberg, and married the German lawyer Rüdiger von Pezold in 1970.
Gusterheim underwent comprehensive restoration in 1972. It is used as a residence and administrative building for a large forestry enterprise. Elisabeth von Pezold acquired forests in Zimbabwe in 1988 and transferred their management in 1998 to her son Heinrich von Pezold. She later devoted more attention to restitution claims concerning Schwarzenberg property in the Czech Republic, acquired Czech citizenship, and settled in Prague in 1993. A legal dispute concerning Schwarzenberg property in southern Bohemia, including Hluboká nad Vltavou, Český Krumlov, Třeboň, and the Schwarzenberg Palace in Prague, was unsuccessful. Restitutions were made only to Karel Schwarzenberg of the Worlik branch.
Remains
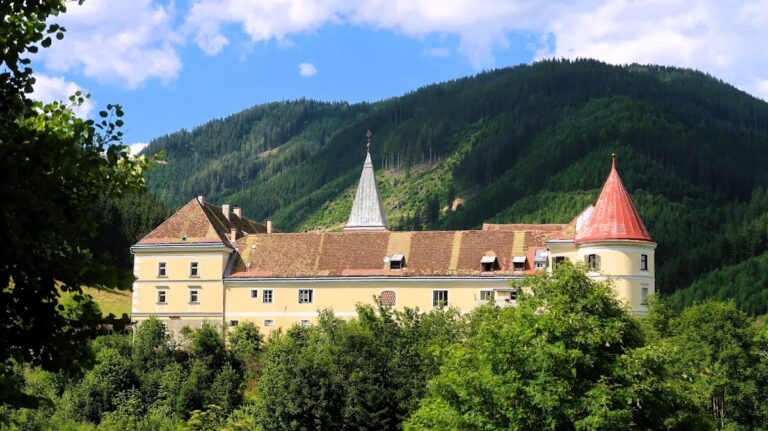
Gusterheim Castle is a long, two-storey building organized around two small inner courtyards. Its surviving form reflects the development of the earlier estate into a residence and its later adaptation for judicial and administrative purposes.
Building and internal furnishings
Main building
The principal structure extends lengthwise and rises through two storeys. Two small inner courtyards are incorporated into its plan, giving the building a compact arrangement rather than a single uninterrupted block. The castle was expanded and refurnished between 1661 and 1663, and further alterations were made in 1835. Its interiors contain paintings and fine furniture.
East-side tower
An east-side tower forms part of the castle complex and is crowned by a Baroque roof cap. This roof treatment provides a distinct architectural accent to the long residential building. The castle’s comprehensive restoration in 1972 shaped the condition in which the building continues to serve as a residence and forestry administration headquarters.
Nearby sites