Ruine Offenburg: A Medieval Hill Castle in Austria
Site at a Glance
- Rating
- 3.5
- Popularity
- Very Low
- Country
- Austria
- Primary era
- Medieval
- Eras represented
- Medieval
- Civilizations
- Holy Roman Empire
- Site type
- Military
- Remains
- Castle
On this page11 sections
History
Ruine Offenburg is a medieval hill castle in Austria, built in the early twelfth century on a spur above the Pöls valley in Styria. Its construction was probably initiated by a ministerial of the Eppenstein family. Ministerials were members of the medieval service nobility who carried out administrative and military duties for a higher-ranking lord. The castle later became associated with the Teufenbach family and helped control the important road through the Pöls valley.
Origins and dynastic connections
Offenburg was probably the ancestral seat of the Teufenbachs. Its earliest known name was “Offenberch,” later becoming “Offenburg,” both forms deriving from Offo, also called Otto, von Teufenbach. Offo appears repeatedly in records between 1160 and 1212, although the castle was probably built by his father, who bore the same name.
With Reifenstein Castle at the opposite end of the valley, Offenburg controlled movement along the route through the Pöls valley. From 1122, the castle belonged to the Traungau family, a powerful noble dynasty whose members also held the office of margrave of Styria. Administration was entrusted to ministerials of the Liechtenstein family.
Conflict and changing lordship
The Liechtensteins became involved in the Styrian aristocratic conspiracy of 1268. King Ottokar II Přemysl, the king of Bohemia and a major Central European ruler, deprived them of Offenburg and appointed Dietrich von Füllenstein as castellan. A castellan was the official responsible for administering and defending a castle. Dietrich then launched serious attacks on the property of Seckau Abbey, a historic monastery in Styria, prompting intervention by Ottokar II. In 1276, the Liechtensteins expelled the Bohemian forces and returned to Offenburg.
The castle’s feudal rights later passed to the counts of Heunburg, heirs of the Babenbergs. The Babenbergs were a major medieval ruling dynasty of Austria and neighboring territories. Following the Styrian nobles’ revolt against Albrecht of Habsburg, a Habsburg duke, Offenburg once again became a ducal possession. In 1279, it was granted again to Ditmar von Offenburg.
After the Battle of Kraubath, Duke Albrecht held his opponent Frederick of Stubenberg prisoner at Offenburg for several months. The castle also had an attached regional court, a territorial judicial institution. Around 1210, Otto von Teufenbach transferred the court to the Liechtensteins. Its original jurisdiction stretched from Teufenbach, now part of Teufenbach-Katsch, to Kraubath on the Mur. By 1443, that jurisdiction had been greatly reduced.
Pledges, repairs, and late medieval use
In 1295, part of Offenburg was pledged to the counts of Heunburg. A pledge was a mortgage-like feudal transfer that gave another lord rights over property or revenues until an obligation was discharged. The Gallers acquired these pledge rights in the middle of the fourteenth century. After the last Galler died, Duke Ernest reclaimed the castle, first appointing salaried administrators and then pledging Offenburg to Andree Ramung in 1421.
Hans Ramung repaired the castle between 1459 and 1496, when it had already become dilapidated. Bernhard Ramung later died without children, allowing King Ferdinand I to take possession of the fief. In 1531, Ferdinand sold the lordship to Hans Hofmann von Grünbühel. Offenburg served as a fire-beacon station in 1532, forming part of a warning system in which controlled fires communicated the approach of danger to other fortified or elevated positions.
Fire, abandonment, and later ownership
In 1589, Hans Hofmann von Grünbühel’s son sold Offenburg to Carl and his brother Offo von Teufenbach. The Teufenbachs moved the administration of the lordship to the more conveniently situated Reifenstein ruins, although they lived at Sauerbrunn Castle. A major fire damaged Offenburg in 1590, and the damage was never repaired.
Hans Wilhelm Freiherr von Saurau acquired the property in 1613. His son, Christof Alban von Saurau, was deprived of it after being convicted of serious crimes and was imprisoned on the Graz Schlossberg in 1653. Gregor Freiherr von Sidenitsch acquired Offenburg in 1656, followed by Ferdinand Fürst von Schwarzenberg in 1698. Schwarzenberg administered the lordship from Gusterheim Castle, and the property has remained in the Schwarzenberg family. The castle was abandoned by the seventeenth century and survives as a ruin with sparse structural remains.
Remains
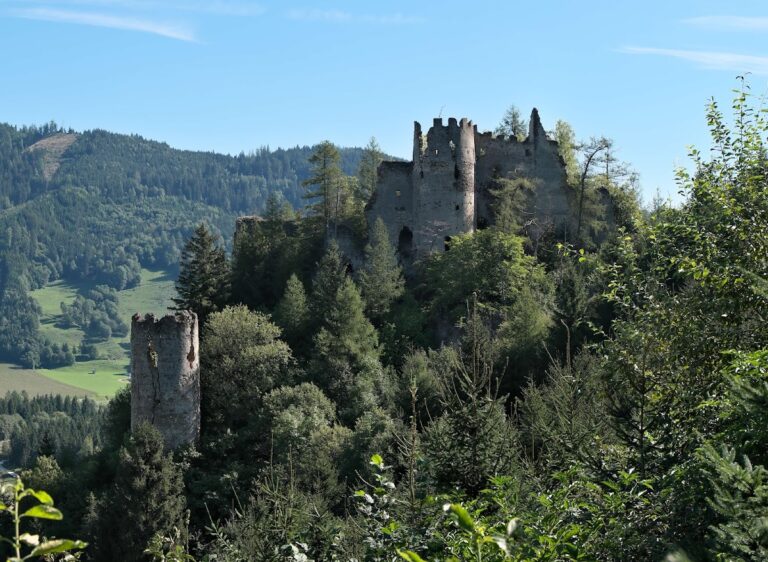
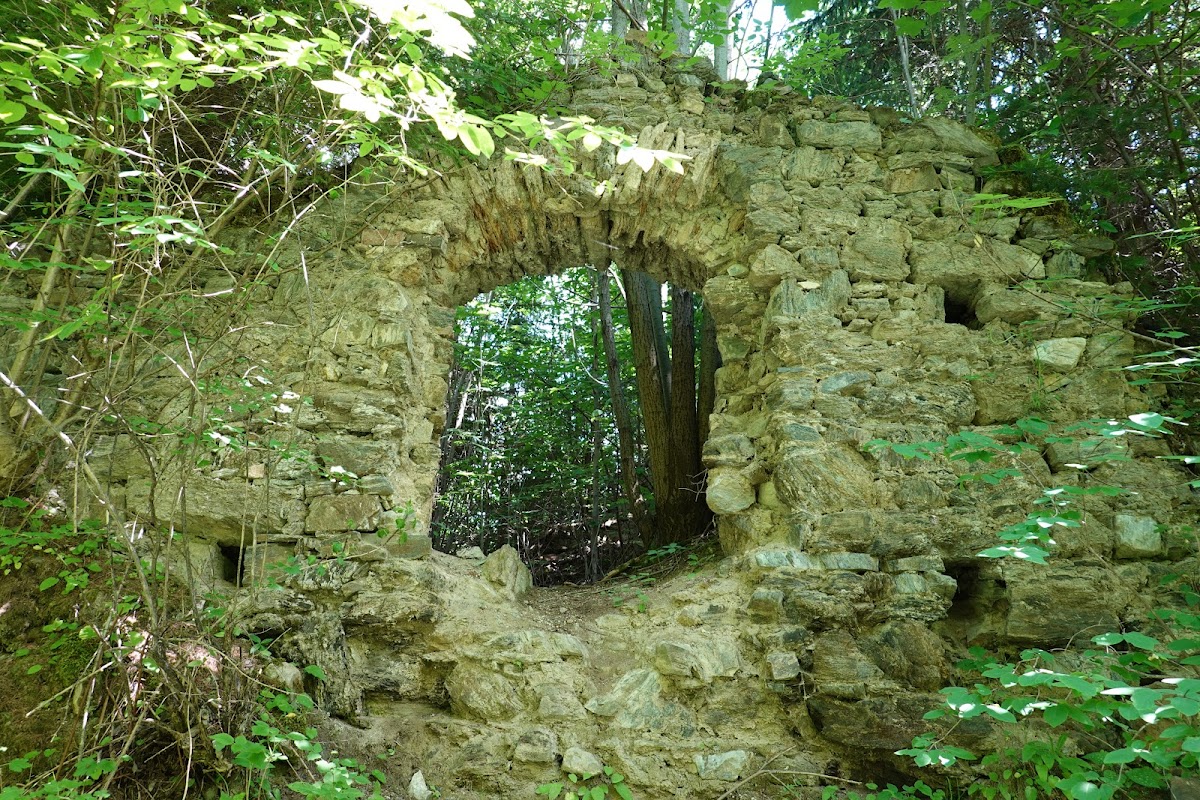
Offenburg occupied a large hill-castle site on a spur of the Ederkogel. The ground falls steeply on three sides, while a narrow saddle to the north connects the spur with the surrounding mountain. This topography determined the defensive layout, including the position of the main gate on the northern side. The surviving structures are chiefly rubble-stone masonry from the twelfth to fourteenth centuries, with fifteenth-century expansions and sixteenth-century repairs identifiable through the use of brick.
Fortified core
Northern gate and residential buildings
The northern entrance was protected by a ditch cut partly into rock and partly formed with masonry. A drawbridge led to a strong square gate tower. Two tall, narrow residential buildings stood south of the tower. A wall fitted with a wall-walk extended toward a tower-like building in the southeast, while the western defensive wall ended at and enclosed the castle keep.
Keep
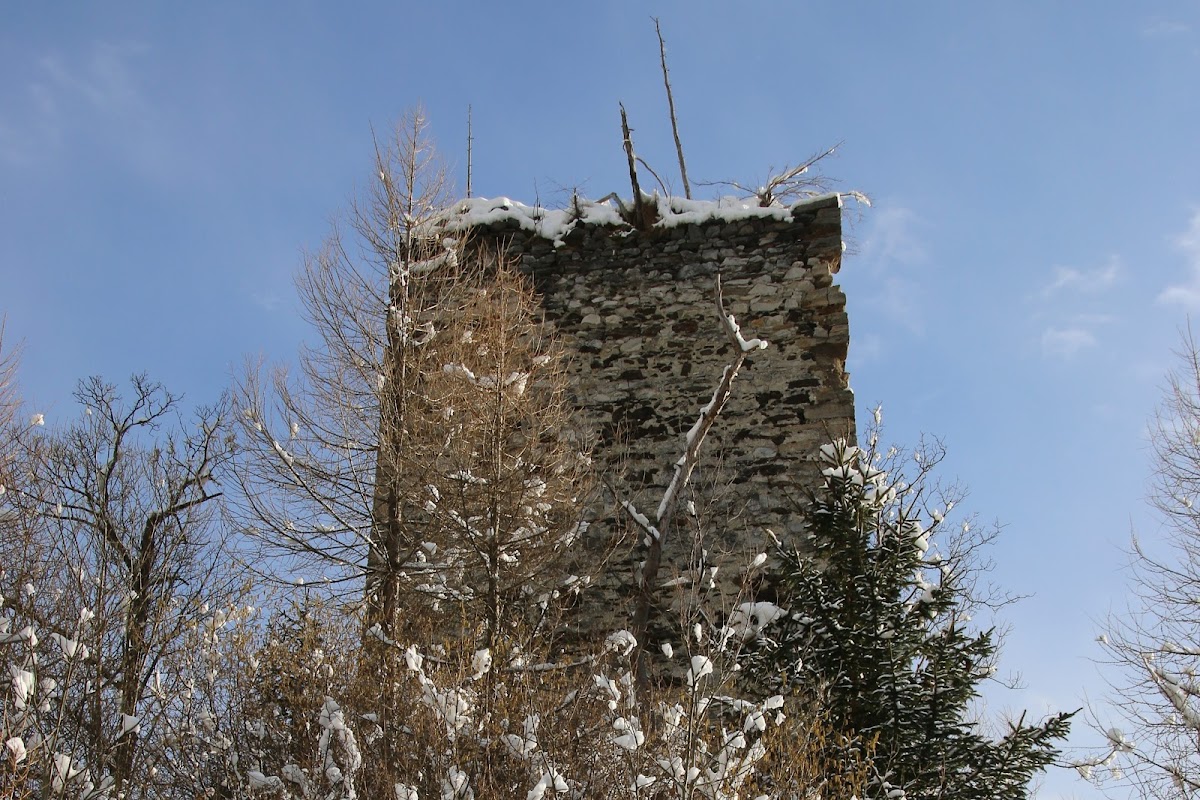
The keep is the best-preserved building at Offenburg. Dating from the thirteenth century, it originally had five storeys. Its foundations were strengthened in the fifteenth century with a sloping, tapering masonry casing. The square tower measures about 7 metres on each side and stands approximately 18 metres high. It was positioned unusually apart from the main castle, around 30 metres away rather than within the main enclosure or directly against its outer edge.
A high Romanesque entrance was placed on the second upper floor of the keep’s southern side. Romanesque architecture is a medieval style characterized by heavy masonry and rounded forms. The entrance faced away from a potential attacker and was elevated so that access could be controlled with a ladder or removable stair.
Inner courtyard and principal residence
A second defensive wall enclosed the long, narrow inner courtyard and returned to the gate complex. Several economic buildings stood within the courtyard, together with a cistern. At the northeastern corner, a debris cone indicates the former position of the palas, the principal residential and representative building of a medieval castle. The forms of the economic buildings can no longer be established individually.
Outer defenses and southern tower
South of the main castle, at a slightly lower level, stood a square tower with four storeys. It was enclosed by its own defensive wall, which connected with the fortifications of the main castle. Additional outer defensive enclosures extended to the east and west, although their outer walls have largely slipped downhill. Together with the surviving keep, gate area, walls, and scattered building remains, these features preserve the broad arrangement of a fortified hilltop complex whose individual service structures are only partly identifiable.