Roman Temple of Hercules at Amman Citadel


Site at a Glance
- Rating
- 4.6
- Popularity
- Medium
- Country
- Jordan
- Primary era
- Classical
- Eras represented
- Bronze Age, Iron Age, Classical, Medieval
- Civilizations
- Ayyubid, Byzantine, Roman, Umayyad
- Site type
- Religious
- Remains
- Temple
On this page14 sections
History
The Roman Temple of Hercules, the commonly used name for the Great Temple at Amman Citadel in Jordan, is a Roman-period sanctuary built under the Roman administration of Arabia around AD 161–166. It stands on an L-shaped hill that has hosted human settlement since the Neolithic period and became the monumental center of successive communities. The citadel is often regarded as one of the world’s oldest continuously inhabited places.
Early occupation and the Ammonite kingdom
Human activity on the hill reaches back to the Neolithic period. During the Bronze Age, the site was fortified around 1800 BCE, and excavations have identified Middle Bronze Age occupation dating approximately to 1650–1550 BCE. A tomb from this period contained pottery and scarab seals.
In the Iron Age, the hill formed the capital of the Ammonite Kingdom, an Iron Age state centered in the region of modern Jordan. Its city was known as Rabbah or Rabbath Ammon. The Amman Citadel Inscription, written in the Phoenician alphabet, is regarded as the oldest known inscription in the Ammonite language. An Iron Age inscription mentioning Milkom, the principal Ammonite deity, also comes from the hill.
Hellenistic and Roman transformation
The citadel successively came under Assyrian, Babylonian, Persian, Hellenistic, Roman, Byzantine, and Umayyad control. After the Greek conquest in 331 BCE, the city became known as Philadelphia. It entered the Roman sphere around 30 BCE, while the expanding urban settlement spread beyond the hill. The elevated site then served as an acropolis, the fortified or monumental center of the ancient city.
The Great Temple was constructed during the governorship of Geminius Marcianus in the Roman province of Arabia, around AD 161–166. An inscription has been understood as a dedication to the emperors Marcus Aurelius and Lucius Verus. The building is usually identified as a temple of Hercules, the Roman counterpart of the Greek Herakles. This interpretation rests on an architrave inscription referring to a “Herculean sanctuary and festival-place” and on another inscription from Amman that mentions the construction of a Heracleion, a sanctuary dedicated to Herakles.
The identification remains cautious because the deity worshipped in the temple cannot be established securely. The excavator C. Kanellopoulos therefore preferred the name Great Temple of Amman. Earlier Iron Age religious activity may have included cultic features beneath the Roman temple area, where six votive figurines were found. Together with the inscription mentioning Milkom, these discoveries have led to the possibility of successive local cults linked first with Milkom and later with Herakles, although that religious continuity remains interpretive.
Later rule and archaeological investigation
The hill came under Muslim rule in 661 CE, when the Umayyad period began. After the Umayyad era, the former city entered a long decline and was largely abandoned, although Bedouins and seasonal farmers used the ruins intermittently. Under Ayyubid rule in the thirteenth century, the citadel had declined in importance and gained a watchtower. The settlement’s later history changed in 1878, when the Ottoman Empire resettled displaced Circassian refugees at Amman.
The Byzantine church was first discovered and partly excavated in 1881 by the British explorer C. R. Conder. Archaeological work continued through Italian, British, French, Spanish, and Jordanian projects from the 1920s onward. Excavation and restoration campaigns in the 1990s further examined the Great Temple and other remains. From 1995 to 1996, the Jordanian Ministry of Tourism and Antiquities began conservation and restoration work with international development and research organizations. Much of the citadel remains unexcavated.
The Jordan Archaeological Museum was established on Citadel Hill in 1951. It holds material from the citadel and other Jordanian sites, with collections ranging from prehistoric times through the fifteenth century. Some objects once displayed there, including Dead Sea Scroll material and certain Ain Ghazal statues, were later transferred to the Jordan Museum.
Remains
Roman temple precinct
Great Temple
The Great Temple stood on a stone podium approximately 43 by 27 metres, while the temple itself measured about 30 by 24 metres. It was associated with a temenos, the sacred enclosure surrounding a temple and its ritual spaces, measuring approximately 121 by 72 metres. A frontal portico carried six columns about 13.5 metres high. The elevated position of the building made it visible from the ancient city, and its scale placed it among the major temples of the Roman world.
Some archaeologists interpret the arrangement of the surviving remains as evidence that the temple may not have been completed. Another interpretation proposes that marble intended for the temple was reused in the nearby Byzantine church. These possibilities form part of the continuing interpretation of the structure and its later history.
Colossal statue
Marble fragments found near the temple belonged to a colossal, partly stone-made statue probably about 13 metres high. Three fingers and an elbow survive. The statue was probably destroyed by an earthquake, and it has sometimes been identified as Hercules.
Kanellopoulos instead argued that the slender fingers, fingernails, and muscular structure around the elbow suggest a female figure, probably a goddess. The reconstructed pose has one hand raised and the other relaxed, an arrangement associated with Athena. Other possible identifications include Astarte, Demeter, and Tyche, major female deities of the ancient eastern Mediterranean and Greek religious worlds.
Byzantine church
The sixth-century Byzantine church, probably built around AD 550, stands beside the Umayyad Palace. Its basilica-like plan has a central nave, two side aisles, and a semicircular apse, or rounded sanctuary end, on the east. Corinthian capitals and acanthus-leaf elements were reused from the Great Temple. Flagstones paved the aisles, while a mosaic floor survives in the central nave. Rectangular rooms at the aisle ends were probably added during the Umayyad period, and the building was modified over time.
Umayyad palace complex
Palace and monumental portal
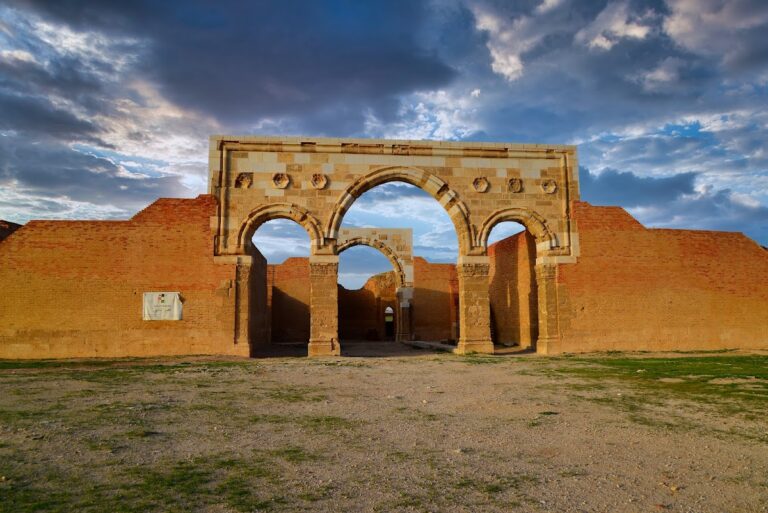
The Umayyad Palace complex occupies the northern part of the upper citadel. Its components include an audience hall, four assembly rooms, a colonnaded street, and the palace structure known as al-Qasr. The architecture combines Byzantine, Sassanian, and early Islamic elements. Reception spaces included a cruciform entrance or reception hall, while the audience hall had a barrel-vaulted roof and the domed throne room was decorated with mosaics.
Built around AD 730, the monumental portal formed the entrance to the palace. Its cruciform building had barrel vaults over the northern and southern arms and domes over the eastern and western arms. The central space was probably domed, and its dome was reconstructed in wood near the end of the twentieth century. Leaf reliefs decorate the interior niches with oak and vine leaves, rosettes, trefoils, and quatrefoils. A colonnaded street extended between the portal and the palace, with an entrance gate at each side.
Umayyad mosque
The Umayyad mosque lies south of the palace on the hill’s highest point. Built around AD 730, it imitates the Persian-style apadana, a large columned audience hall. Its plan included a central courtyard surrounded by seven rows of columns.
Water cistern
A large cistern beside the palace supplied water to the complex’s baths, latrines, and other facilities. Cut into the ground, it has walls approximately 2 metres thick, measures about 17.5 metres across, and held approximately 1,370 cubic metres of water.
Ayyubid defenses and wider citadel
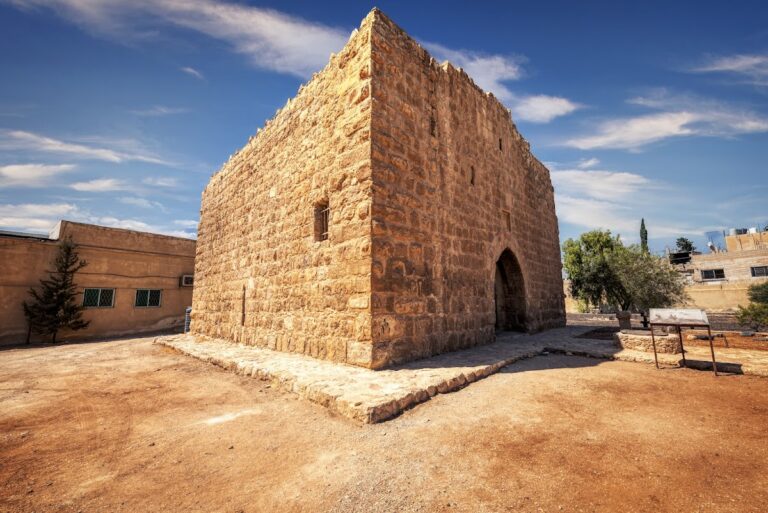
The Ayyubid watchtower stands beside the Great Temple on the southern citadel wall. Dated to 1220, it is a stone structure containing a room approximately 9.45 metres long and 7.55 metres wide. Openings in three walls allowed the use of bows, while a staircase in the fourth wall led to the roof. Cylindrical blocks from the Roman Great Temple were reused in its southern facade. Once attributed to the Crusaders, the tower is now preferentially dated to the Ayyubid period and was restored by the Jordanian Ministry of Tourism and Antiquities in the early 1990s.
Defensive walls enclose the central area of the citadel, while historic walls, gates, stairs, tombs, and other remains extend beyond its modern boundaries. The Jordan Archaeological Museum stands among the remains on the hill and contains archaeological material from prehistoric times through the fifteenth century, including objects excavated at the citadel.