Roman Nymphaeum Amman: A Roman Monumental Fountain in Jordan


Site at a Glance
- Rating
- 4.3
- Popularity
- Medium
- Country
- Jordan
- Primary era
- Classical
- Eras represented
- Classical, Medieval
- Civilizations
- Byzantine, Roman, Umayyad
- Site type
- Civic
- Remains
- Fountain
On this page8 sections
History
Roman Nymphaeum Amman is a Roman monumental fountain in Jordan, built in ancient Philadelphia, the city that occupied the site of modern Amman, probably in the late second or early third century CE. It formed part of a major period of urban construction and replaced a smaller structure whose original purpose remains uncertain.
Roman Philadelphia
The building is generally identified as a nymphaeum, a monumental fountain or water-related public structure named after divine figures associated with springs. Its interpretation has changed because excavations revealed no water-supply installations. It was consequently also considered a kalybe, a decorative “waterless nymphaeum” known especially from ancient cities of Syria. This interpretation connected the monument with Nabataean influence and the imperial cult, the Roman practice of honoring emperors and ruling families through religious forms of veneration in the eastern provinces. More recent interpretations again favor a nymphaeum, possibly with a basin on the platform of its second level.
The nymphaeum stood beside the former Amman stream, close to the crossing of Ibn al-Atheer and Quraysh streets. It lay several dozen metres south of Philadelphia’s colonnaded decumanus, the principal east–west street of a Roman town, and near the forum, Roman Theater, and Odeon. Major works covering the Misdar al-Madhene stream created a public square between the decumanus and the nymphaeum. The rear of the building faced the Wadi Amman channel, which may also have been covered at least partly to create another public space.
Byzantine and Umayyad Reuse
During the early Byzantine period, when Christianity was the dominant religion of the eastern Roman Empire, the central apse was adapted for use as a Christian church. Under the Umayyads, the Islamic dynasty that ruled the caliphate during the seventh and eighth centuries CE, small rooms were constructed around the monument, probably as shops. After ancient Amman declined, the complex served as a khan, an establishment providing lodging for travelers and their animals.
Earthquakes dated variously to 631, 641, or 659 CE destroyed the roofs over the apses, apart from part of the northern structure. These events occurred before the major earthquake of 749, which damaged or destroyed many buildings throughout Transjordan. The nymphaeum subsequently lost its side wings and much of its decoration, while fragments of its frieze and reliefs were reused in the walls of surrounding buildings.
Restoration
Between 2014 and 2018, specialists from the University of Jordan carried out a comprehensive restoration program that included partial reconstruction of the right apse. Work begun in September 2015 involved archaeology students from the University of Jordan, Petra University, and the Hashemite University, together with professional technicians. The team cleaned the structure stone by stone and replaced portions affected by erosion, cracking, and flaking.
Remains
Plan and Surviving Structure
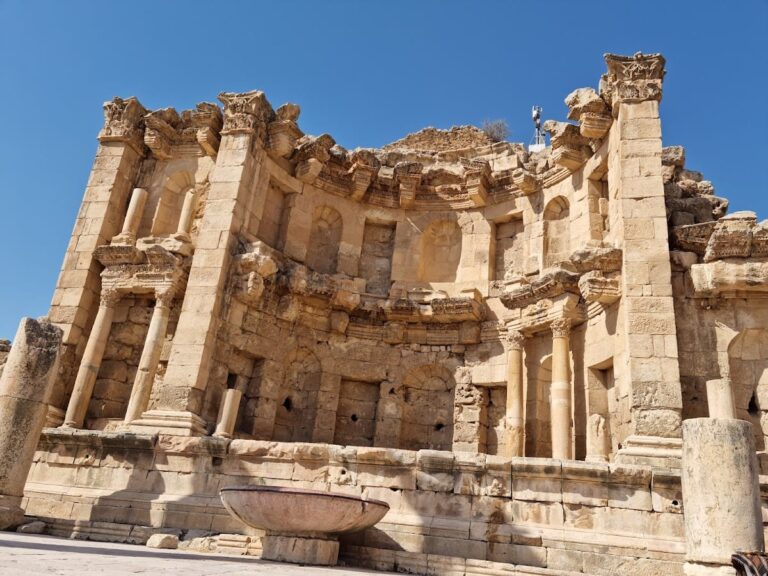
The nymphaeum was arranged as a half-octagon occupying five of the figure’s possible eight sides. Its plan consisted of a central apse, two angled side apses, and two wings. The side apses were set at angles to the central recess and the wings, while the wings stood perpendicular to the central section. The structure was approximately 68 metres wide. The central and right apses survive, along with the beginning of the left apse, and the right apse has been partly reconstructed.
The rear, facing the public space along or above the Wadi Amman channel, was built from blocks in a rusticated style with chamfered edges. The former stream channel passed through the structure by means of four arches. One large arch is visible from the rear, while three smaller, similar arches opened toward the front. One of the smaller arches currently provides passage to the opposite side. Their differing forms indicate that the earliest structure was considerably smaller, although its original function remains unknown.
Levels, Niches, and Colonnade
The building had two vertical levels. The projecting lower level resembled a theater stage and was faced with marble, represented today by the holes used to fasten the stone. Niches approximately 2.1 metres high and 1.25 metres wide held sculptures. On the upper level, the apses rose to approximately 12 metres. Four sculpture niches stood on each side of every apse in two rows, with each niche approximately 1.25 metres wide. The lower walls of this level also retain fixing holes for marble facing.
A single-storey colonnade decorated the front edge of the upper level. Its columns were approximately 10 metres high and carried Corinthian capitals, an elaborately carved type distinguished by acanthus-leaf decoration. The interior façade was faced with marble, and the smaller sculpture niches were arranged in two vertical rows. Two sculpted heads discovered during excavation were interpreted as heads of nymphs. Their original positions are unknown, while the surviving niches provide evidence for the monument’s sculptural program.
Water Features and Setting
A quadrilateral basin, measuring approximately 26 by 15 metres, stood on the northern side of the square between the nymphaeum’s right wing and the decumanus. Although not strictly rectangular, it may have been intended for water displays. The complex is also believed to have included a continuously replenished reservoir or pool of approximately 600 square metres and about 3 metres deep. Another possibility places a water basin on the platform of the second level.
Springs existed near the building’s foundations, and their inflow complicated archaeological investigation. The former Amman stream dried up during the twentieth century, and its channels now pass through culverts. The monument’s surviving masonry, sculptural evidence, arches, and possible water installations preserve the physical traces of a large public structure whose use changed across Roman, Byzantine, Umayyad, and later phases.