Qasr Mshatta: An Unfinished Umayyad Winter Palace in Jordan

Site at a Glance
- Rating
- 4
- Popularity
- Low
- Country
- Jordan
- Primary era
- Medieval
- Eras represented
- Medieval
- Civilizations
- Umayyad
- Site type
- Domestic
- Remains
- Palace
On this page13 sections
History
Qasr Mshatta is the ruin of an Umayyad winter palace in Jordan, about 30 to 32 kilometres south of Amman. Probably commissioned by Caliph Al-Walid II during his brief reign in 743–744, the palace was never completed. It belongs to the group of Umayyad palaces, castles, caravanserais, and related complexes known collectively as the Desert Castles of Jordan and the southern Levant.
Umayyad foundation
The Umayyad Caliphate was an Islamic dynasty that ruled from 661 to 750 from its capital at Damascus. Its court culture drew on Byzantine, Sasanian, and Classical visual traditions while Islamic art was developing distinctive forms. Within this setting, Qasr Mshatta appears to have been planned as a substantial residence in the Jordanian steppe.
The Desert Castles served several possible purposes, including political and military control of local areas and elite recreation through hunting. Al-Walid II may have known the region well because, while a prince in exile from the caliphal court, he may have spent part of his time near the Azraq oasis. He is also associated with the contemporary desert palace of Khirbat al-Mafjar, and Qasr Amra is attributed to him.
A brick found at Mshatta in 1964 bears an inscription by Sulaiman ibn Kaisan, who lived between 730 and 750. The inscription supports the attribution of the palace to Al-Walid II. His reign was the first of four short caliphal reigns between 743 and 750, a period of political instability that helps explain why work at Mshatta did not reach completion.
Abandonment and later history
The Abbasid accession brought a change of dynasty and the transfer of the caliphal capital from Damascus to Baghdad. If construction at Qasr Mshatta had not already stopped, the political change probably brought the project to an end. The palace therefore preserves the ambitious plan of an Umayyad court complex alongside the physical evidence of an unfinished building campaign.
The facade decorations came to wider attention after their discovery in 1840. In 1903, Ottoman Sultan Abdul Hamid II presented the decorations to German Emperor Wilhelm II. Much of the principal carved section was consequently transferred to Berlin, while the remaining facade and the palace structures stayed at the original site. Qasr Mshatta is listed on Jordan’s UNESCO World Heritage Tentative List in an entry made in 2001 under criteria (i), (iii), and (iv).
The palace’s imagery has prompted several interpretations. Its animals, plants, and female figures have been understood as references to paradise, expressions of royal luxury, or entertainment intended for the caliph’s guests. These readings remain interpretations rather than settled explanations of the decorative program.
Remains
Enclosure and central buildings
Outer enclosure
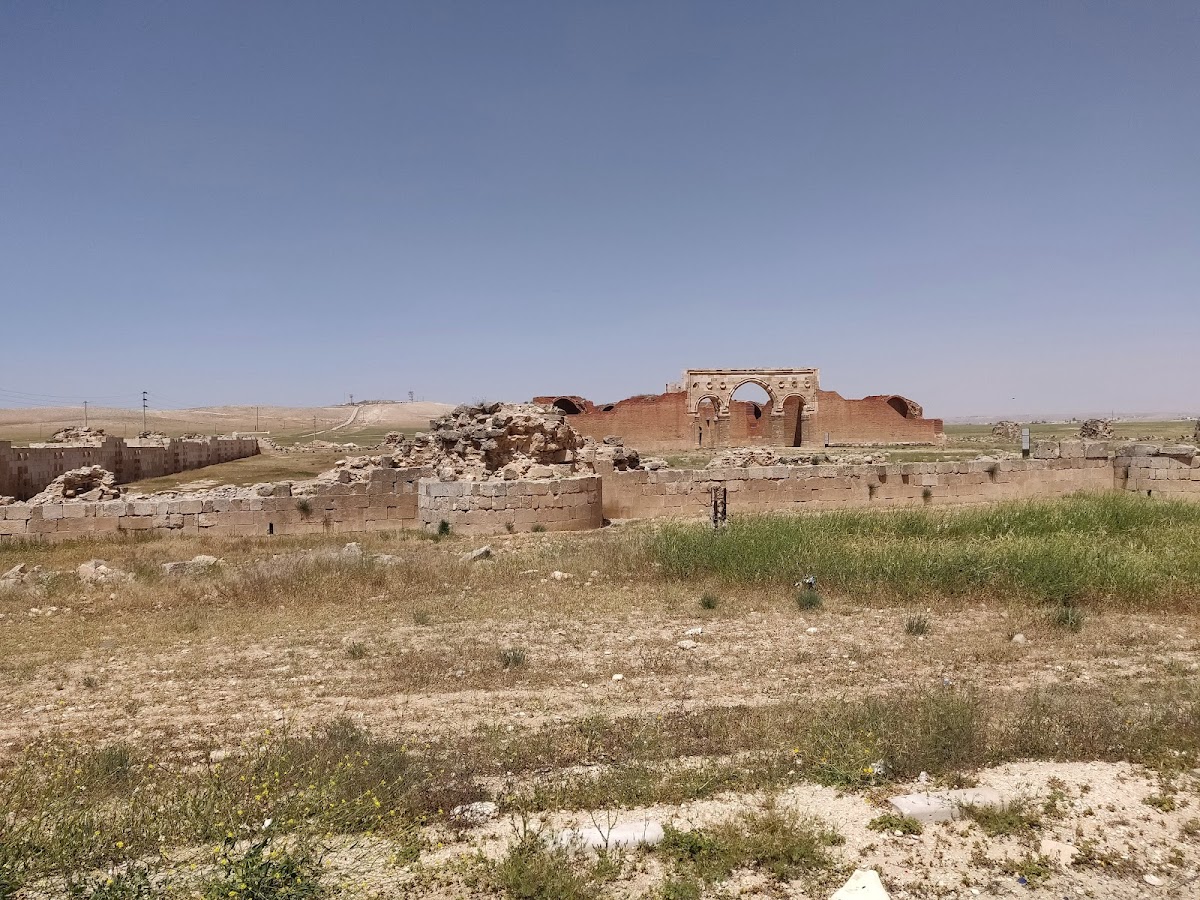
Qasr Mshatta occupies a square enclosure measuring approximately 144 by 144 metres, with an area of about 22 dunams. The outer wall is built of limestone and includes 25 towers. The entrance towers are half-octagonal. Inside the enclosure, the palace walls were made of baked brick, creating a contrast between the broad stone perimeter and the more extensively built central structures.
Gateway Block
The internal plan is arranged in three equal longitudinal strips, although only the central strip reached substantial completion. From south to north, this strip contains the Gateway Block, a large open courtyard, and the reception-hall wing. The Gateway Block consists mainly of foundations for rooms placed symmetrically around a small courtyard.
One of these rooms contains a small mosque. Its concave mihrab, a recessed niche indicating the direction of Mecca, is set in the southern wall. The mosque’s position helps explain a change in the imagery on the adjacent portion of the southern facade.
Central courtyard
A large open courtyard occupied the central part of the main strip. At its centre was a rectangular pool, which formed a defined feature within the palace’s open central space.
Reception-hall wing
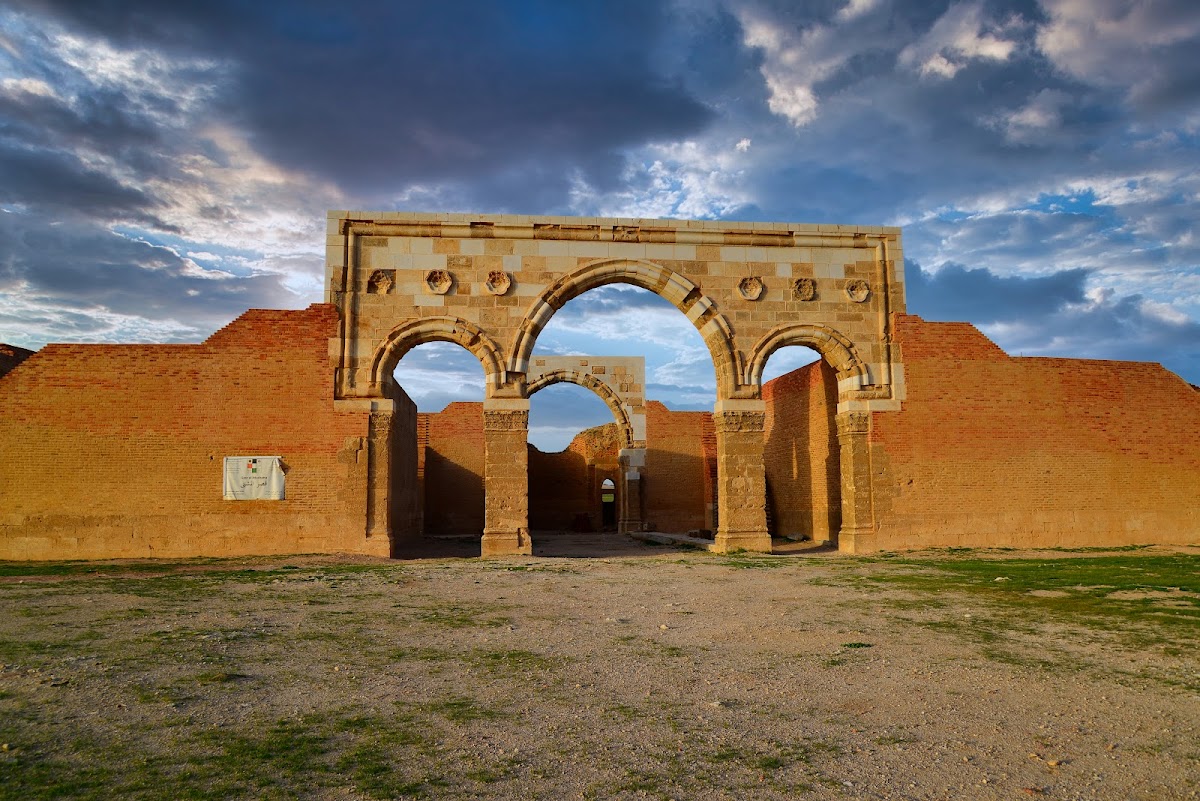
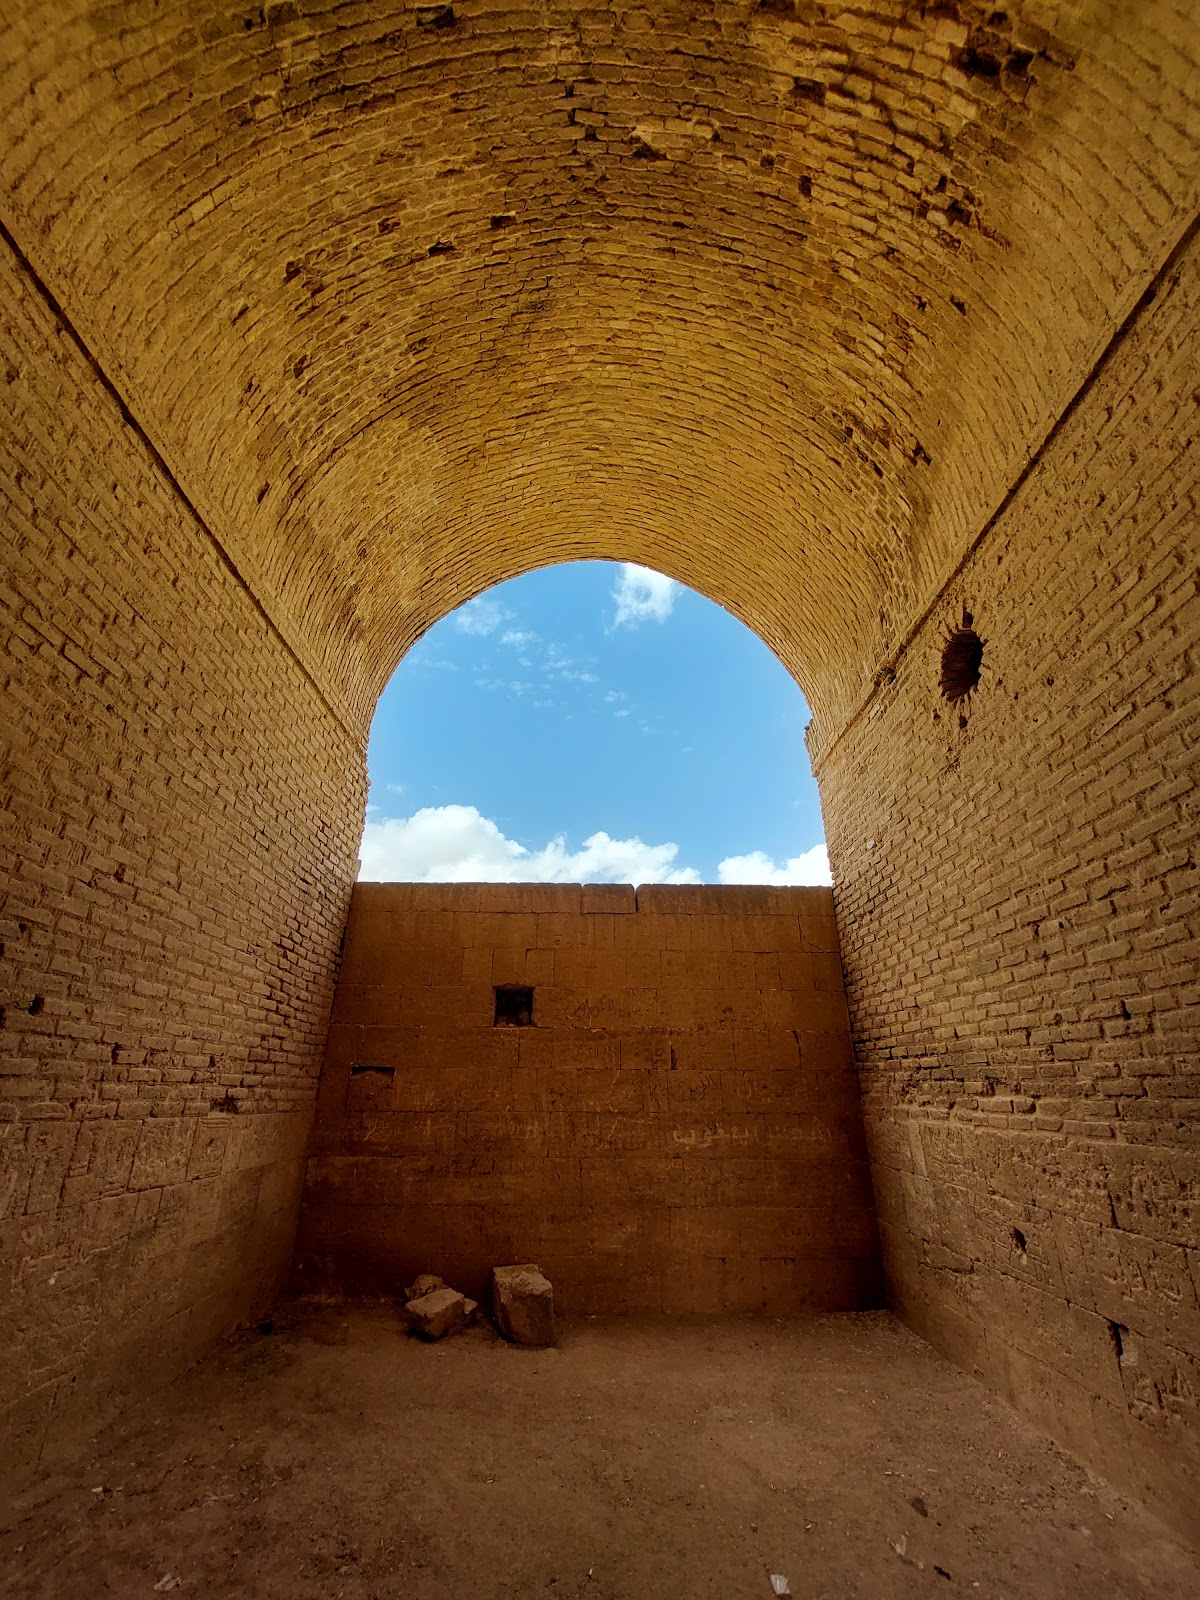
The reception-hall wing, also called the Main Building, stands in the middle of the northern part of the enclosure. It was the only section completed in full. Its principal hall has a basilica-shaped plan, meaning that a long central space is divided from side aisles by columns. The vaulted hall leads to a throne room with a triconch, or triple-iwan, arrangement. An iwan is a vaulted hall open on one side, while a triple-iwan plan uses three projecting or apsidal spaces. The central conch held the throne and was covered by a brick dome.
The side rooms of the reception wing formed four residential suites. These rooms had barrel vaults and concealed air ducts designed for ventilation. The throne-room design continued the large basilica-shaped hall into a triangular apse or conch, probably intended to carry a dome. A broad vestibule with three arches preceded the hall and has been compared with Roman triumphal arches.
Southern facade and sculptural decoration
Carved limestone frieze
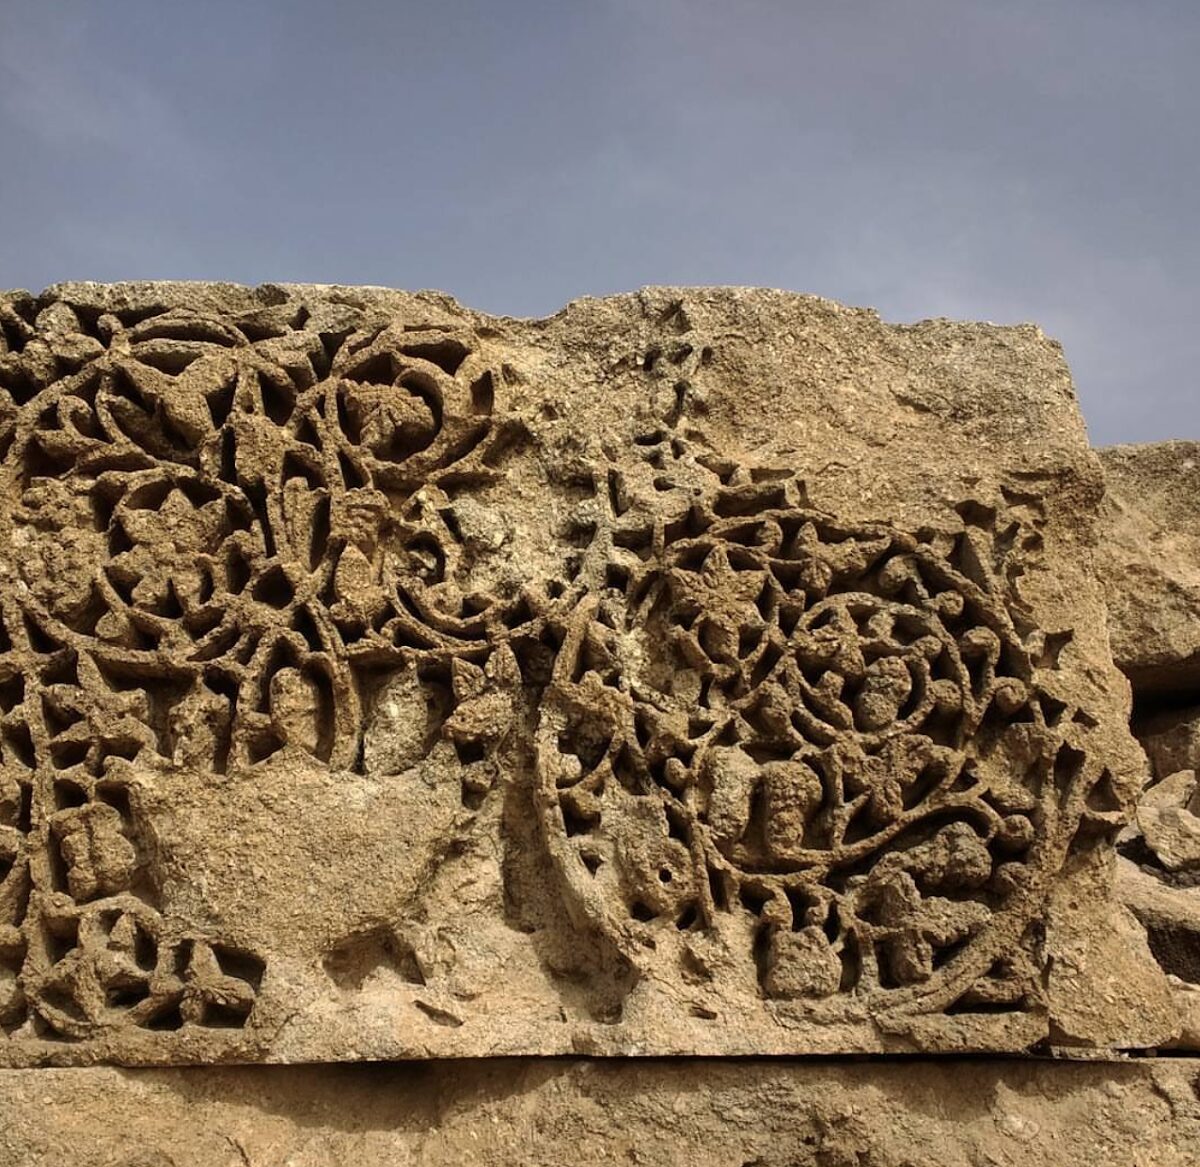
The palace entrance opened through the southern side. Its most important surviving decoration is a carved limestone frieze that extended between the entrance towers on both sides of the gateway. The complete decorated band was approximately 47 metres long and was framed by a base and borders.
Decoration covered only the central third of the southern facade, corresponding to the strip apparently reserved for the caliph and the part of the complex closest to completion. Much of this section was removed in 1903 and is displayed in the Museum of Islamic Art at Berlin’s Pergamon Museum. The remaining facade elements stay in place at Mshatta, although only a small portion of what was probably an extensive decorative scheme survives there.
The frieze combines Classical and Sasanian elements. Sasanian art was the visual culture of the Iranian empire that preceded the Islamic conquests and strongly influenced early Islamic court art. The combination at Mshatta is regarded as an early example of the East–West synthesis that contributed to the development of Islamic art. Some details have also been compared with decoration at the Dome of the Rock, although that comparison is not certain.
Large rosettes fill the triangles created by a continuous zigzag band, while vine branches rise from planters across the background. The imagery includes birds, lions, griffins, a peacock-like dragon identified as a simurgh, and a mythical half-horse figure. On the left side, the creatures appear in a peaceful setting, with many seated beside or above basins filled with water. Near the right entrance tower, living creatures give way to smaller plant motifs, including winding branches emerging from vases or leafy cups. This change may relate to the mosque behind that section, where images of living beings were prohibited.
The right-hand triangular panels were not transferred to Berlin in 1903 and later deteriorated while remaining at the site. Their condition forms part of the uneven survival of the facade, whose most elaborate sections are now divided between the original ruins and the Berlin display.
Animal sculptures
Several sculptures were recovered from Mshatta, including a reclining limestone lion measuring 72.5 centimetres high and 121.5 centimetres wide. The animal is shown tense and reclining, with its head raised, extended forelegs, a swirling mane, and a tail wrapped beneath the body and resting on the hindquarters. Most of the head is missing. The sculpture may have been intended for the throne room.
A second lion paw was found in the throne room. The two pieces may once have belonged to a pair placed beside the caliph’s throne, although their exact arrangement and symbolic meaning remain uncertain.
Female figure fragments
Two fragmentary female sculptures preserve the lower torsos and thighs of partially nude women. They may represent dancers or members of a prince’s harem, but they probably do not portray identifiable individuals. Their relationship to Sasanian images of dancers and to representations of paradise remains debated.
The first fragment is 70 centimetres high and 50 centimetres wide and is held in Berlin’s Museum of Islamic Art at the Pergamon Museum. The figure is cut off above the pubic area and above the knee. Raised vertical details along the upper left thigh suggest draped or fringed fabric. A deeply carved Kufic inscription, using an early angular style of Arabic script, runs across the left thigh. Its translation remains incomplete and would have identified the woman.
The second fragment, held at the Jordan Archaeological Museum in Amman, measures 75 by 52 centimetres. It is cut off at the waist and above the knee, with shallow curved lines indicating drapery. The exposed stomach and pelvis include curved horizontal lines that suggest folds of flesh. A hand in shallow relief holds a small object, possibly a fruit, against the body, while an oblong object hanging from the right thigh may be a perfume container. These details have been read as signs of royal luxury or gifts for the prince, but their intended meaning is not certain.