Roman Theater of Cartagena: A Roman Performance and Civic Complex in Spain

Site at a Glance
- Rating
- 4.6
- Popularity
- Very High
- Country
- Spain
- Primary era
- Classical
- External website
- Open
- Eras represented
- Classical, Medieval, Modern
- Civilizations
- Byzantine, Roman, Spanish
- Site type
- Entertainment
- Remains
- Theatre
On this page12 sections
History
The Roman Theater of Cartagena is a Roman theater in Spain, built between 5 and 1 BCE under Augustus, the first Roman emperor, during the urban monumentalization of Carthago Nova. The project followed the city’s establishment as a Roman colony in 44 BCE under the name Colonia Vrbs Iulia Nova Carthago and formed part of a wider program that also included a forum and work on an earlier amphitheater. Designed for theatrical performances, the building could hold approximately 7,000 spectators.
Augustan Foundation
The theater was dedicated to Lucius Caesar and Gaius Caesar, the grandsons of Augustus. Their names appeared on two large gray-marble lintels above the eastern and western entrances, providing evidence for the building’s date and its connection with the imperial family. Construction required the deliberate demolition of a Roman house dating from the late second century BCE, which had occupied part of the site.
The building remained in use into the later Roman period, probably until the third century. During its active life, it received partial repairs. Its location and scale reflected the expansion of Roman civic architecture at Carthago Nova, where public buildings helped express the city’s status as a colony.
Conversion into a Market
From the third century, the theater was substantially altered for use as a market and public commercial space. This change took place as Carthago Nova became the capital of the new province of Carthaginensis. Architectural and sculptural elements were dismantled and reused in the market, while much of the theater’s original material remained close to its original site.
Fire heavily damaged the theater’s architectural framework. After the Vandals destroyed the city in 425, the market was severely affected and was probably abandoned. When Justinian I re-established Byzantine control and refounded the city as Carthago Spartaria, a commercial district was built over the theater’s ruins during the sixth century. Another Byzantine commercial quarter occupied the area during the sixth and seventh centuries.
Medieval Construction and Rediscovery
In the thirteenth century, the church of Santa María la Vieja was built over the theater and the Byzantine district. The cathedral’s fabric incorporates remains from several periods, including elements attributed to the theater. This successive construction preserved parts of the ancient complex within a densely layered historic site.
Archaeological work began in 1988 in connection with plans for a Regional Crafts Center on the site of the former Casa de la Condesa de Peralta. The first excavations revealed a succession of structures and architectural fragments, and the theater was identified in 1990. Excavations directed by Sebastián Ramallo Asensio continued from 1996 to 2003 and exposed almost the entire building, with Elena Ruiz Valderas and other specialists contributing to the archaeological and restoration work.
Recovery and Protection
The Roman Theater Foundation was established in 2003 by the Autonomous Community of Murcia, the City Council of Cartagena, and the Cajamurcia Foundation. Its work supported the monument’s recovery and the creation of a museum, and the museum and theater complex opened in 2008. Restoration and museum planning were entrusted to the architect Rafael Moneo, working with Sebastián Ramallo Asensio, Elena Ruiz Valderas, and the restoration specialist Isabel García-Galán.
The intervention aimed to conserve the remains’ historical and documentary value while making original material distinguishable from new additions. It consolidated structural elements, partially reconstructed vanished seating, replaced visitor entrances and routes, and partially restored the stage facade. The new work was designed to remain distinguishable and reversible rather than recreate the theater as an entirely new structure. Excavation, mortar analysis, and tests of stone consolidants were supported through cooperation among the City of Cartagena, the Autonomous Community of Murcia, the Cajamurcia Foundation, the University of Murcia, the Instituto de la Construcción, S.A., and Arte-Lab, S.L.
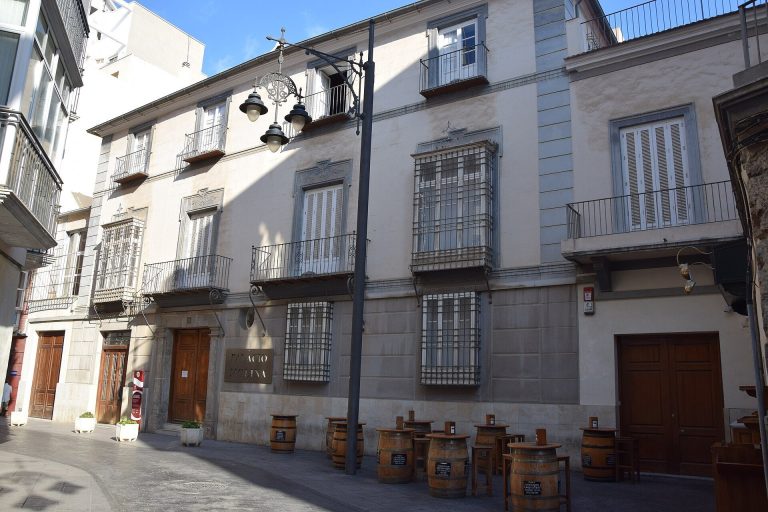
The theater received protection as a Spanish Asset of Cultural Interest in the monument category on 21 January 1999. It is also covered by Spanish historical-heritage legislation, regional legislation in Murcia, and municipal planning controls restricting heavy development near the remains. Its recovery formed part of the regeneration of a deteriorated sector of Cartagena’s historic center, with the museum and restoration project addressing the partial superimposition of Santa María la Vieja and the earlier Roman house.
Remains
Setting and Overall Plan
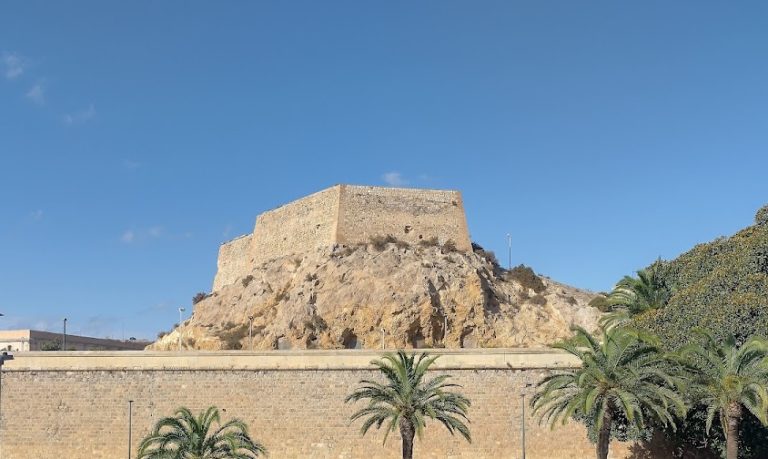
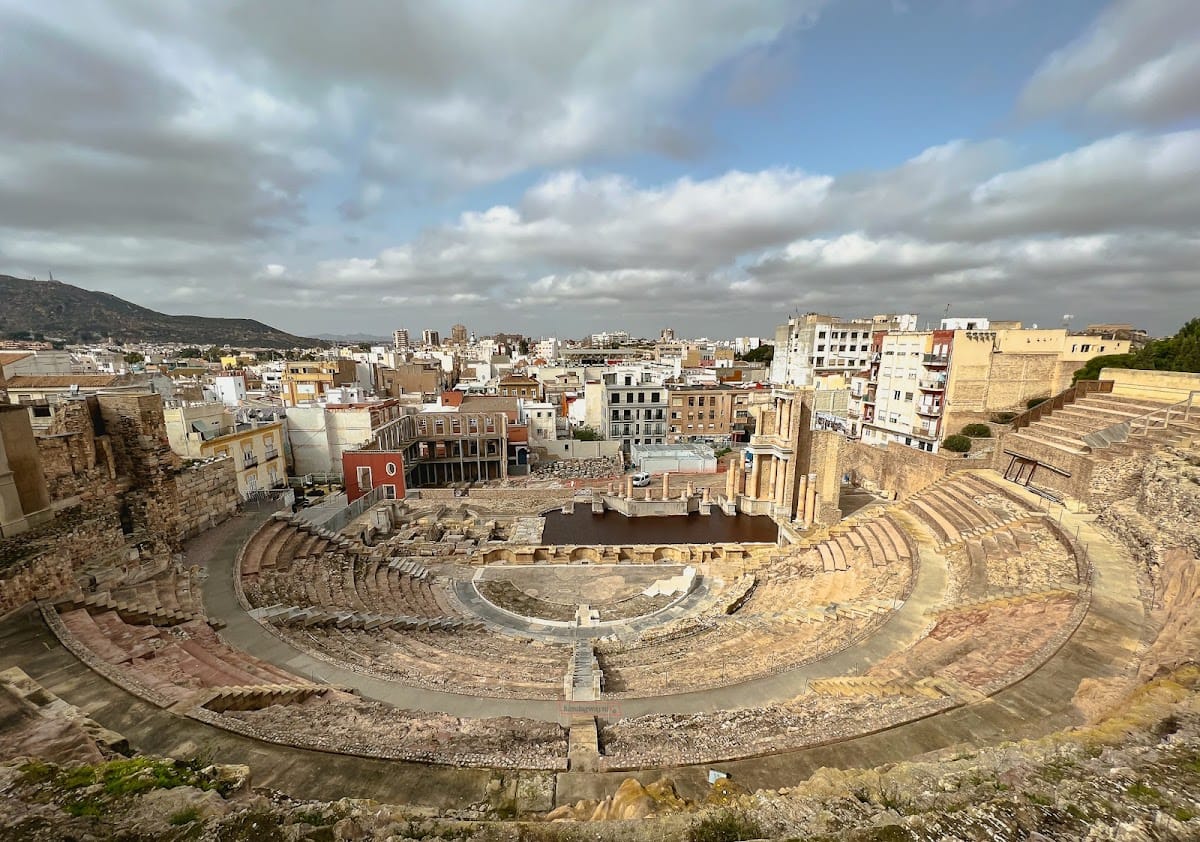
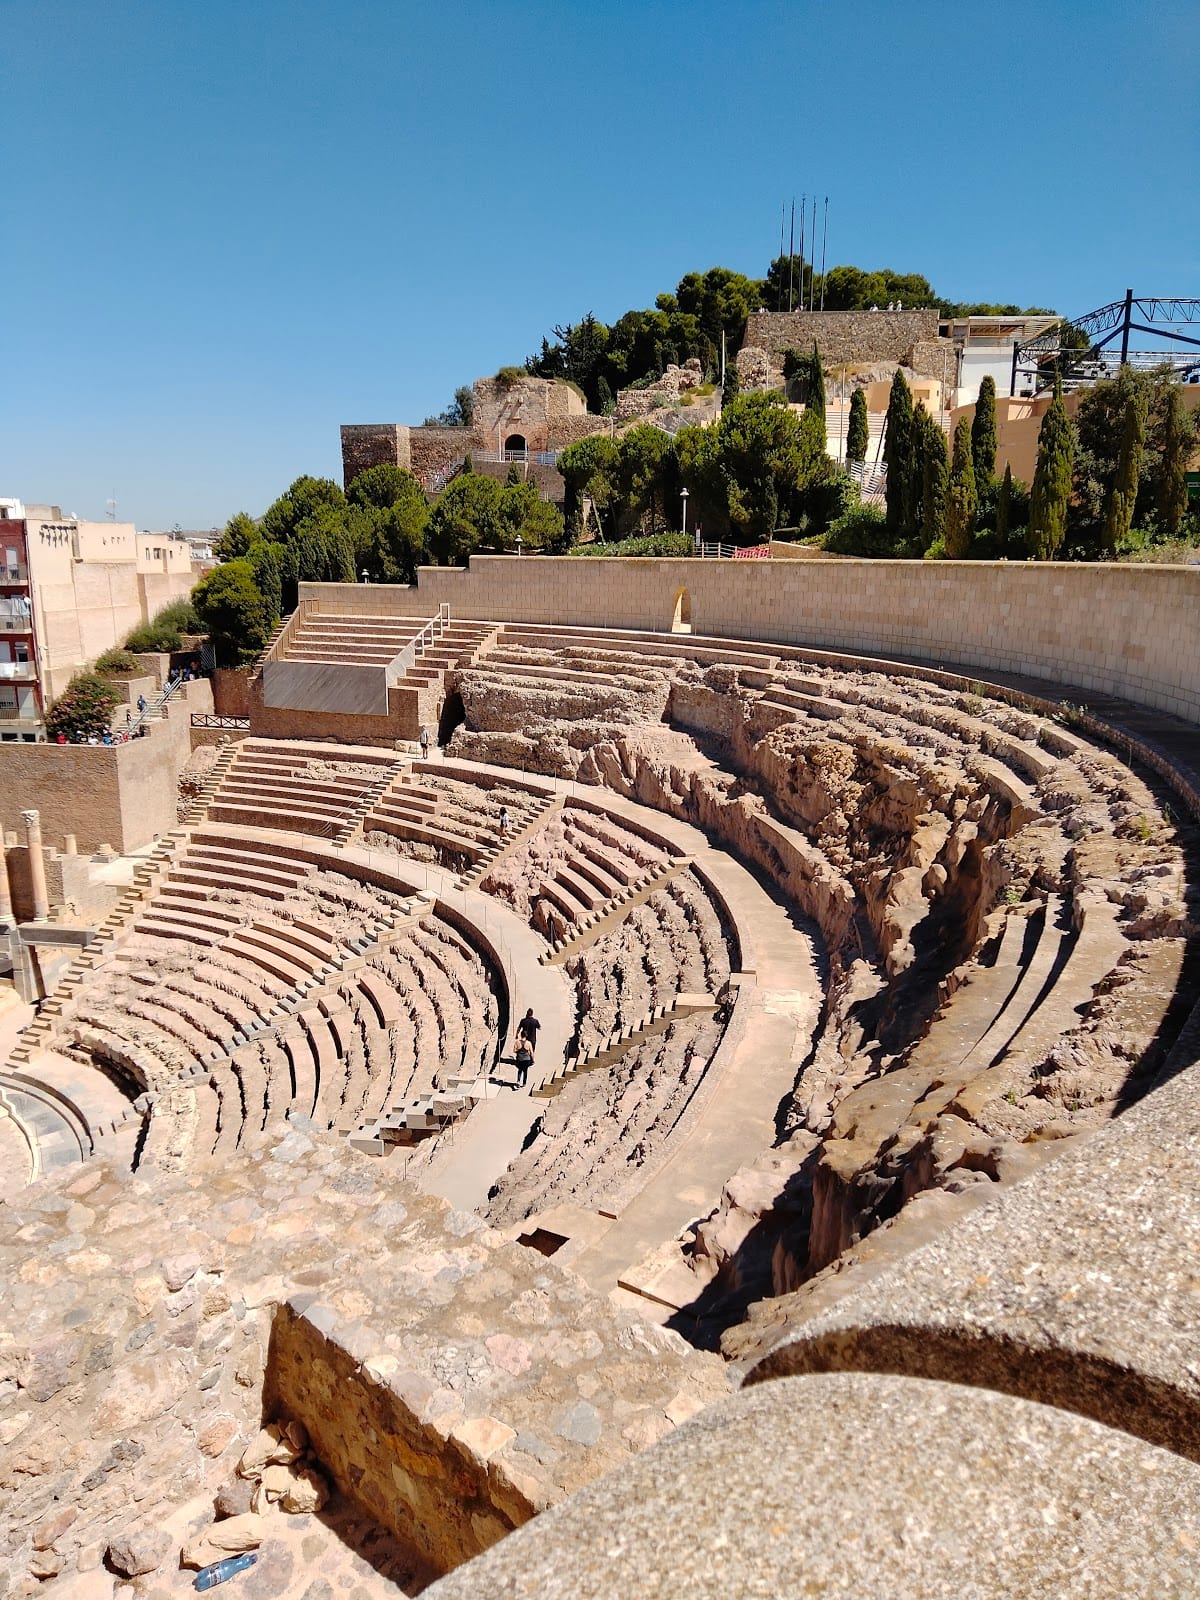
The theater stands near the port on the northern slope of La Concepción hill. Its builders used the natural incline for much of the seating instead of relying entirely on constructed substructures. The position allowed the auditorium to face north, offered some protection from prevailing easterly winds, and made the building visible from the sea. Its principal axis was aligned toward the sunrise at the winter solstice, while its position near the port kept it away from the unhealthy lagoon at the opposite end of the ancient city.
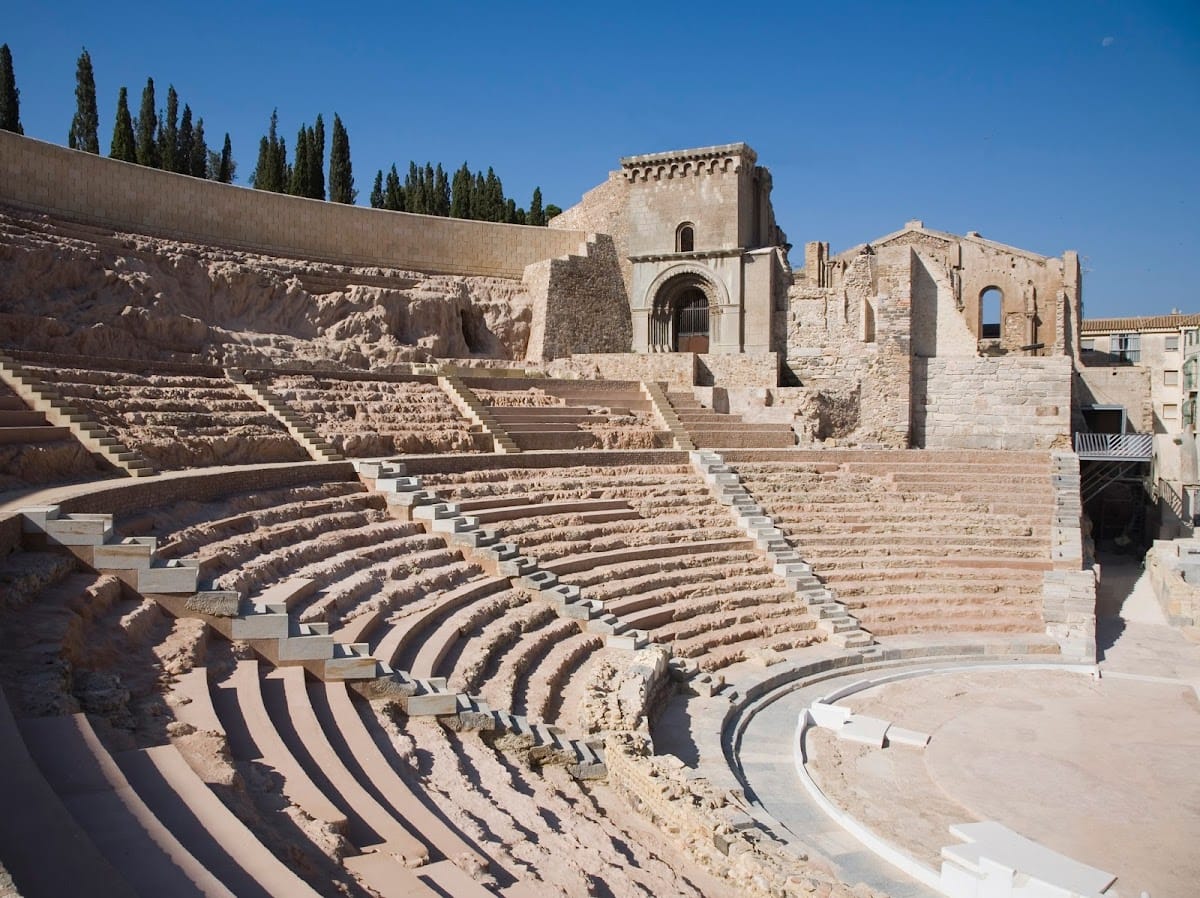
The cavea, the bank of spectator seating, measured approximately 87.6 meters across and accommodated about 7,000 people. Its lower and central sections were cut into natural rock, while the lateral sections rested on vaulted galleries and other supporting structures. The plan followed the theater model associated with Vitruvius, the Roman architect and writer whose principles influenced the standard planning of Roman theaters.
Performance Buildings
Stage and Orchestra
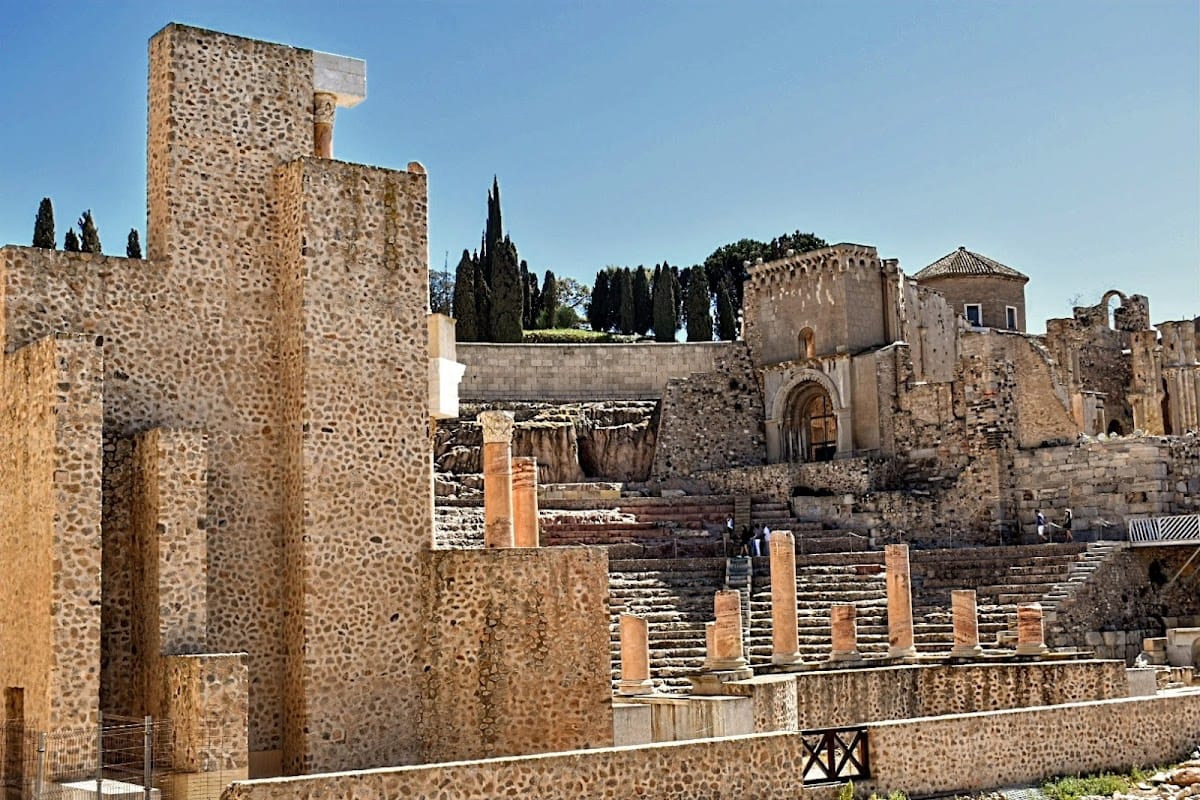
The principal architectural elements included a stage wall with three doors, a double colonnade, a semicircular orchestra, a proscenium, the stage platform or area immediately before it, and a porticoed court behind the stage. The orchestra contained reserved seating for civic authorities. Behind the stage, the porticoed space formed part of the theater’s rear architectural setting.
Seating and Stage Facade
The cavea was divided into three socially ordered levels, the ima, media, and summa, which arranged spectators according to rank. A portico rose above the seating. The monumental stage facade originally had two or three levels of columns, with shafts made from red travertine and white marble Corinthian capitals.
The theater used several local stones, including limestone and marble from Cabezo Gordo near Torre-Pacheco, local sandstone, and red travertine from Mula. Yellow Tabaire sandstone from a quarry near Cartagena served as the principal construction material. This stone was porous and relatively soft, making it easy to extract and shape but vulnerable to rain, humidity, salts, pollutants, wind, sea air, repeated use, and prolonged exposure after abandonment.
Sculpture and Reused Material
The sculptural decoration was made largely from white Pentelic marble imported from Greece and probably carved in imperial workshops in Rome before reaching Carthago Nova. Excavated elements include Corinthian capitals from the stage facade, a sculpture of Apollo playing the lyre, a relief of Rhea Silvia, and three circular altars. The altars relate to the Capitoline triad of Jupiter, Juno, and Minerva, and to a procession involving Apollo, the Graces, Muses, and Hours.
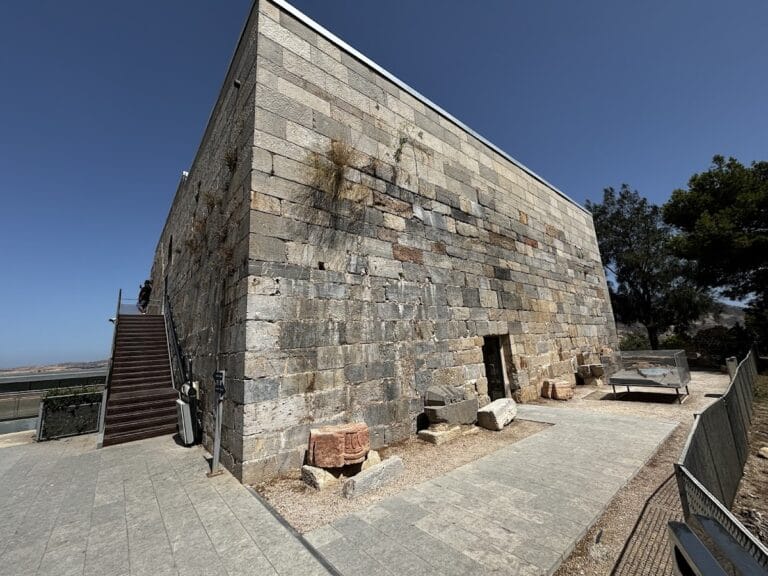
Many fragments survived because they were reused in the foundations and walls of the later market rather than carried to another building. Approximately 60 percent of the theater’s original material was recovered in or near the site, although much of it had been displaced. A section of the stage containing stones reused in the fifth-century market was preserved in the condition in which it was found.
Conservation and Museum Integration
The Tabaire sandstone displays alveolization, a pitted loss of stone, along with blistering, detachment of surface layers, scaling, flaking, biological discoloration, and erosion that softened the definition of carved features. Conservation treatments included ethyl silicate and nanolime. Nanolime was selected because it is chemically compatible with Tabaire sandstone and changes into calcium carbonate during carbonation.
A missing section of the cavea was rebuilt in rubblework, while highly eroded surviving areas were largely left untouched. New construction was separated from the ancient fabric by strips of geotextile fiber so it could be removed without damaging the original material. Locally quarried stone, lime mortar made with washed river sand, and crushed andesite, limestone, and phyllite were used in techniques intended to limit the material impact of the intervention.
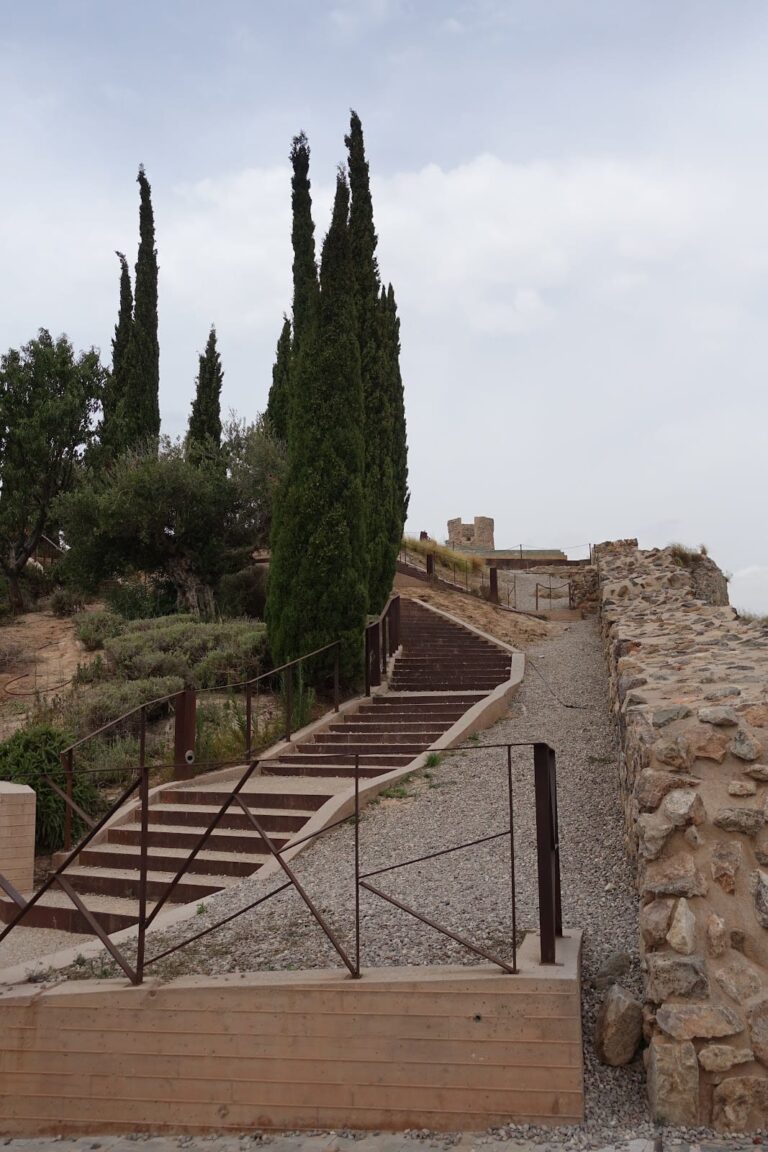
The museum creates an architectural route from sea level toward the higher ground of the city, connecting enclosed and open spaces across the change in elevation between the port and the theater. Its exhibition areas use skylights, mechanical elevators, and stairs, and display material recovered during excavation. Parts of the earlier Roman house are preserved within the museum, while Santa María la Vieja remains physically related to the part of the theater’s seating area that it partly covers.