Roman Theater: A Second-Century Civic Monument in Amman, Jordan


Site at a Glance
- Rating
- 4.5
- Popularity
- Very High
- Country
- Jordan
- Primary era
- Classical
- External website
- Open
- Eras represented
- Classical
- Civilizations
- Roman
- Site type
- Entertainment
- Remains
- Theatre
On this page14 sections
History
The Roman Theater in Amman, Jordan, is a second-century Roman monument built into the slope of Jabal Al-Joufah, opposite the Amman Citadel. It was constructed when the city was known as Philadelphia and formed part of a civic complex along the Wadi Amman. The theater is regarded as Jordan’s largest Roman theater and remains a major landmark of the capital.
Before Roman Philadelphia
The earlier settlement was Rabbath-Ammon, the Ammonite capital by the early Iron Age, around 1300–1200 BCE. Evidence connected with this earlier history includes an Aramaic-inscribed basalt fragment found during excavations at the theater in 1961. Restoration work in the forum in front of the theater uncovered a 2.10-metre basalt statue in 2010, interpreted as an Ammonite royal ancestor figure.
Ptolemy II Philadelphus occupied the city in the third century BCE, after which it became known as Philadelphia. The name continued in use after Roman rule began in 63 BCE, linking the theater to a city that had passed through Ammonite, Hellenistic, and Roman political phases.
Roman construction and civic use
The theater’s exact construction date remains uncertain. A Greek dedicatory inscription associated with the stage building honours Emperor Antoninus Pius and his family. His reign lasted from 138 to 161 CE, providing the main chronological basis for dating the monument to the second century, probably within his reign. Another interpretation holds that the inscription refers to the restoration and decoration of the stage building rather than the original construction of the auditorium. Antoninus Pius is also associated with a visit to Amman in 130 CE.
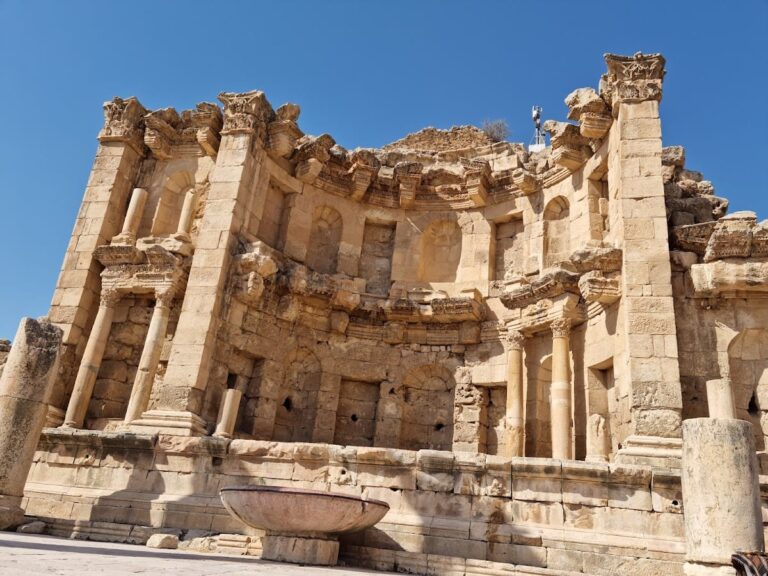
The theater belonged to a larger Roman civic complex beside the Wadi Amman. The forum lay directly in front of it, while an approximately 500-seat Odeon stood to the northeast and a nymphaeum, a monumental fountain building, to the northwest. Together, these structures formed an urban setting for public performances, gathering, and civic activity.
Ruins, excavation, and restoration
After a long period of neglect, the theater became heavily ruined. A view dating from before 1914 shows the stage building destroyed, while rubble and soil filled the orchestra, the semicircular area between the audience and the stage. Excavation and restoration began in 1957. Much of the stage building was rebuilt during this work, largely with modern materials, shaping the appearance of the monument today.
The restored theater is owned by the Jordanian government and continues to host concerts, theatrical performances, and other cultural activities, including the Al-Balad Music Festival. Its continued use has preserved the connection between the ancient structure and public cultural life in Amman.
Remains
Built into the steep hillside of Jabal Al-Joufah, the theater uses the natural slope to support its auditorium. The seating faces north, a position that helped protect spectators from direct sunlight. The semicircular seating area, or cavea, is approximately 102 metres wide in one measurement, while another gives its diameter as 69.5 metres. It could accommodate about 6,000 people and was integrated with side entrances, a performance area, and a large stage building.
Auditorium and access
Tiered seating
The cavea was arranged in three horizontal social sections. Two broad passageways, called diazomata, separated the upper summa cavea, middle media cavea, and lower ima cavea. The seating is described as having 42 or 44 rows. The upper section contained 17 rows, while the middle and lower sections had 14 rows each. The lower rows were intended for prominent citizens and officials, with the other levels serving the broader population.
Vertical stairways divided the seating into wedge-shaped sections. The upper level had eight divisions, while the middle and lower levels each had seven. Ground-level side entrances, known as paradoi, led toward the orchestra and the stage. Behind the stage, rooms allowed performers to change clothes and prepare for appearances.
Orchestra and performance platform
The semicircular orchestra had a radius of approximately 13 metres, with its diameter also given as about 26.75 metres. The actors’ platform rose approximately 1.5 metres above it. These elements connected the audience directly with the performance space and formed the central lower zone of the theater.
Stage building and hillside structures
Stage building
The stage building, or scaena, extended approximately 95.5–100 metres across the theater and was probably three storeys high. Its original height exceeded the columns of the adjoining forum. Much of the stage building visible today is a modern reconstruction following the destruction shown in early views of the site. The spaces beside the stage now contain the Jordan Museum of Popular Tradition and the Jordan Folklore Museum.
Rear corridor and shrine
A rear corridor behind the upper seating followed the hillside, with walls reaching up to 4.1 metres high. At its highest point stood a small domed shrine with niches on either side. The shrine was probably associated with Athena, the Greek goddess linked with wisdom, warfare, and civic protection. A marble statue believed to have stood there is now held in an Amman museum, while the two flanking niches may have contained statues of Antoninus Pius and his wife.
Sculpture and adjoining forum
Marble sculptures
Four additional marble sculptures were found in the theater. They include a headless cuirassed imperial statue, probably representing Hadrian or Antoninus Pius; a statue of a clothed woman; the torso of Asclepius, the Greek god of medicine, identified as a replica of a statue from the Asclepieion at Pergamon; and the lower part of a figure of Hermes, a god associated with travel, communication, and commerce.
The sculptures were made from marble imported from outside the region. The imperial statue used Pentelic marble from quarries near Athens. The statue of the woman and the Asclepius torso were carved from Proconnesian marble from the Sea of Marmara region. The quarries used for the Athena and Hermes sculptures remain uncertain and may have been on Paros or in parts of modern Turkey.
Forum and museums
The adjoining Roman forum measured approximately 100 by 50 metres and retains remains of a colonnade along its front. The theater and forum together covered approximately 7,600 square metres. The Museum of Popular Tradition, opened in 1971, presents aspects of Jordanian life, including rural and Bedouin traditions, tools, and furniture. The Folklore Museum, opened in 1975, presents traditional urban Jordanian and Palestinian clothing, jewellery, and women’s adornment tools, as well as mosaics brought from several historical sites in Jordan.