Starhemberg Castle: A Historic Noble Residence in Eferding, Austria


Site at a Glance
- Rating
- 4.9
- Popularity
- Very Low
- Country
- Austria
- Primary era
- Early Modern
- External website
- Open
- Eras represented
- Medieval, Early Modern
- Civilizations
- Habsburg, Holy Roman Empire
- Site type
- Domestic
- Remains
- Castle
On this page19 sections
History
Starhemberg Castle is a historic castle and palace in Eferding, Austria, whose origins reach back to a Passau episcopal administrative estate by the twelfth century. The castle was first mentioned in 1255, and its medieval fabric was later reshaped into a Renaissance and Classical residence. Apart from a short period between 1630 and 1660, the complex has belonged to the princely Starhemberg family for about 450 years. It remains the residence of the family head, Georg Adam, the ninth Prince of Starhemberg.
Passau and Schaunberg rule
A document from 1167 records Bishop Albo of Passau confirming Gebhard of Wilhering’s burgage rights to a farm at Eferding. The estate developed into a castle, and in 1255 Bishop Otto of Lonsdorf granted Konrad of Hartheim responsibility for its wardenship. In 1367 Bishop Albert III of Passau sold Eferding and the castle as a perpetual fief to Count Ulrich I of Schaunberg and his brother Heinrich VII for 4,000 gulden.
The castle became involved in the Schaunberg Feud, a conflict in which Habsburg authority was imposed on the Schaunberg family. Reinprecht II of Walsee besieged and captured Eferding for Habsburg Duke Albrecht III. From January 1382 the castle was briefly pledged to the allied Rosenberg family. After Heinrich VII submitted to the Habsburgs, he received Eferding back in 1383 as an Austrian subfief.
The Schaunbergs rebuilt the castle at the beginning of the fifteenth century. In 1416 Count Johann II of Schaunberg assigned the “new fortress,” probably the present north wing, as a residence for his wife, Anna of Pettau, should she become widowed. During the early sixteenth century, the family moved its principal residence from Schaunberg Castle to Eferding. When Count Wolfgang II died on 12 June 1559, the Schaunberg line ended. Eferding then passed through the children of his sister Anna, who had married Erasmus I of Starhemberg, to the Starhemberg family.
Transformation into a palace
During the sixteenth century, the complex changed from a city castle into a palace. The Starhembergs added east and west wings in the former outer-bailey area. A south wing followed after 1625, completing a four-wing arrangement around a rectangular courtyard. In 1604 Erasmus II of Starhemberg sold the palace brewery in what is now Schmiedstrasse to an Eferding citizen, while retaining its brewing rights. A document from 1608 indicates that a new brewery was built at its present location.
Financial pressures connected with the Thirty Years’ War, the major European conflict fought from 1618 to 1648, forced Erasmus II to pledge the property to his principal creditors, the Füll von und zu Grünerzhofen family, in 1630. As a Protestant, he also had to leave the country. After the Grünerzhofen family died out in 1660, Konrad Balthasar von Starhemberg reacquired the castle. He had been raised to the rank of Imperial Count in 1643. His son Ernst Rüdiger became lord of Eferding in 1687 and later became known for defending Vienna during the Second Ottoman Siege of 1683, when Ottoman forces under Kara Mustafa Pasha besieged the city.
Classical remodelling and later changes
From summer 1785 to 1788, Georg Adam I von Starhemberg commissioned Andreas Zach to remodel the castle in the Classical style. Georg Adam had become an Imperial Prince in 1765 and chief steward at the Austrian imperial court in Vienna in 1783. The work focused on the early-modern south and west wings. The medieval north and east wings were left intact apart from their cellars. The remaining defensive works, including the west and south ditches, were removed or filled during the eighteenth century.
The castle was not continuously occupied during the nineteenth century because members of the Starhemberg family generally held senior court offices in Vienna or diplomatic posts abroad. Changes in this period included a Gothicizing treatment of the courtyard facade on the former principal residential building and the addition of a tower that was later removed.
In 1938 the National Socialists confiscated the castle because of Ernst Rüdiger Starhemberg’s role as federal leader of the Austrian Heimwehr, a paramilitary home-defense movement especially active during the interwar period. The Reich Labour Service used the complex afterward. Ernst Rüdiger Starhemberg recovered it in 1945, after the Second World War.
Collections and public role
Financial difficulties led the owners to auction part of the library and weapons collection in 1956. The sale included a fragment of a manuscript of Willehalm from the second half of the thirteenth century, works by Johannes Kepler, the Annales Ferdinandei, and 360 volumes of English Gothic, ghost, and horror fiction. These books drew attention for their condition and bindings.
The former palace brewery continued as a beer depot until the second half of the twentieth century, and the city of Eferding purchased it in 1978. Since 1987, the castle has also served as Eferding’s cultural center, hosting the Eferding Talks, exhibitions, concerts, lectures, and other events. The nonprofit Eferding Cultural Institute, founded in summer 1991, helps organize some of these activities.
The castle remains a protected monument and belongs to the Via Imperialis association, which promotes and conserves European cultural heritage. Since 1962, the north wing has housed the Eferding City Museum together with the Princely Starhemberg Family Museum and the smaller Heimwehr Museum. The complex continues to contain the family’s private library and preserves collections connected with Eferding, the castle, and its owners.
Remains
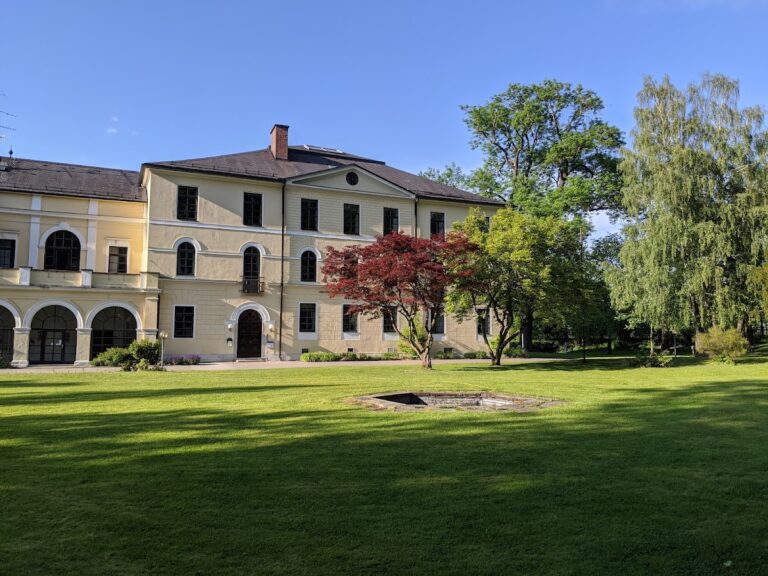
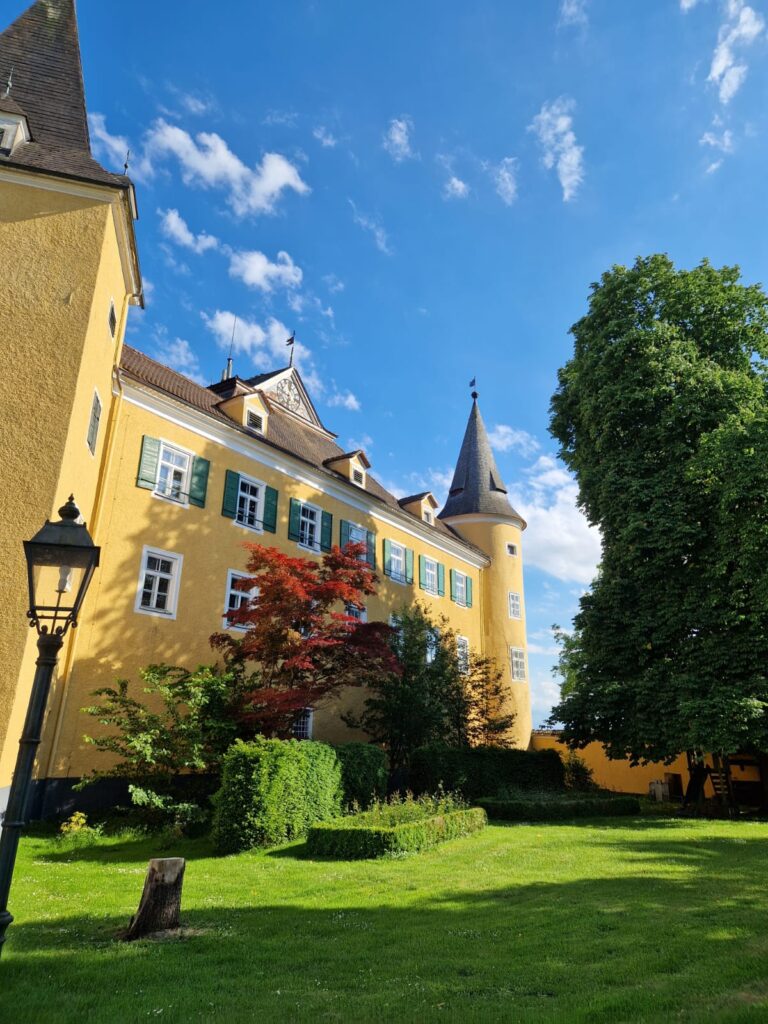
Starhemberg Castle survives as a closed four-wing complex with yellow-plastered wings enclosing a rectangular courtyard. The north wing is known as the Old Castle because of its medieval date, while the east, south, and west wings form the New Castle. Water-filled medieval ditches remain on the north and east sides. The former enclosing wall survives in sections on the west, north, and east, while a small formal palace park separates the southern side from the town.
Medieval core and defenses
North wing
The three-storey north wing is the oldest part of the present castle and is largely identical with the late-medieval Schaunberg palas, the principal residential and representative building of a medieval castle. It measures 21.3 by 34.66 metres. Its medieval half-hipped roof, which has sloping ends and a gable-like upper section, was replaced by a high hipped roof. Carefully worked stone details include window niches framed by rounded mouldings and fluted cross-frame windows.
The Romanesque vaulted cellar has walls as much as 3.90 metres thick. A massive barrel vault with pointed caps is supported by heavy cruciform piers linked by chamfered round arches. The cellar formerly housed the brewery. Above it, the raised ground floor has exterior walls between 2.50 and 3.30 metres thick. Continuous walls replace the cellar piers and form six large rooms. Latrine passages survive there, suggesting that this level may have had residential functions.
The principal floor has walls approximately 2.20 to 3.00 metres thick and contains the Ancestral Hall, a 9-by-16-metre room flanked by two small rooms on each side. Its arrangement otherwise follows the pattern of the cellar and ground floor. A small tower-like extension at the eastern end of the south side has a cross-ribbed vault and served as the domestic chapel. The second floor has thinner walls, measuring 0.90 to 1.30 metres, and contains several representative rooms with late-Renaissance coffered ceilings, elaborate door frames, and tiled stoves, some original to the building.
East wing
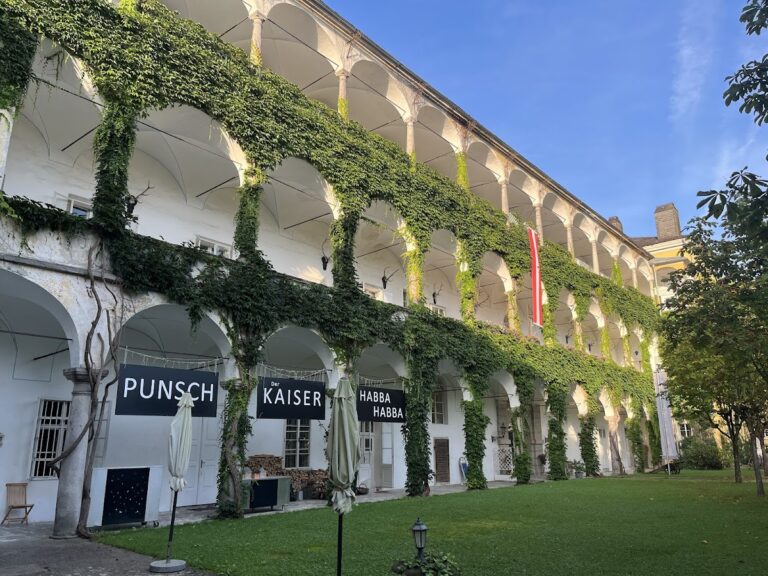
The two-storey east wing, called the Administrator’s Wing, retains part of the medieval building fabric. Its features include Gothic door jambs and window lintels, lunette barrel vaults in the northern section, and a four-bay courtyard arcade carried on Tuscan columns.
Fortifications and entrances
The medieval castle was defended by a ditch on the south and west, a further outer fortified passage between the main defenses and enclosure on the north and east, and the town wall on the north and east. Three round towers stood to the east, west, and southeast, protecting the small outer bailey south of the principal residential building. The southeastern tower functioned as a kind of main tower, although its low height and thin walls indicate that it was not a keep.
The eastern round structure was demolished between 1785 and 1788 and replaced by an extension. Its original purpose is no longer known. The western tower was a gate tower with a separate pedestrian doorway, while the existence of a drawbridge remains uncertain. The surviving entrances include an ornamental wrought-iron gate on the south, a northeast entrance with Renaissance door surrounds made from diagonally cut stone blocks, and the main entrance on the west. The northeast surrounds are described as unique in Upper Austria.
Early-modern and Classical wings
West wing
The west wing contains the main gateway and courtyard arcades supported by piers, dating from 1784 to 1788. Its early-modern internal arrangement remains largely intact. The ground floor contains a groin vault and a barrel vault with lunettes, which are smaller arched sections opening into a barrel-shaped ceiling. A continuous barrel vault with lunettes spans the first floor, while the second floor has a flat ceiling.
South wing
The Classical south wing presents a formal facade toward the town. A continuous cornice above the ground floor supports the upper storeys. The facade is arranged in eleven bays and has a three-bay central risalit, a section projecting outward from the main wall, with round-arched windows. A narrow balcony with a wrought-iron railing projects from the center on curved stone brackets.
Four Ionic three-quarter columns visually connect the first and second floors of the risalit. Above them, a triangular pediment bears the Starhemberg princely arms, while pilasters with Ionic capitals mark the two corners of the facade. The first floor contains a central hall opening onto the balcony. On either side, enfilades, or sequences of rooms aligned along a continuous axis, contain the former apartments of the prince and princess. Most rooms have flat ceilings, with some retaining Classical stucco panels.
The former brewery
The former Starhemberg brewery stands north of the castle, outside the castle gate. It consists of two parallel two-storey buildings that originally formed a long rectangular courtyard. Walls with carriage gateways enclosed the courtyard at both ends. During its adaptation as a cultural center in the twenty-first century, the rear wall was replaced by a connecting wing, while the front wall retained its original form.
The wider west wing has a half-hipped roof and the narrower east wing a gabled roof. Both buildings contain vaulted spaces. Eight cells of the former manorial prison survive in the southern part of the east wing. This was a detention facility operated under the judicial authority of the feudal landowner, and it remained in use until manorial jurisdiction was abolished in 1848.
Interior collections and archaeological evidence
Ancestral Hall
The Ancestral Hall in the north wing contains more than fifty life-size portraits of members of the Starhemberg family. Count Konrad Balthasar commissioned the paintings in 1680. The hall also holds a restored organ that stood in the Old Linz Cathedral until 1964. Anton Bruckner is believed to have played it while serving as cathedral organist in Linz.
Guild and weapons collections
The Guild Hall presents aspects of civic life in Eferding through guild banners, symbols, craft tools, and household objects. An adjoining room is furnished as a traditional farmhouse room. The Weapons Hall, redesigned in 1999, contains the telescope used by Count Ernst Rüdiger during the Second Ottoman Siege of Vienna, captured Turkish weapons, cutting and thrusting weapons from the Upper Austrian Peasants’ War of 1626, and a collection of old firearms. An agate tabletop from Kara Mustafa Pasha’s tent is also displayed there.
Porcelain and costume rooms
A richly decorated Renaissance door dated 1593 leads into the Porcelain Hall. It contains Chinese, Japanese, and Old Viennese porcelain, together with a brightly glazed Renaissance tiled stove made in 1580, a coffered ceiling, and a quartet or song table made in 1579 by the Eferding stone etcher Andreas Pleninger. Family objects include the Starhemberg Cup and a table traditionally identified as the one at which Wolfgang Amadeus Mozart composed The Magic Flute.
The Costume Hall contains valuable uniforms and costumes, including Ernst Rüdiger’s formal uniform and the uniform associated with his leadership of the Heimwehr. It also displays Mexican memorabilia belonging to Prince Camillo and a pearl-embroidered chasuble associated with Kara Mustafa Pasha.
Schaunberg Hall and library
The Schaunberg Hall contains a model of the former castle and objects recovered during excavations. It also presents finds from prehistory and the period of Roman occupation, providing material evidence for the earlier history of Eferding. A late-sixteenth-century inlaid ceiling now installed in the castle was originally made for Hartheim Castle, another Starhemberg property, and was transferred to Eferding after the First World War when Hartheim became a care home.
Other valuable fittings include a large ornamental tiled stove made in 1580 by the Linz stove maker Paul Zilpolz and the wooden inlaid ceiling in the Porcelain Room. The castle library contains about 6,000 volumes in German, English, French, Spanish, Italian, and Latin. Its surviving holdings include works concerning the administration, military affairs, legal relationships, and imperial court of the Austrian Empire, as well as works by Otto von Habsburg and publications from the period between the two world wars.