Schloss Sternberg: An Early Baroque Aristocratic Residence in Germany

Site at a Glance
- Rating
- 4.4
- Popularity
- Very Low
- Country
- Germany
- Primary era
- Early Modern
- Eras represented
- Medieval, Early Modern, Modern
- Civilizations
- Holy Roman Empire
- Site type
- Domestic
- Remains
- Castle
On this page11 sections
History
Medieval Origins and Shared Ownership
The site of Schloss Sternberg in Germany, near Sulzdorf an der Lederhecke, was developed by the Henneberg family as a castle in the late twelfth century. The surrounding area had been granted as a fief by the Bishopric of Eichstätt, an ecclesiastical territory whose bishop exercised both religious and territorial authority. In 1199, Count Heinrich von Henneberg-Sternberg built a castle on the site of the present residence.
After the Sternberg branch of the Hennebergs died out in the male line in 1287, Henneberg ministeriales administered the castle from 1297. These medieval officials served territorial lords and could form a lower noble class, and the officials connected with Sternberg adopted the name von Sternberg. This family later held Callenberg Castle near Coburg from 1317 and became extinct in 1588.
In 1354, the castle was sold to the Bishopric of Würzburg. The estate was then distributed in several separate fiefs, creating a shared-ownership castle held by multiple co-owners. At the beginning of the sixteenth century, the Truchseß von Wetzhausen family brought all of the shares into its possession.
Destruction and Baroque Rebuilding
The castle sustained substantial damage during the German Peasants’ War of 1525 and again during the Thirty Years’ War, a prolonged European conflict that caused widespread military destruction between 1618 and 1648. Between 1667 and 1669, Wolff Dietrich Truchseß von Wetzhausen initiated and directed the rebuilding of the earlier castle as the present early Baroque complex. It was probably one of the largest aristocratic country residences in Franconia. A castle church followed in 1673.
The plan was prepared by Matthias von Saarburg, a Capuchin friar. The Capuchins are a reform branch of the Franciscan order known for religious community life and pastoral work. Having no male heirs, Wolff Dietrich sold the castle in 1695 to Johann Gottfried von Guttenberg, the Prince-Bishop of Würzburg. A Prince-Bishop combined episcopal office with secular rule over an ecclesiastical territory.
Nineteenth- and Twentieth-Century Ownership
The barons zu Guttenberg retained Schloss Sternberg until 1838, when they sold it to Ernst I of Saxe-Coburg and Gotha. In 1846, the Bavarian king Ludwig I acquired the estate from Ernst II of Saxe-Coburg and Gotha. A tradition holds that Ludwig’s lover Lola Montez sought refuge at the castle in 1848 while fleeing unrest and revolution in Munich.
After Ludwig I abdicated in 1848, the complex changed owners several times. In 1884, the Kitzingen wine merchant Oskar von Deuster bought the castle in a ruinous condition, restored the residence, and created a large park around it. In September 1930, German Reich President Paul von Hindenburg stayed at the castle while observing Reichswehr autumn maneuvers in the Grabfeld region. The Reichswehr was Germany’s armed force before the Wehrmacht was established in 1935.
In 1933, the Swiss preacher F. L. Alexandre Freytag bought the castle. Freytag founded the religious community Menschenfreundliches Werk, which became the owner of the estate. During the Third Reich, the castle served as a training camp for the SA, the Nazi Party’s paramilitary organization. During the Second World War, it also functioned as a Wehrmacht training center. After the war, the complex was used as a refugee camp before returning in the late 1940s to Menschenfreundliches Werk, which remains its owner. Schloss Sternberg is privately owned and restored.
Remains
Baroque Residence and Chapel
Four-Wing Complex
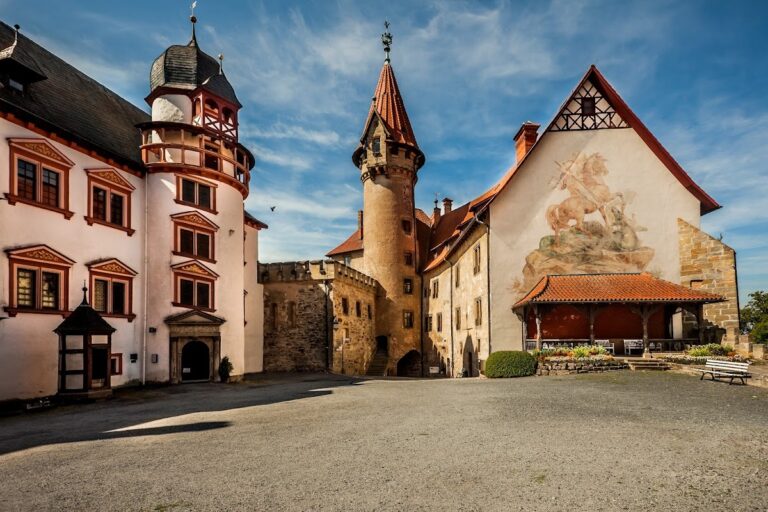
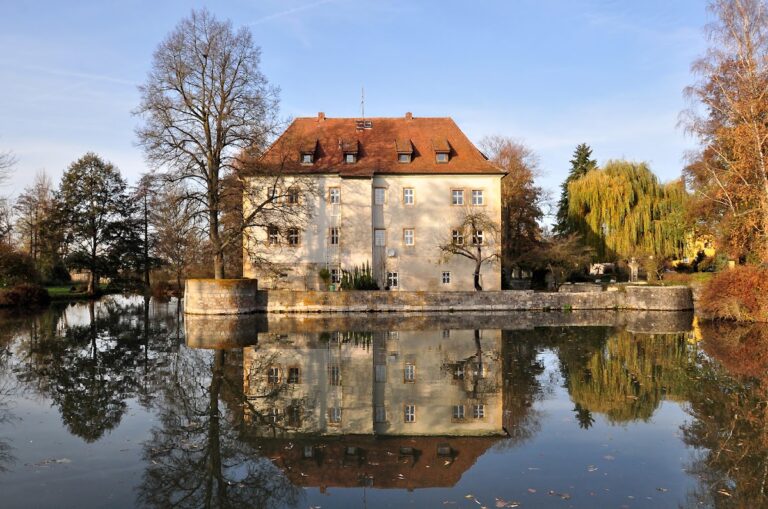
Schloss Sternberg is an early Baroque four-wing complex arranged around a central inner courtyard. It stands on a hill near Büchelberg. Four strongly projecting corner pavilions, each marked by a massive tower with an onion dome, define the corners of the residence. The four wings and projecting pavilions create architectural parallels with the palace in Aschaffenburg.
Castle Church
The adjoining castle church was built in 1673, during the rebuilding of the residence. Its portal faces north. The facade carries a stone-carved coat of arms belonging to the castle’s owners, and the date of construction appears on its heraldic stone.
Calendrical Design and Estate Park
Symbolic Arrangement
The complex was deliberately given a calendrical symbolism. Its four towers are oriented toward the four cardinal directions and represent spring, summer, autumn, and winter. Twelve fireplaces represent the months, 52 doors the weeks, and the supposedly 365 windows the days of the year.
Park
The large park laid out by Oskar von Deuster in 1884 forms part of the estate’s later physical development. It belongs to the phase in which the restored residence was reshaped after the castle had fallen into a ruinous condition.
Nearby sites