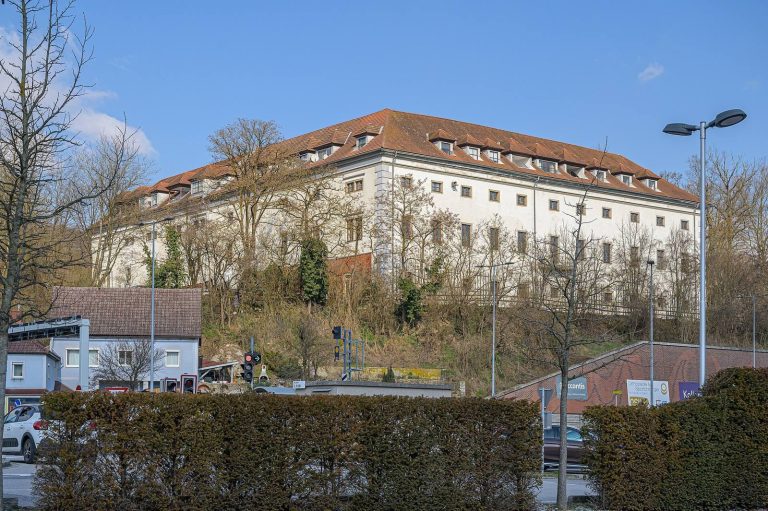
Schloss Hartheim: Renaissance Castle and Nazi Killing Facility


Site at a Glance
- Rating
- 4.6
- Popularity
- Low
- Country
- Austria
- Primary era
- Early Modern
- External website
- Open
- Eras represented
- Early Modern, Modern
- Civilizations
- German, Holy Roman Empire
- Site type
- Domestic
- Remains
- Castle
On this page16 sections
History
Schloss Hartheim is a Renaissance castle in Alkoven, Austria, whose present form was built during the late sixteenth and seventeenth centuries. The site later became one of the six killing institutions of the Nazi Aktion T4 program, in which people with disabilities and mental illnesses were systematically murdered. Between May 1940 and the end of the program’s official phase in 1941, 18,269 people were killed at Hartheim, more than at any other facility in the program.
Medieval origins and Renaissance rebuilding
An early structure at Hartheim dates to the ninth century. A Hartheim family appears in records from 1130 in service to the bishops of Passau. In 1287, Konrad, Peter, and Heinrich von Hartheim were named as owners after an exchange with Wilhering Abbey. By 1323, the castle had passed to another family, and ownership changed repeatedly over the following centuries.
The estate later came into the possession of the Aspan family. A complete rebuilding began around the 1590s, creating the regular Renaissance castle that largely defines Schloss Hartheim today. Renaissance architecture revived classical forms and favored symmetry, geometric planning, and balanced composition. The precise designer of Hartheim’s rebuilding remains uncertain.
Starhemberg ownership and charitable use
In the late eighteenth century, Georg Adam II, Prince of Starhemberg, acquired the castle. It remained in the possession of the Starhemberg family for about a century. By the nineteenth century, the building had deteriorated. In 1896, Camillo Heinrich, Prince of Starhemberg, removed valuable interior elements, including inlaid doors and ceilings, and installed them in his residence at Eferding.
Camillo Heinrich donated the castle, its ancillary buildings, and some land to the Upper Austrian Landeswohltätigkeitsverein in 1898. This charitable association operated care institutions in Upper Austria. With further donations, it established a care institution at Hartheim for people with physical and mental disabilities. Extensive renovations and adaptations took place between 1900 and 1910, and nuns operated the institution.
In 1926, a staircase was demolished and replaced by a bed lift. The charitable association was dissolved in 1939 and forcibly incorporated into the administration of Oberdonau, although the care institution initially continued to operate.
Nazi killings at Hartheim
In March 1940, residents and staff were transferred elsewhere so that the castle could be converted into a killing facility. Aktion T4 was the Nazi German program of systematic murder directed chiefly against people with disabilities and mental illnesses. Hartheim operated from May 1940 until the official cessation of Aktion T4 in 1941. The victims were killed primarily with carbon monoxide, and the facility was known at the time as a “school of murder.”
The victims included people with mental illnesses, physical or intellectual disabilities, congenital deformities, and incurable genetic diseases. The Aktion T4 program was officially halted after protests and resistance from victims’ relatives, positions taken by the local church, German-language BBC broadcasts, and Allied leaflets. The end of the official program did not end killing at Hartheim.
The facility continued operating under Aktion 14f13, which extended related killing practices to concentration-camp prisoners classified as unfit or no longer fit for forced labor. Victims included sick, injured, and elderly prisoners, along with some political opponents, communists, and Polish prisoners. People were transferred from Mauthausen, Gusen, Dachau, Ravensbrück, and other places. Approximately 12,000 people were killed in this phase. The overall number murdered at Hartheim between 1940 and 1944 is estimated at about 30,000, including more than 300 Italians.
Christian Wirth directed the facility’s administration, personnel, security, and implementation of the program. Franz Stangl and Franz Reichleitner assisted him as criminal-police inspectors. Rudolf Lonauer held medical responsibility, with Georg Renno as his medical deputy. The last prisoners were murdered on 11 December 1944.
Destruction, postwar use, and remembrance
Prisoners from Mauthausen later worked at Hartheim to dismantle the killing installations. Staff destroyed relevant records and other evidence, while the gas chamber, crematorium equipment, bone mill, and associated installations were dismantled or destroyed from November 1944 onward. In June 1945, the American investigation officer Charles Dameron found the “Hartheim Statistics,” a booklet containing monthly killing figures for the six Aktion T4 institutions and calculations of the alleged savings produced by the murders.
The Nazi occupation of the castle ended a few weeks after the first Sisters of Charity began returning in January 1945. After the Second World War, the building housed displaced people, refugees, and war orphans. It was returned to the Upper Austrian Landeswohltätigkeitsverein in 1948 together with its agricultural properties. Following a major Danube flood in 1954, residents affected by flooding in Alkoven were accommodated there, and the castle was converted into a residential building with thirty rented apartments.
The French prisoner association Amicale de Mauthausen erected an early memorial outside the castle in 1950. A small internal memorial followed in 1969, when the former gas chamber was opened to visitors for the first time. The Hartheim Institute was established near the castle in 1968, allowing care and rehabilitation for people with mental illnesses to resume outside the former killing facility.
Continued residential use of the castle was later considered incompatible with its history. The Verein Schloss Hartheim began investigating and documenting the site in 1995. In 1997, the Province of Upper Austria and the Upper Austrian charitable association decided to transform the castle into a cultural place of learning and remembrance. Replacement apartments were built for the remaining tenants, and restoration began in 1999.
Restoration and conversion continued until 2003. Since then, Schloss Hartheim has served as a learning and memorial center dedicated to the victims of Nazi killings. Its permanent exhibition, “The Value of Life,” examines changing social attitudes toward people with disabilities from the Enlightenment and industrialization through the Nazi period and into the present. The International Hartheim Conference is generally held at the memorial every two years.
Remains
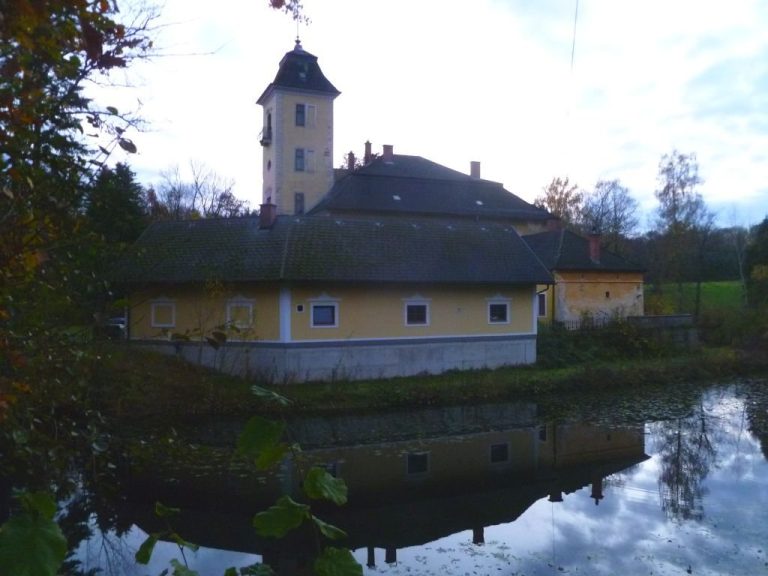
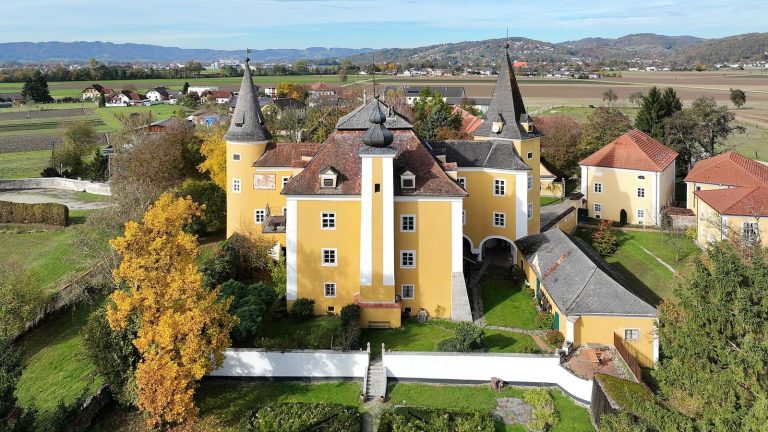
Schloss Hartheim is a relatively small, regular Renaissance castle arranged as four wings around an inner courtyard. Four polygonal corner towers and a taller central tower define its exterior. The present complex developed from an earlier structure that consisted mainly of a single tower, possibly with an attached residential building. Later additions provided more residential space, while a small wall, an embankment, and a ditch enclosed the castle.
Castle structure and altered interiors
Renaissance castle
The castle’s four-winged plan organizes the building around its central courtyard, with the polygonal corner towers marking its corners and the taller central tower rising above the surrounding structure. This regular arrangement reflects Renaissance principles of symmetry and geometric composition. The building’s historic interior once included inlaid doors and ceilings, but these valuable elements were removed in 1896 and transferred to the Starhemberg residence at Eferding.
Care-institution adaptations
The renovations carried out between 1900 and 1910 altered the castle for use as a care institution. In 1926, a staircase was removed and replaced by a bed lift. These changes formed part of the building’s twentieth-century use before the Nazi conversion transformed selected rooms while leaving the exterior appearance largely unchanged.
Killing installations
Gas chamber and associated rooms
A gas chamber, mortuary, and cremation furnace were installed on the ground floor of the eastern section during the Nazi conversion. Administrative offices occupied the upper floors. The gas chamber measured 5.8 by 3.8 meters and was 2.7 meters high. It was disguised as a bath and could hold approximately 150 people.
The former killing rooms included a heating room, workshop, undressing room, and food-cooling room. After the installations were dismantled in late 1944, these rooms became part of the memorial and exhibition spaces. During restoration in the late twentieth and early twenty-first centuries, physical traces of the killing facility were exposed and secured, allowing the former rooms to remain as historical places within the memorial.
Crematoria and bone mill
At least two crematoria formed part of the killing installations. One stood on the eastern side of the inner courtyard, while another was built in the courtyard itself. A bone mill was also used within the facility. The cremation equipment and related installations were dismantled or destroyed from November 1944, as prisoners and staff worked to erase evidence of the killings.
Transport and reception structures
A bus garage was added on the western side of the castle for incoming transports. A wooden western extension served as an initial reception area for arriving victims and was designed to conceal their arrival from passers-by and neighbors. The former bus-garage site is now preserved as part of the memorial grounds.
Memorial spaces and archaeological traces
Room of silence
A room of silence designed by the Austrian artist Herbert Friedl adjoins the former killing rooms. It provides a space for remembrance, meditation, and prayer within the memorial complex.
Garden and memorial tomb
The eastern part of the garden forms another element of the memorial grounds. Human remains from the crematorium had been buried there. Human remains recovered during excavations in 2002 were reburied in a memorial tomb designed by Herbert Friedl. The garden and tomb preserve the physical connection between the former killing installations and the memorial’s commemorative purpose.