Schaunberg Castle Ruins: Ancestral Seat of the Counts of Schaunberg in Austria


Site at a Glance
- Rating
- 4.9
- Popularity
- Very Low
- Country
- Austria
- Primary era
- Medieval
- Eras represented
- Medieval
- Civilizations
- Holy Roman Empire
- Site type
- Military
- Remains
- Castle
On this page9 sections
History
Schaunberg Castle Ruins is a medieval castle site in Austria, near Hartkirchen in Upper Austria, whose origins are associated with the Counts of Schaunberg. Built around 1150, it became the ancestral seat of the family and the centre of the County of Schaunberg.
Origins and the County of Schaunberg
The Schaunbergs descended from the noble family of Julbach and were related through the female line to the Counts of Formbach-Vichtenstein. Emperor Frederick I, known as Frederick Barbarossa, granted the family the profitable imperial fief of the toll at Aschach an der Donau. Around 1150, Heinricus de Scovenberch had a castle built about an hour’s walk from Aschach.
By 1316, the Schaunbergs described themselves as counts and sought imperial immediacy for their county. This status would have placed the territory directly under the Holy Roman Emperor rather than beneath an intervening territorial prince. Duke Rudolf IV encouraged his vassal Eberhard von Wallsee to build Oberwallsee Castle on the opposite side of the Danube, facing Schaunberg Castle.
The Schaunberg Feud
Conflict with the Habsburgs and their allies broke out in 1380. Acting for Duke Albert III, Reinprecht II von Walsee campaigned against Heinrich von Schaunberg. Heinrich was supported by the Rosenbergs and their ministerials, medieval service nobles with administrative and military duties for a higher-ranking lord. Wallsee forces occupied the Schaunbergs’ Danube castles and the town of Eferding during the first two years of the Schaunberg Feud, although their siege of Schaunberg Castle failed.
Heinrich eventually submitted to the Habsburgs after the Rosenbergs failed to support him. Wallsee and the Habsburgs received renewed feud letters in 1388, and in 1390 Heinrich was finally forced to swear an oath ending the conflict. The hostile “speaking gargoyles” on the tower of his Neuhaus Castle nevertheless expressed his attitude toward the Habsburgs and Wallsee.
Decline of the Schaunbergs
By the beginning of the sixteenth century, the Schaunbergs had moved to Eferding Castle, which they had built. They lost their status as imperial estates in 1548 and became extinct in 1559. Their heirs were the Starhemberg family. Schaunberg Castle began to decay during the second half of the seventeenth century, leaving the ruined complex visible today.
Remains
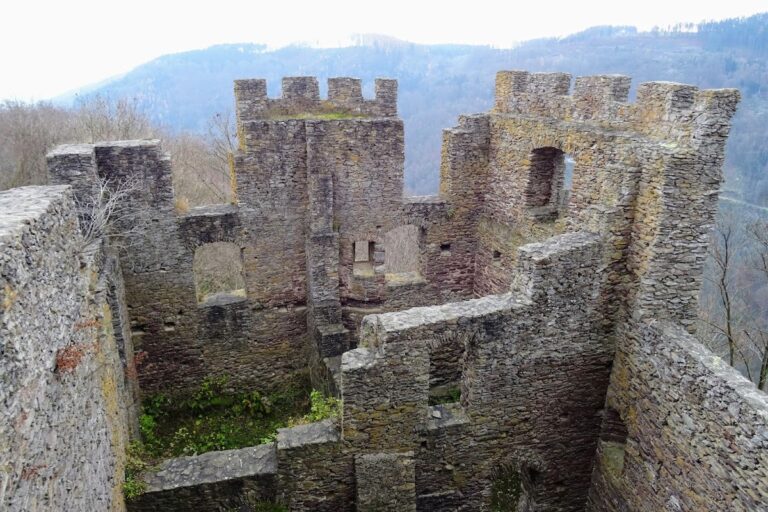
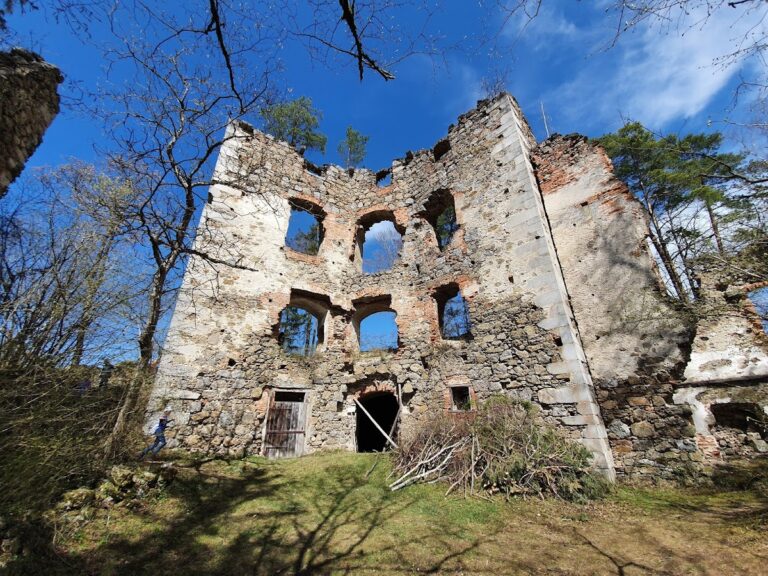
The hilltop castle covered approximately 17,500 square metres, making it the largest castle complex in Upper Austria. Its core is a main castle enclosed by a ring wall, an enclosing defensive wall that contains the keep, the representative hall, the chapel, and other ancillary buildings. West of this core, an outer wall enclosed a bailey, or fortified outer court with additional buildings and defenses.
Main Castle
The main castle retains major elements of its defensive, residential, and religious buildings. The free-standing keep stood just behind the ring wall, while the palas, the main residential and representative hall, occupied the opposite side of the courtyard. Ruined remains of the castle chapel and a Gothic gate also survive within the complex.
The Keep
The keep is a 32-metre-high tower with a pentagonal plan. Its wedge-shaped form turns a sharp edge toward the expected line of attack. The lowest five storeys date from the mid-thirteenth century. At the lowest level, the walls are 3.5 metres thick, while the wedge side reaches up to 8 metres because the interior rooms are square. The outer walls taper slightly above the first storey, and they are approximately 2 metres thick at the fifth storey. The high entrance was positioned at the rear of the tower, about 10 metres above courtyard level.
Three further storeys were added in the fourteenth century, bringing the tower to its full height of 32 metres. It was probably the most powerful keep in Austria. In 1825, the northern part collapsed completely, and the falling rubble damaged the palas on the opposite side. Approximately half of the tower survives, secured by a steel staircase with 189 steps.
The Palas and Chapel
The palas was a representative hall building. Its surviving elements include a Gothic arch, substantial corner walls, former residential rooms, and a preserved cellar room. The castle chapel remains in ruined form with Gothic features, providing another surviving part of the complex’s medieval architectural fabric.
Outer Defenses
The defenses included four ditches and two drawbridges serving an outer gatehouse and an inner gatehouse. The western extension was especially heavily built because this was the most vulnerable side of the fortifications. Its outer wall was 5 metres thick and was flanked by two corner towers. A second keep stood at the centre of the wall. The corner towers have completely collapsed, while the second keep survives as a ruin.