Schloss Bergheim: A Castle and Agricultural School in Austria


Site at a Glance
- Rating
- 4.7
- Popularity
- Very Low
- Country
- Austria
- Primary era
- Early Modern
- External website
- Open
- Eras represented
- Medieval, Early Modern, Modern
- Civilizations
- Habsburg, Holy Roman Empire
- Site type
- Domestic
- Remains
- Castle
On this page9 sections
History
Schloss Bergheim is a historic castle complex in Austria, in the municipality of Feldkirchen an der Donau. Its oldest structural elements date from the fifteenth century, and the site developed through successive aristocratic owners into a country residence before becoming an agricultural school.
Medieval manor and aristocratic seat
Bergheim was first mentioned in 1111 under the name “Bercheim.” In 1160, Engelbert von Blankenberg donated a manor farm at Berchaim to St. Nikola Monastery in Passau. A manor farm was an agricultural estate administered for a lord or institution. After the directly imperial Blankenberg family died out, the Witigonen took over its possessions around 1190. Around 1260, Wok von Rosenberg transferred two rural holdings at Percheim, along with other properties, to the Bishopric of Passau, an ecclesiastical principality governed by the bishops of Passau.
The farm mentioned in 1160 may have been the same estate later known as the aristocratic seat of “Perkchaim,” which was first recorded under that description in 1415. Seyfrid von Perkhaim is mentioned in 1316. In 1415, Thoman Geizerstätter, also known as Geutzenstetter, sold the Bergheim estate to Stephan Kammerer of Kammerhof. The property later passed through the Kammerer family as Christine Kammerer’s marriage portion to Karl Fieger von Hirschberg in 1635.
The Fieger and Salburg estates
Under the Counts Fieger, Bergheim was developed as a country residence. The estate passed to the Salburg family in 1787 through the marriage of Countess Maria Anna Fieger to Count Reichart Salburg. Count Christoph Lehrbach bought the castle in 1803, and Count Anton Gundacker von Starhemberg acquired the lordship of Bergheim in 1812.
Baron Viktor von Pereira-Arnstein purchased the castle from Prince Camillo von Starhemberg in 1867 and had it remodelled as a representative country residence. He sold the estate in 1890 to Baron James Hirsch-Gereuth. In the same year, his widow, Zenaide von Hirsch-Gereuth, came into possession of Bergheim.
Foundation and changing educational uses
In 1909, Zenaide von Hirsch-Gereuth established a foundation for the Archduchy of Austria above the Enns, the historical designation for Upper Austria. After her death in Paris that year, the foundation was intended to establish an agricultural academy for children of noble families from Upper Austria and Bavaria. It was to bear the name Baron James de Hirsch. From 1918, the state of Upper Austria became its legal successor.
A domestic-economics school for farm girls was established at Schloss Bergheim in 1921–22. A one-year rural women’s school followed in 1938, but it closed in 1943 during the Second World War, the global conflict that lasted from 1939 to 1945. Afterward, the building served as a primary school, kindergarten, refugee accommodation, and housing for Russian civilians.
School operations resumed in 1946 as an agricultural domestic-economics school. Schloss Bergheim later housed a three-year specialist school focused on rural domestic economy and also served as the municipality’s registry office. The landholdings of the Bergheim state estate were sold in 2000 to Hans Arthofer of Hartkirchen, who leased most of the land to local farmers. The specialist school was expected to continue teaching until summer 2025, while its later use remained undecided.
Remains
Castle complex and grounds
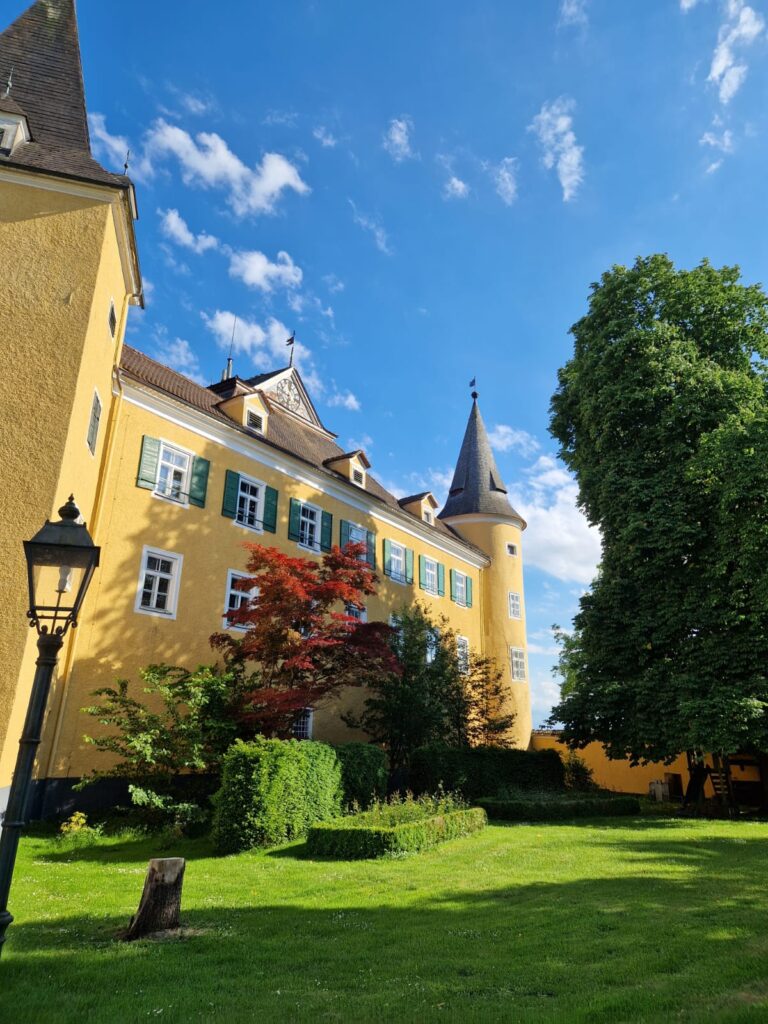
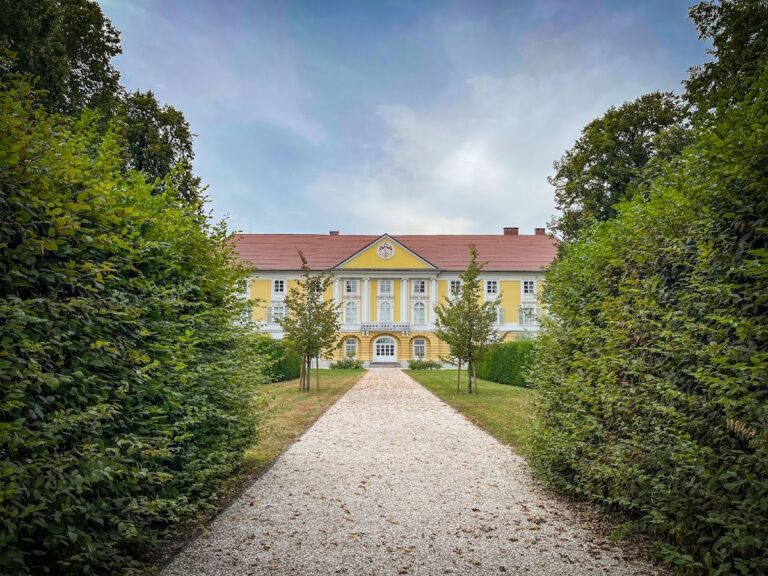
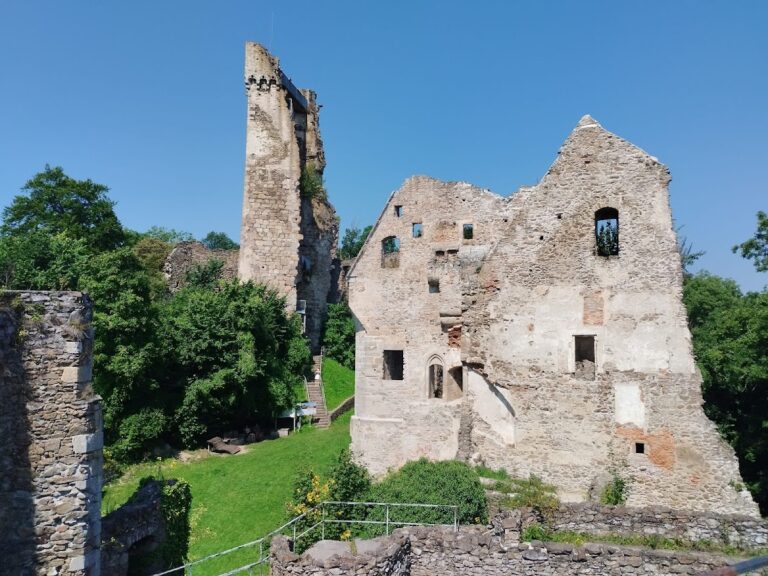
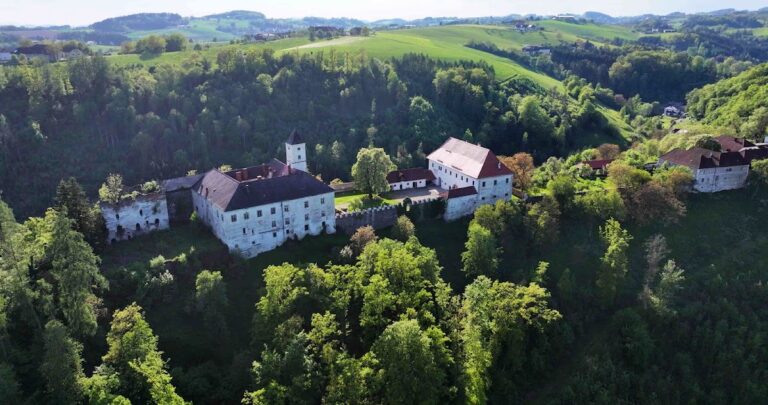
Schloss Bergheim is an irregular, multi-winged complex set within an extensive park landscape. Its oldest surviving structural elements date from the fifteenth century, while repeated remodelling and extensions have produced the present arrangement. A 1674 engraving by Georg Matthäus Vischer shows a three- to four-storey building with three wings, enclosed by a wall and surrounded by a moat.
Towers, moat, and extensions
Several towers rise from the complex with onion-shaped roofs. At least one is identifiable as a watch turret, a small lookout structure used for observation and sentry duty. During the sixteenth and seventeenth centuries, the moat was drained and the castle was extended northward. The surviving complex includes an entrance portal, entrance doors, an inner courtyard, and an access route leading to the agricultural school.
Heraldic gallery
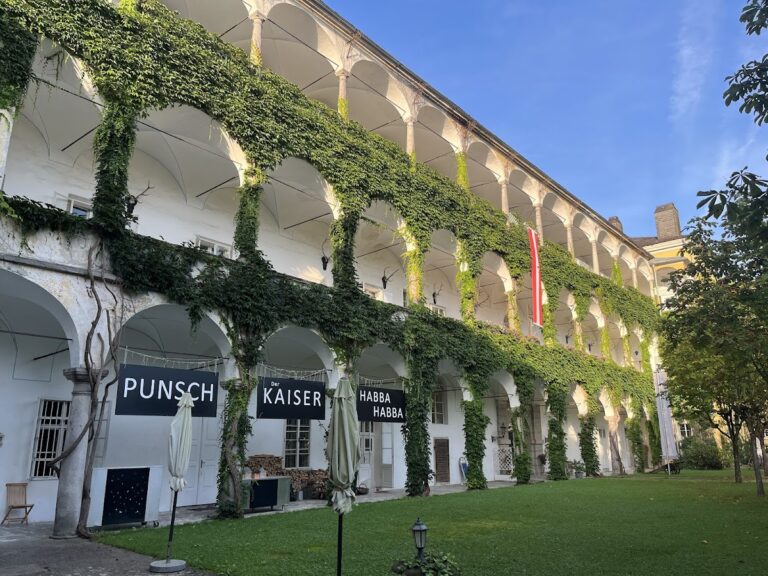
The castle’s present appearance largely reflects alterations carried out in 1867–68. The extension from this period contains an arcaded gallery designed as a heraldic gallery, an architectural passage decorated with coats of arms commemorating associated owners or families. Reliefs of the coats of arms of all the owners are displayed along it.
Interiors and circulation
The ballroom on the first upper floor was created in the Neo-Rococo style, a nineteenth-century revival of the ornate eighteenth-century Rococo style. Several stucco ceilings remain inside the castle, and the complex also retains a Baroque staircase.
Nearby sites