Salenstein Castle: A Medieval Castle with a Neo-Gothic Facade in Switzerland


Site at a Glance
- Rating
- 4.2
- Popularity
- Very Low
- Country
- Switzerland
- Primary era
- Medieval
- External website
- Open
- Eras represented
- Medieval, Modern
- Civilizations
- Holy Roman Empire
- Site type
- Military
- Remains
- Castle
On this page11 sections
History
Salenstein Castle is a medieval castle in Switzerland, located in the municipality of Salenstein in the canton of Thurgau. It originated in the eleventh century as Ober-Salenstein, the upper of two castles that once occupied a rocky ridge. The Lords of Salenstein, first recorded in 1092 as ministeriales of Reichenau Abbey, held the castle in connection with the abbey. A ministerialis was a legally unfree but socially elevated official who served a medieval lord or church institution.
The Lords of Salenstein and Later Noble Owners
Reichenau Abbey, a major medieval Benedictine monastery on an island in Lake Constance, and the Lords of Salenstein both declined financially over the following centuries. In 1375, the family sold the castle to the Mundprat family of Constance. The castle and its associated rights passed to Kaspar von Hallwil, a member of the Swiss noble family of Hallwil, in 1530, and then to the von Breitenlandenberg family in 1610. That family maintained three other residences nearby.
During the eighteenth century, farming families owned the castle. They altered and enlarged it several times, and the roof structure of the surviving building probably belongs to this period. Its date was established through dendrochronology, a method that dates wooden components by comparing their annual growth rings with established tree-ring sequences.
Nineteenth-Century Transformation
Colonel Charles Paquin acquired the entire castle in 1828. Much of the earlier interior furnishing was lost during his ownership. He also demolished the southeastern Neuschloss, apparently to reuse its building materials and to respond to financial difficulties, and later became bankrupt.
After Paquin’s bankruptcy, ownership by Cantonal Councillor Ammann of Ermatingen brought an improvement in the castle’s furnishings. Baron Alexander von Herder purchased the property in 1869. He thoroughly renovated the interior of the Altschloss and added the English-style Neo-Gothic south facade that continues to shape the castle’s appearance. Von Herder was a grandson of the German writer and philosopher Johann Gottfried Herder.
Decline and Recent Ownership
Later owners allowed the castle to decline again. From 1979 until January 2024, it belonged to the Winterthur-based Foundation for Art, Culture and History, associated with the Swiss collector and philanthropist Bruno Stefanini, who died in 2018. The unused castle deteriorated during this period, while urgent repairs and maintenance, including work on the roof, were carried out.
In January 2024, Salenstein resident Timo Hafner and Leonis Immobilien AG acquired Salenstein Castle. In cooperation with the responsible authorities, they were to develop a renovation concept suited to the castle and the municipality of Salenstein.
The site was formerly part of a pair of castles. Nieder-Salenstein stood on a lower spur of the same rocky ridge and was demolished in 1599. Across the ravine, the surviving Mannenbach Chapel is traditionally said to have been founded by the Lords of Salenstein in 1155. Its medieval frescoes remain associated with the historical setting of the Salenstein castles.
Remains
The surviving castle combines medieval masonry with a nineteenth-century appearance resembling a grand country house. Ober-Salenstein was originally divided between the older Altschloss and the southern Neuschloss. The later facade stands in front of the earlier medieval fabric, concealing much of the old core.
The Castle Core and Southern Extension
Altschloss
The Altschloss forms the older medieval core of Ober-Salenstein. Its masonry remains within the present building, while the south side is faced by the Neo-Gothic facade added during Baron Alexander von Herder’s renovation. The surviving structure therefore combines the medieval castle fabric with a later domestic appearance. Its roof structure probably dates from the period of farming-family ownership and was dated through the study of its tree rings.
Neuschloss
The Neuschloss occupied an area approximately equal to that of the Altschloss. It extended across the present garden terrace toward a tower at the entrance to the fortified outer passage leading to the older castle. This passage, called a zwinger, was an enclosed defensive space between a main wall and an outer wall. The southern extension survived until the nineteenth century and may have contained the palas, the principal residential or ceremonial building of a medieval castle.
The demolished extension survives physically through the terrace and a corner tower facing the southern outer bailey. The tower was converted into a chapel, with a washroom below it.
Outer Bailey and Associated Chapel
Southern Outer Bailey
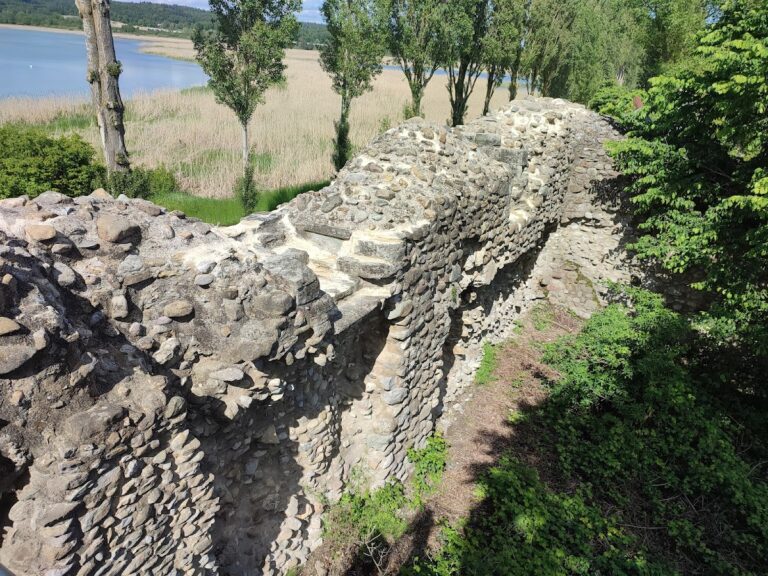
The southern outer bailey contains substantial half-timbered buildings. Half-timber construction uses a visible wooden structural frame with infill between the timbers. At the entrance, the tower survives with its upper section truncated, forming part of the approach to the castle’s older core.
Mannenbach Chapel
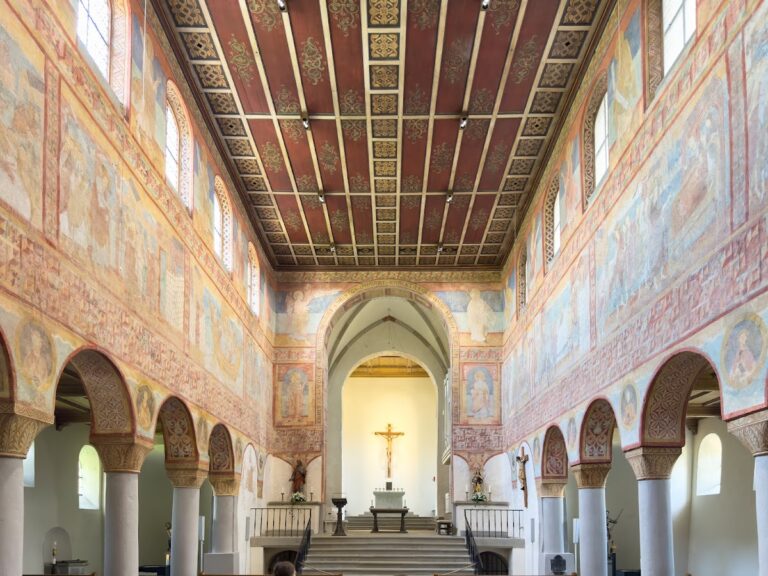
Mannenbach Chapel stands across the ravine from the castle complex. It is a surviving medieval chapel with medieval frescoes, and its traditional foundation in 1155 links it to the Lords of Salenstein and the historical landscape of the two castles.
Nearby sites