Ruine Oberwallsee: A Medieval Castle Ruin in Austria


Site at a Glance
- Rating
- 4.5
- Popularity
- Very Low
- Country
- Austria
- Primary era
- Medieval
- Eras represented
- Medieval, Early Modern
- Civilizations
- Habsburg, Holy Roman Empire
- Site type
- Military
- Remains
- Castle
On this page13 sections
History
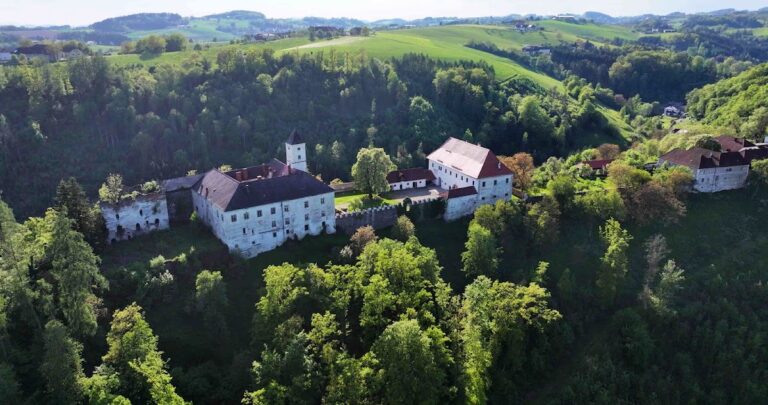
Ruine Oberwallsee is a medieval hilltop castle ruin in Austria, above the Pesenbach valley at Bad Mühllacken in the municipality of Feldkirchen an der Donau. Construction began in 1364, and the complex was largely complete by about 1386. Its origins lay in the Walsee family’s effort to establish a more suitable stronghold for the lordship of Freudenstein, whose existing castle was considered inadequate for newer weapons.
Foundation under the Walsee family
On 30 October 1364, Eberhard V of Walsee, governor of the Enns region, received permission to build a castle on the Klausberg and name it after his family. The Walsee family had held the lordship of Freudenstein since 1333, but its earlier seat no longer met contemporary military requirements. The new castle was called Oberwallsee because Eberhard’s cousin, Friedrich VI of Walsee, had already built Niederwallsee in Lower Austria in 1361. The consecration of the Chapel of Saint Pancras in 1386 indicates that the first castle was then largely finished.
In 1415, Duke Albrecht V granted Oberwallsee blood jurisdiction, the authority to hear serious criminal cases and impose capital punishment. In 1483, Reinprecht V, the last male member of the Walsee line, died. Through his daughter Barbara, the castle and lordship passed to the Schaunberg family. Both noble houses administered Oberwallsee through custodians rather than occupying the castle directly.
Inheritance, confiscation, and transformation
After the Schaunberg family died out in 1559, lengthy inheritance disputes followed. Ferdinand I confiscated the lordship for the imperial court treasury, treating it as an endowment of the Austrian chief hereditary marshal’s office. In 1560, he granted the lordship to Hans Hofmann, Baron of Grünpichl and Strechau. It remained with the Hofmann family until 1584, when Ferdinand Hofmann, burgrave of Steyr, sold it to his rentmaster, Jobst I Schmidtauer.
Jobst I Schmidtauer and his son, Jobst II, converted the medieval castle into an early-modern palace, probably enlarging the complex and consolidating the associated lordship. From 1620, the Counter-Reformation, the Catholic institutional and political response to the spread of Protestantism, brought measures under Ferdinand II that affected the property of politically disfavoured estates. The Hofmann estates were confiscated, and the 1584 sale was annulled. In 1625, Jobst II surrendered Oberwallsee to Johann Ulrich von Eggenberg, Duke of Krumau, an imperial prince.
Loss of administrative function
Under the Eggenbergs, custodians again administered the lordship under the princely administration in Krumau. When the Eggenberg family died out with Johann Christian II in 1717, the principal inheritance passed to Adam Franz von Schwarzenberg. Oberwallsee and Senftenberg, as endowments of the marshal’s office, went to Gundaker Thomas Starhemberg.
The Starhemberg administration was transferred from Oberwallsee to Eschelberg. The castle consequently lost its role as an administrative centre and was probably largely abandoned in the mid-eighteenth century. Part of the outer bailey, formerly the estate farm, continued as a smallholding.
Modern ownership and conservation
Ernst Rüdiger Starhemberg sold the ruin and its associated land to Karl and Josefa Schütz in 1931. Martin and Bertha Zierer acquired the property in 1944, followed by the Prokisch-Frank family in 1958. Conservation, restoration, and safeguarding work has taken place since then.
Remains
Castle layout and construction
Ruine Oberwallsee stands on the partly wooded Klausberg at about 365 metres above sea level. The built complex covers approximately 4,300 square metres, with about 1,443 square metres in the high castle and 2,857 square metres in the outer bailey. Rubble-stone masonry forms the principal construction material, with brick used in parts of the buildings.
High castle
Palas
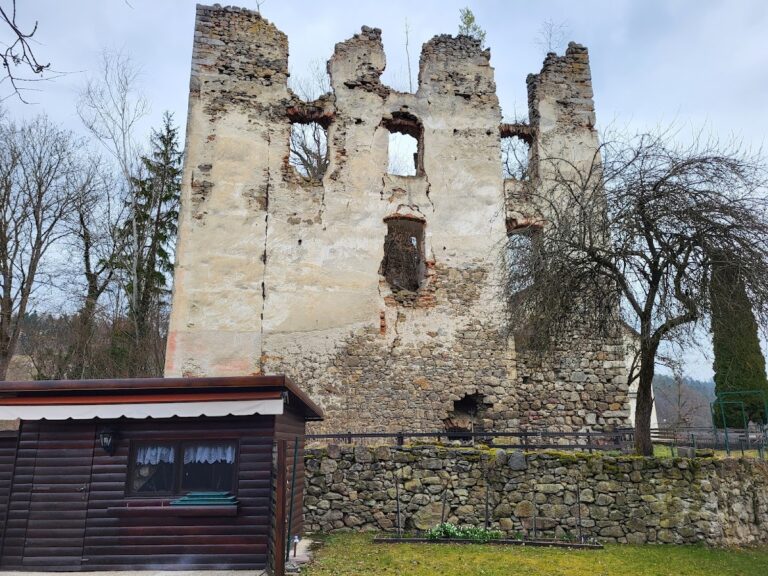
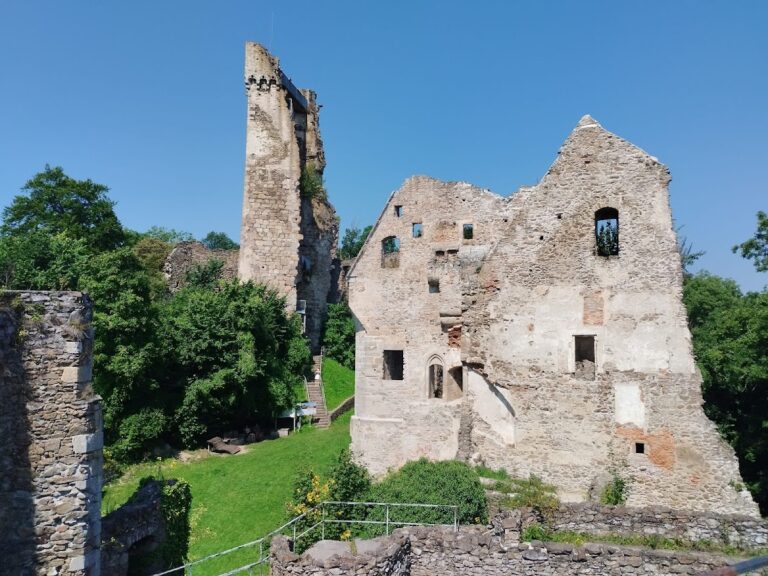
The high castle has no traditional keep, or fortified tower intended as a final stronghold. Instead, a palas, the principal residential and representative building of a medieval castle, stands with the Chapel of Saint Pancras and ancillary buildings in a ring around an inner courtyard. The four-storey palas follows a plan with two changes of alignment. Its ground floor contains a hall-like room later covered by a brick vault. A medieval stone transverse arch survives there; it formerly supported a ceiling made from timber beams.
The floor above contained the Tafelstube, a formal dining or reception room. It had direct access to the chapel gallery and to a projecting terrace. The transverse arch and the chapel’s richly formed architectural details indicate the representational character of the high castle.
Chapel of Saint Pancras
The original chapel was a two-bay space with a three-eighths termination, meaning that its eastern end formed part of an angled polygon. A cross-rib vault rested on slender wall responds, the vertical supports that receive the vault ribs. An encircling corbel cornice and richly profiled bases strengthened the chapel’s formal architectural character. Its interior was remodeled in the Baroque style during the eighteenth century.
Outer bailey
Walls and gates
The outer bailey extends along the south and west sides of the high castle in an approximately semicircular plan. A curtain wall encloses it and partly serves as a retaining wall. Gate structures closed the bailey on its north and east sides. The northern Rear Gate survives, while the Front Gate, situated in the area of the present access route, collapsed in the mid-nineteenth century.
Estate farm
Farm buildings stood along the curtain wall, including the Meierhof, the former estate farm. The Meierhof survives as a residential building, preserving part of the outer bailey’s later agricultural use.