Roman Theatres and Amphitheatres: Explore Arenas, Stages and Circuses
Explore more than 100 Roman theatres, amphitheatres, odeons and other buildings for public spectacles. The collection includes freestanding arenas with tiered arcades, theatres cut into hillsides, smaller performance venues and elongated tracks for chariot racing. Some retain ancient seating and circulation routes; others preserve substantial walls through later reuse.
Their plans reveal different kinds of events. Amphitheatres enclosed an arena on all sides, theatres faced a stage, and circuses arranged spectators along a long racing track. The examples below show these forms through the surviving buildings, including changes from theatrical performance to arena spectacles and from theatre to fortified residence.
Type: All
Country: All
Popularity: All
Rating: All
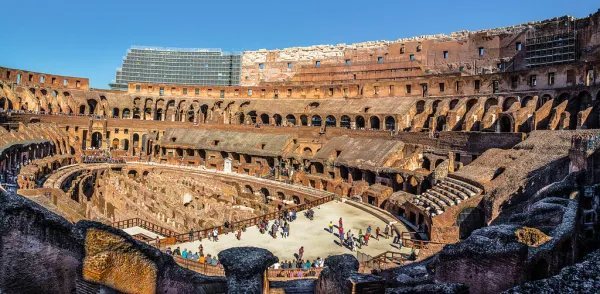
The Colosseum is Rome’s ancient Flavian amphitheatre, built under Vespasian and completed by Titus and Domitian. It hosted spectacles for almost five…
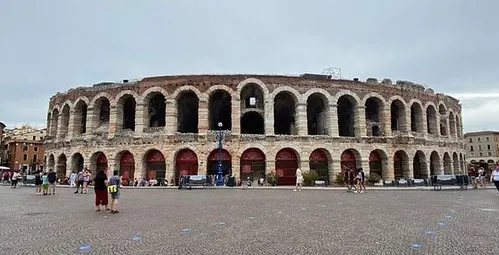
The Arena di Verona is a Roman amphitheatre built by the first century AD. Its surviving structure preserves evidence of Roman spectacles, medieval…
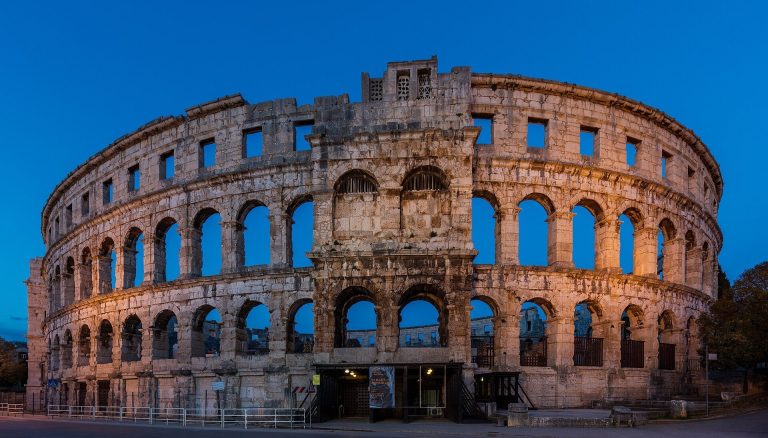
Pula Arena is a first-century Roman amphitheatre enlarged under the Flavian dynasty and preserved through centuries of reuse, stone removal,…
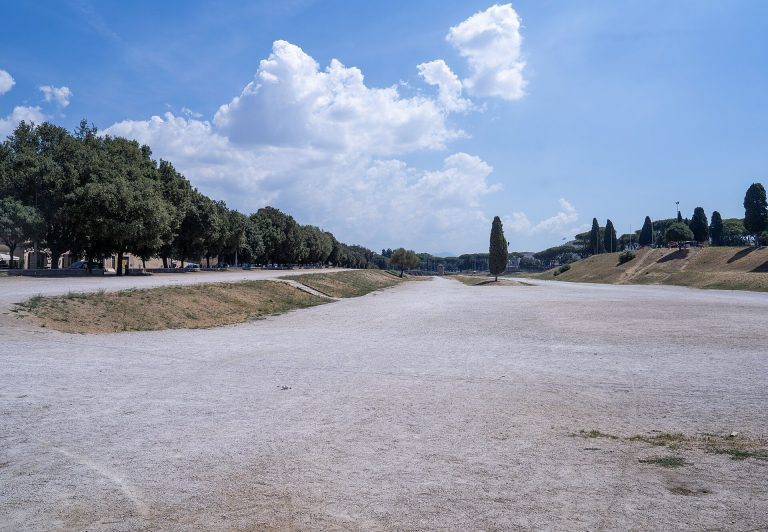
Circus Maximus was Rome’s principal venue for chariot races, religious games, processions, and mass spectacles. Developed from the Regal period and…
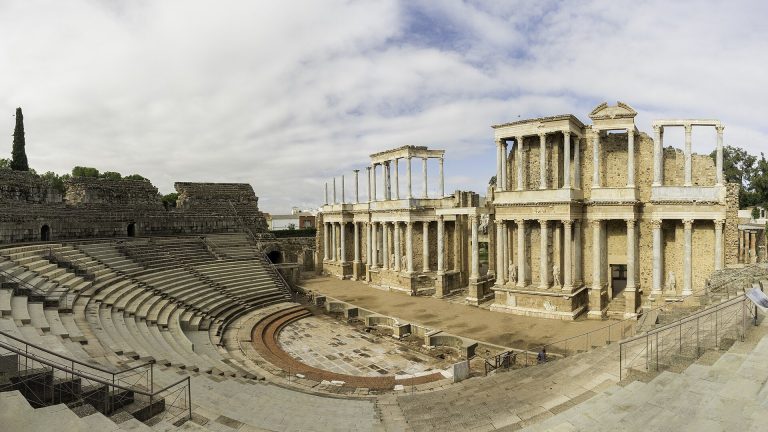
Built at Augusta Emerita around 16–15 BCE, the Roman Theatre of Mérida served Roman entertainment, public ceremony, and imperial representation. Its…
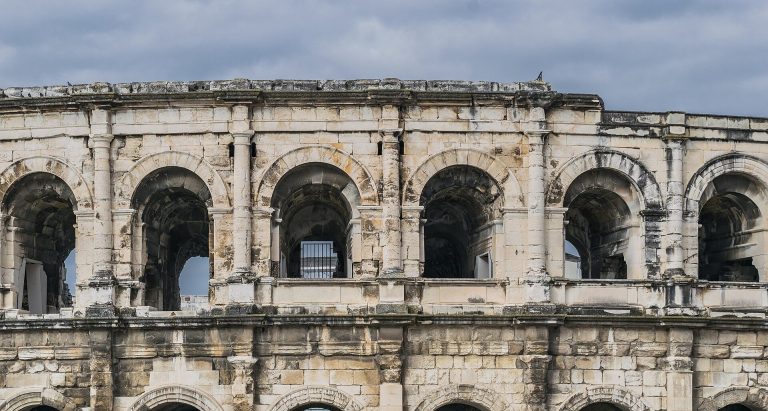
Built at Roman Nemausus around the end of the first century AD, the Amphitheatre of Nîmes later became a fortified settlement before its…
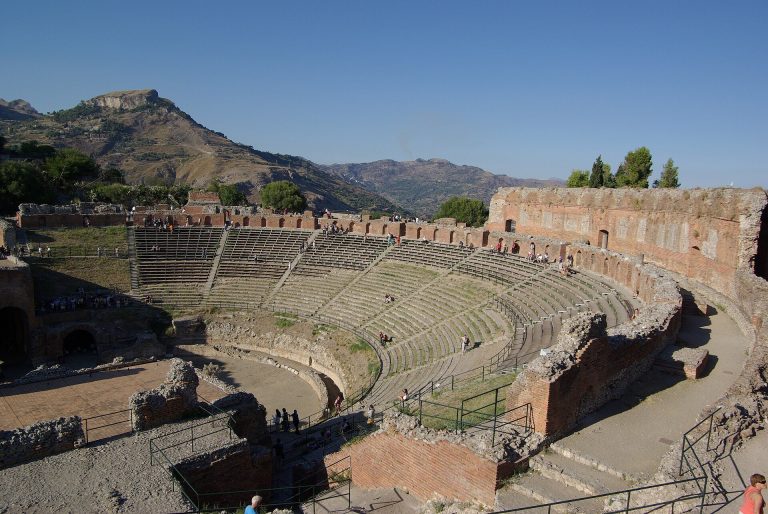
Teatro Antico di Taormina preserves the remains of a Hellenistic theatre enlarged under Roman rule and later adapted for arena spectacles. Its…
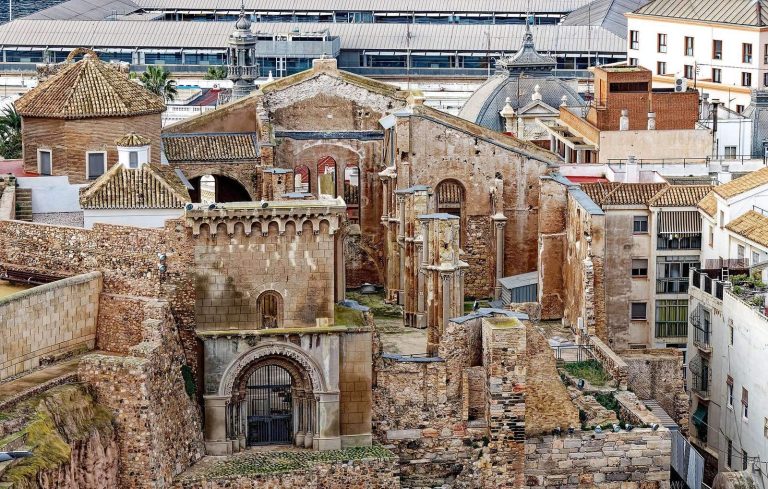
Built under Augustus, the Roman Theater of Cartagena accommodated about 7,000 spectators and later became a market before being covered by Byzantine…
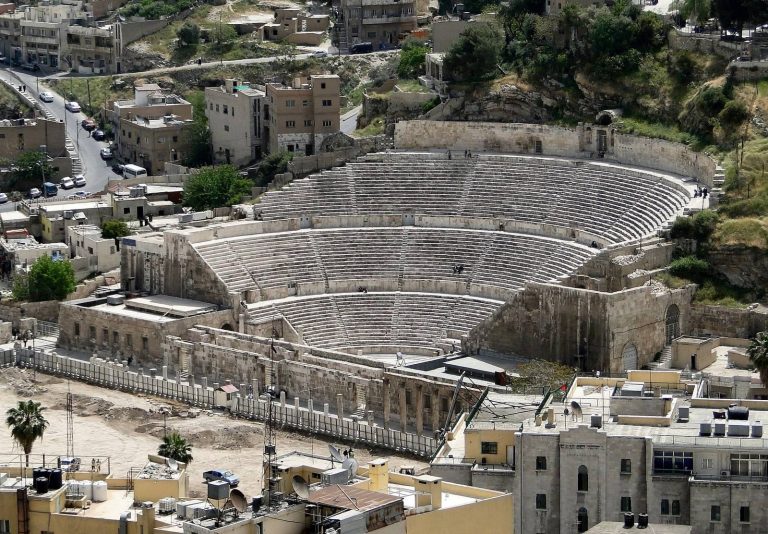
Amman’s Roman Theater is a second-century monument built into Jabal Al-Joufah when the city was known as Philadelphia. Its restored auditorium, stage…
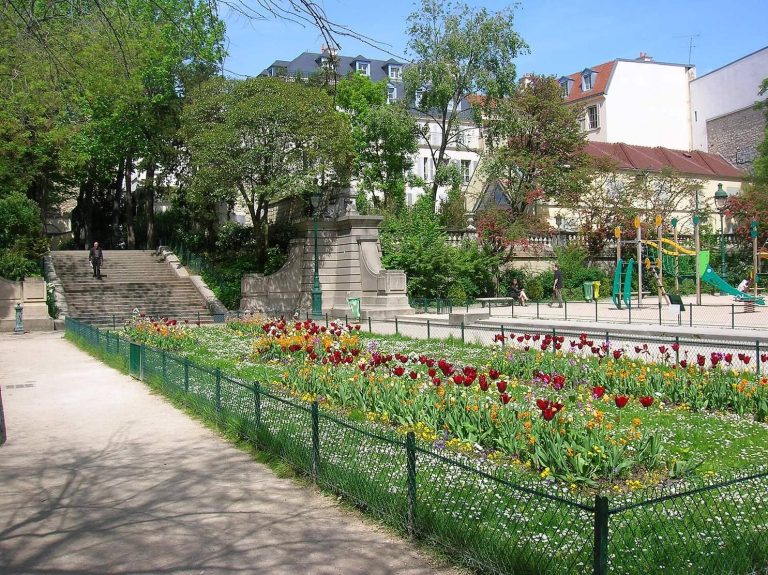
Built outside Roman Lutetia around the turn of the first to second century AD, the Arènes de Lutèce combined a stage and arena. Excavations and…
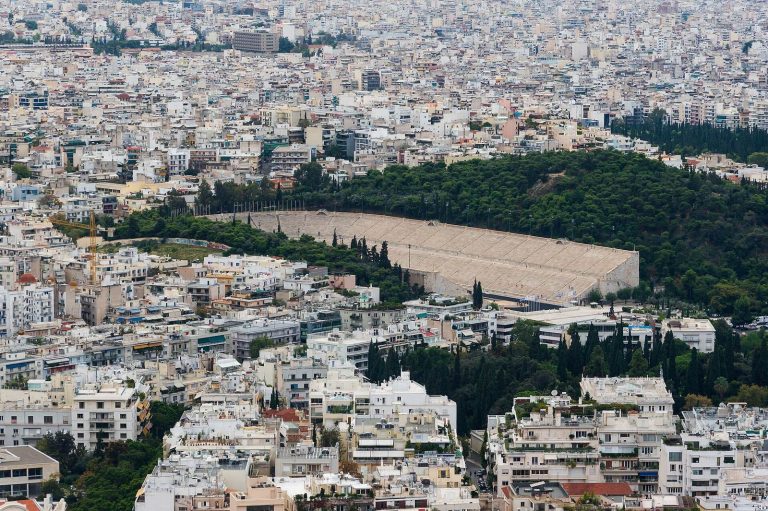
Built on an ancient racecourse in Athens, the Panathenaic Stadium hosted the Panathenaic Games and later became a venue for the 1896 Olympics and…
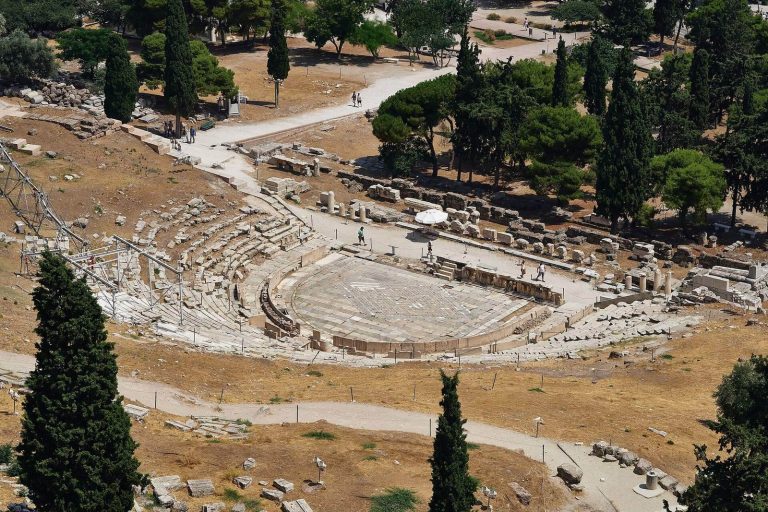
The Theatre of Dionysus grew from a sixth-century sanctuary performance space into a monumental stone theatre associated with Athenian drama, and…
For details on how to use the maps, which sites are included, how popularity and ratings are determined, and how sites are classified, see the help page.
On this page6 sections
Freestanding and rock-cut amphitheatres
The Colosseum in Rome is a freestanding structure whose tiers of arcades supported the seating around an elliptical arena. Corridors and stairways carried spectators through the building, while different seating levels separated social groups. The surviving northern outer wall retains the sequence of architectural orders used across the façade; elsewhere, collapse has exposed what was originally an inner wall. Large brick buttresses added in the nineteenth century support the broken ends.
At the amphitheatre of Sutri, the builders excavated the arena, seating and passages into a mass of volcanic tuff. The shape follows the available rock, and doors at arena level lead into a covered passage. It offers a particularly clear contrast in construction: the spectator enclosure was largely cut out of the ground, whereas the Colosseum’s enclosing tiers depended on an extensive framework of masonry and vaults.
Hillside theatres and changes to the performance space
The Roman theatre of Clunia, in northern Spain, uses a semicircular hillside for much of its auditorium. Its seating was divided into three principal sections, with supporting construction beneath the lower part and rock-cut areas above. A columned stage façade and an upper portico completed the ancient arrangement. The stage building survives only in part, while the broad sweep of the auditorium remains the dominant feature.
At Taormina, in Sicily, Roman builders enlarged an earlier Greek theatre and later adapted its orchestra for arena spectacles. A raised barrier and underground spaces accompanied the change of use. The surviving brickwork, seating and stage building therefore belong to several phases, with extensive later restoration of the stage wall. The Roman stage front had two storeys of columns and three doors connecting the performance area with the rooms behind it.
Lyon’s odeon: a smaller venue with coloured stone paving
The Odeon of Lyon stands beside the larger theatre on Fourvière hill. Its curved seating, rear wall and stage base define a more compact performance building. Some seating and circulation features have been reconstructed, while the surviving rear wall and supporting vaults preserve the scale of the original structure.
The orchestra has an elaborate geometric pavement assembled from different coloured stones, including marble and porphyry. Its modern restoration used surviving fragments and impressions in the ancient mortar. Low steps around this area provided positions for movable seats reserved for civic notables. A proposed roof remains an archaeological interpretation, rather than a surviving part of the building.
Circus of Maxentius: starting gates and the racing track
The Circus of Maxentius, beside Rome’s Via Appia, preserves a long racing enclosure with towers at the starting end. The central barrier divided the course, while the track widened where chariots needed room to gather or turn. Remains of the imperial box identify a viewing position connected with the adjoining residence.
The scale of the track and the relationship between its barrier, starting area and spectator sides distinguish a circus from an amphitheatre. Its central obelisk is no longer in place: it was later erected in Piazza Navona. The surviving layout remains legible without that former ornament.
Theatre of Marcellus: ancient arcades beneath a palace
The Theatre of Marcellus in Rome retains two levels of its curved arcaded façade beneath later residential construction. Medieval families used the theatre as a fortress, and a Renaissance palace was subsequently built above the ancient remains. The combination preserves the lower Roman structure within a building that continued to change function long after performances ended.
Explore the collection
Select a map marker or grid entry to open an article. Filter by country, venue type, popularity or rating to narrow the results. The site descriptions distinguish original seating and stage structures from reconstruction, arena conversions and later buildings within the ancient remains.