Roman Theatre Clunia Sulpicia: A Roman Performance Building in Spain
Site at a Glance
- Rating
- 4.6
- Popularity
- Medium
- Country
- Spain
- Primary era
- Classical
- External website
- Open
- Eras represented
- Classical
- Civilizations
- Roman
- Site type
- Entertainment
- Remains
- Theatre
On this page8 sections
History
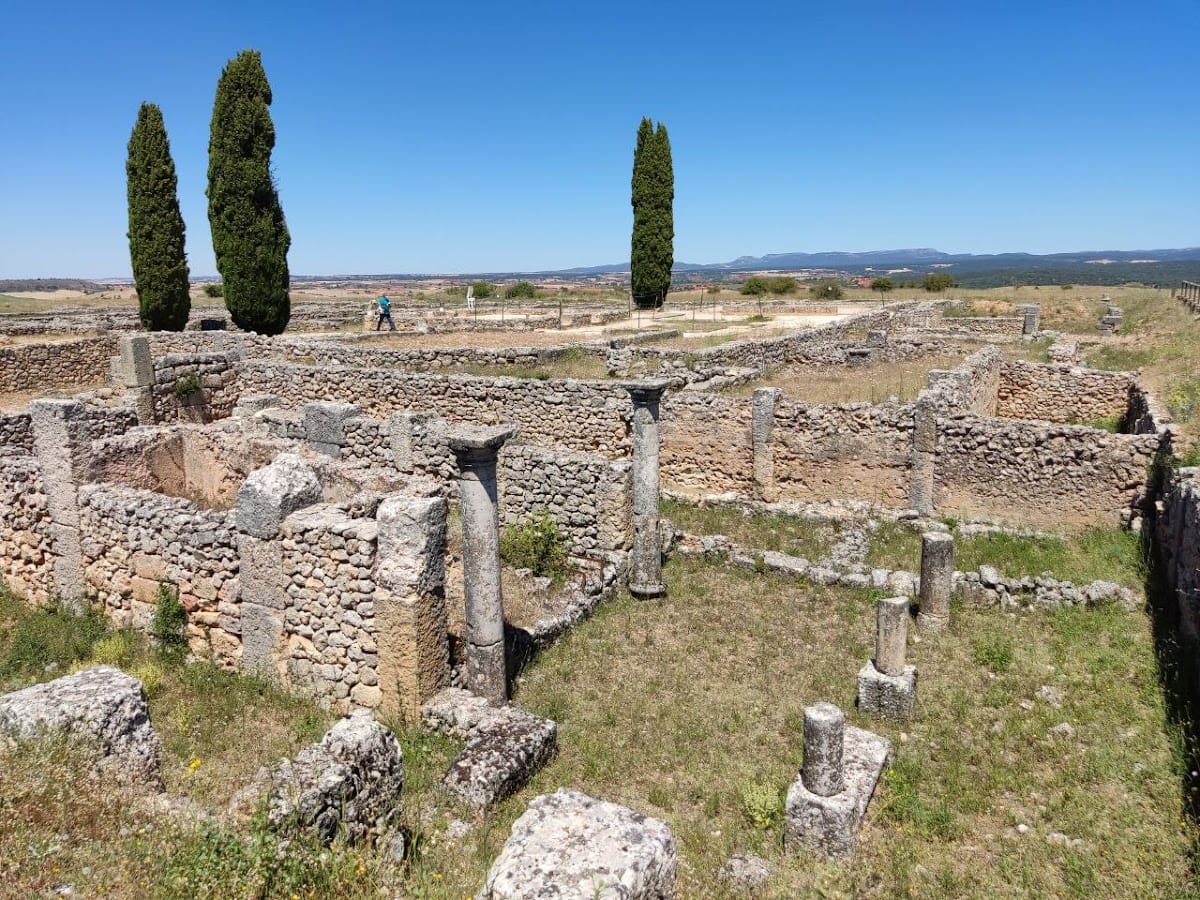
Roman Theatre Clunia Sulpicia is a Roman performance building at Peñalba de Castro in Spain, constructed in the first century AD, probably during the reign of Tiberius, the second Roman emperor, who ruled from AD 14 to 37. It formed part of the monumental development of Colonia Clunia Sulpicia, a major city in the Roman province of Hispania Citerior Tarraconensis.
Clunia as a Roman administrative centre
The theatre was built as Clunia gained new civic importance as the capital of a Roman judicial district, or conventus, an administrative area where legal proceedings were organized. The city was among the leading settlements in the Douro basin, alongside Asturica Augusta, the Roman city at modern Astorga. The building provided a setting for performances of classical theatrical works while contributing to the city’s monumental character.
Conversion to an amphitheatre
During the second century, the building was remodeled as an amphitheatre, a Roman venue for spectacles such as gladiatorial contests and animal combats. This change altered the original theatre substantially. Part of the lower seating, the orchestra between the seats and stage, and the raised stage podium were removed to create a space suited to these new events.
Late use and archaeological interpretation
Thirty burials were found beside the remains of the postscenium, the area behind the stage, during excavations in 2008 and 2009. They date to the fifth century, and some showed evidence of violence, providing evidence for a later phase in the history of the site.
Archaeological campaigns have made it possible to reconstruct the theatre’s elevation and decorative program. In the eighteenth century, Loperráez, a Spanish historian and surveyor known for recording Roman antiquities, recognized the building’s type and prepared its first plan. The theatre’s restoration and rehabilitation later received an award in the Restoration and Rehabilitation section of the Castilla y León Biennial Architecture Awards for 2004–05. The jury praised the respectful recovery of the building and the treatment of its wider landscape.
Remains
Layout and hillside construction
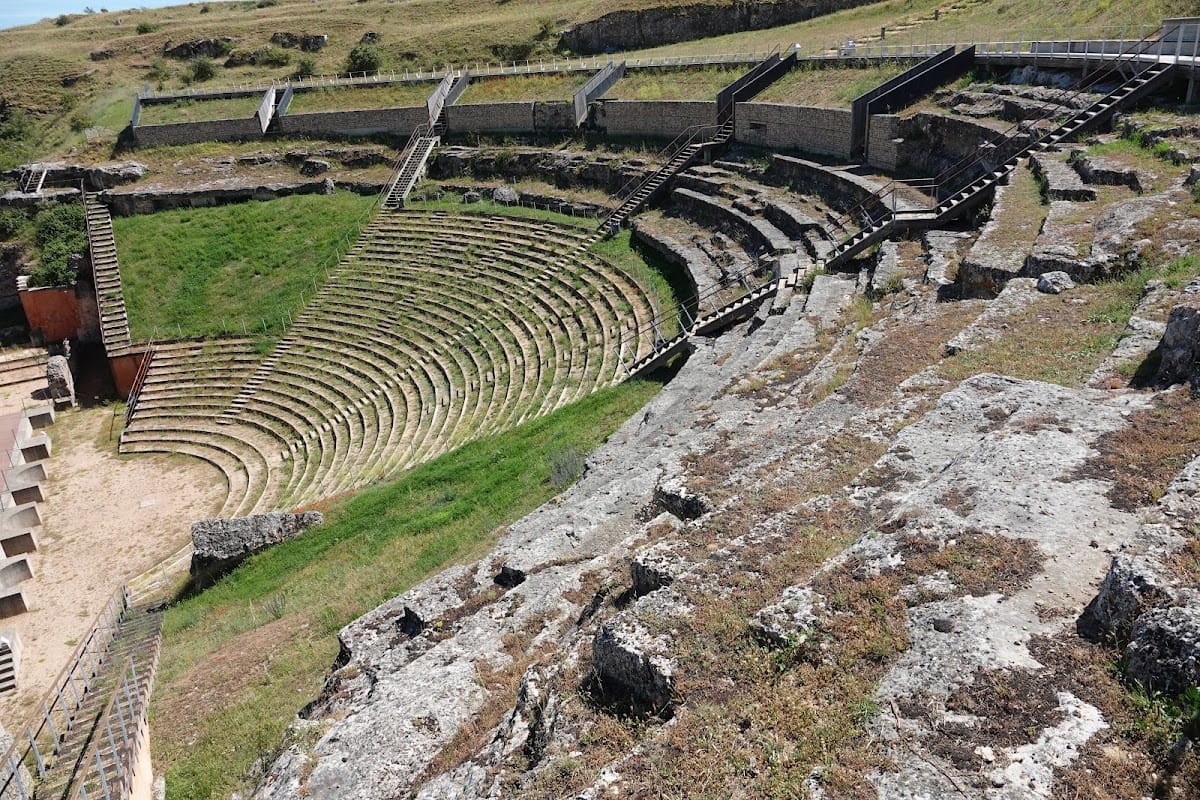
The theatre stands on Alto de Castro, a hill about 1,000 metres above sea level between Coruña del Conde and Peñalba de Castro in southern Burgos Province. Its structure is cut into the rock and follows the hill’s semicircular eastern slope in a Greek-style arrangement. The complete building measures 102 metres across. The surviving fabric makes it the best-preserved structure at Clunia, although the stage façade remains only in part.
Auditorium and seating

The semicircular auditorium, or cavea, is the seating area for spectators. It is approximately 50 metres in diameter and 10 metres deep, and was divided into three levels: the ima cavea, media cavea, and summa cavea. The middle and upper levels were formed directly against the underlying rock, while the lower level needed supporting structures. The highest seating row stood about 56 metres from the stage, and the theatre could accommodate around 10,000 spectators.
Stage façade and upper portico
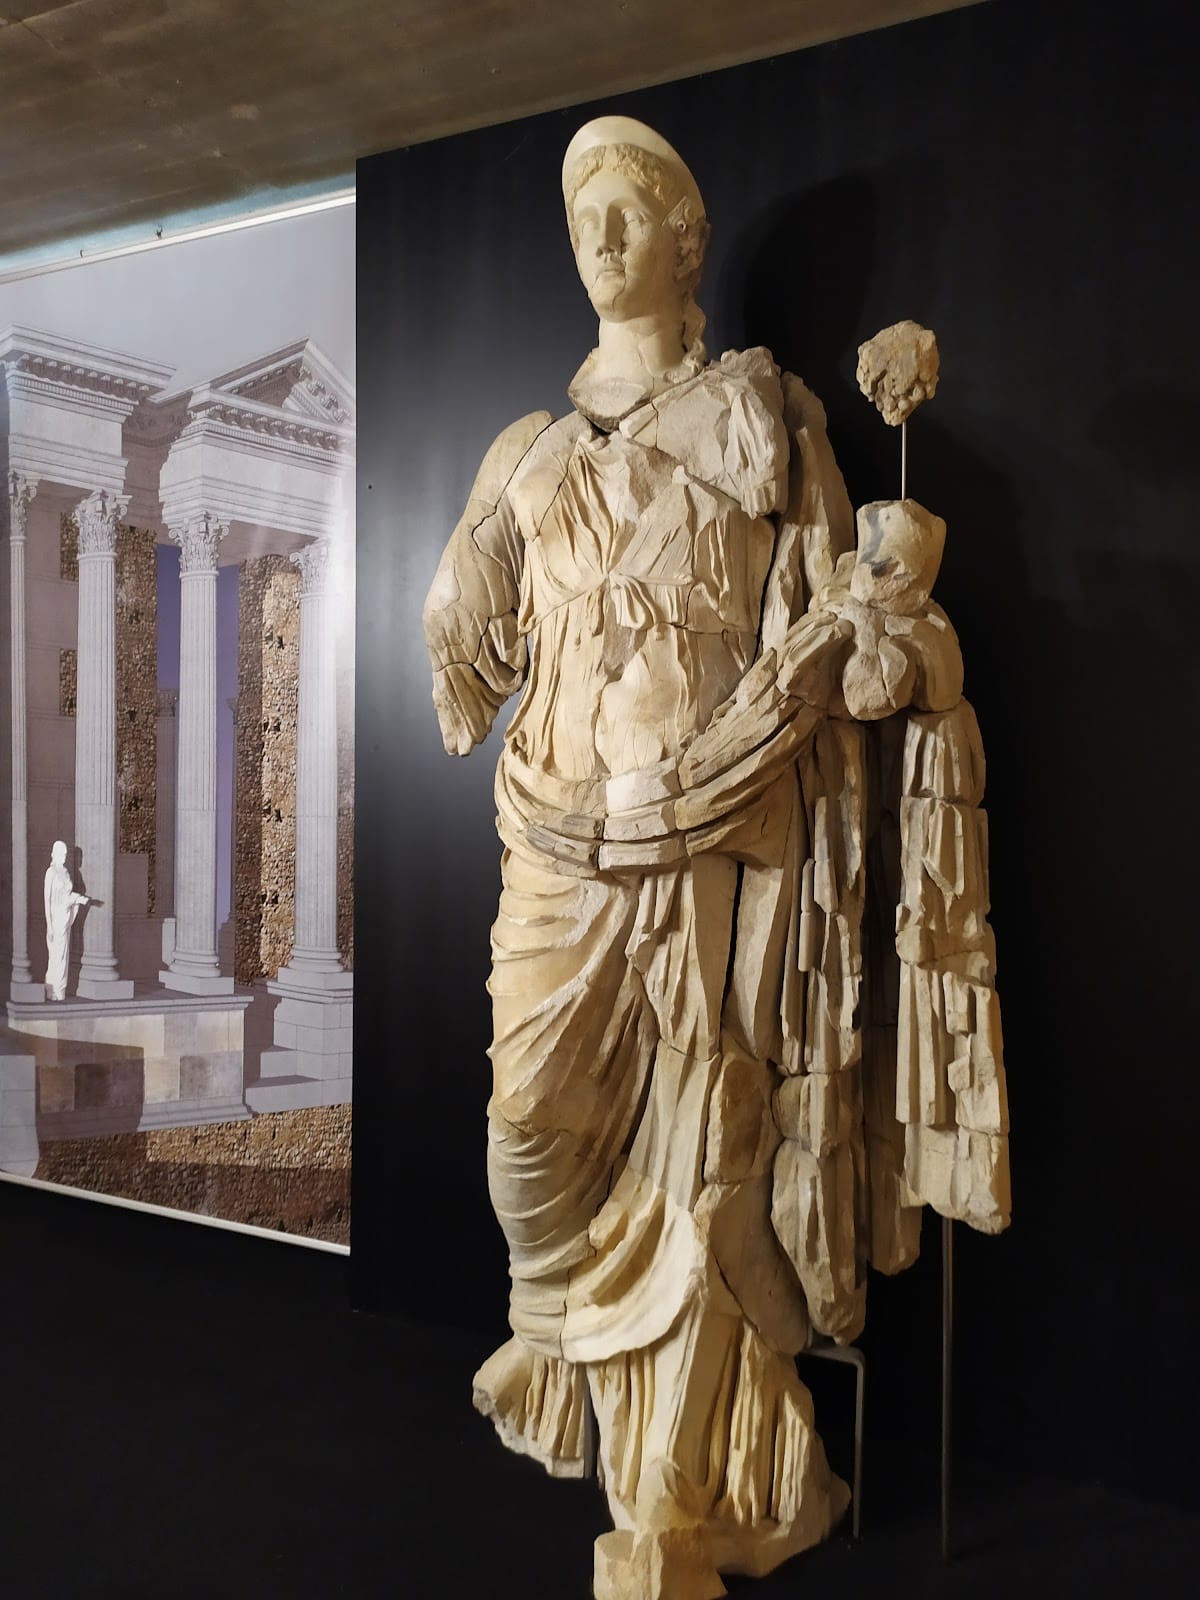
An upper portico and a two-storey stage façade framed the hillside seating. The façade was decorated with Corinthian columns, and part of it survives. Its reconstructed height and decorative scheme draw on remains identified during several archaeological campaigns, allowing the original architectural composition to be understood despite the partial survival of the stage structure.