Theatre of Marcellus: An Augustan Roman Theatre in Rome


Site at a Glance
- Rating
- 4.6
- Popularity
- High
- Country
- Italy
- Primary era
- Classical
- External website
- Open
- Eras represented
- Classical, Medieval, Early Modern
- Civilizations
- Papal States, Roman
- Site type
- Entertainment
- Remains
- Theatre
On this page12 sections
History
The Theatre of Marcellus is an open-air Roman theatre in Rome, Italy, built during the closing years of the Roman Republic and the early Augustan period. It stands in the modern rione of Sant’Angelo, in the area once known as Regio IX, Circus Flaminius, south of the Campus Martius. Begun under Julius Caesar and completed under Augustus between 13 and 11 BC, it became one of Rome’s oldest surviving stone theatres and an important example in the transition toward the classical architectural style of the late Augustan period.
Republican Origins and Caesarian Planning
A temporary wooden theatre may have occupied the site from 179 BC. It may have consisted of a removable wooden stage, while spectators used the steps of the nearby temples of Apollo and Bellona or remained standing. The performances may have been connected with the ludi Apollinares, public games established in 212 BC in honour of Apollo.
Julius Caesar later planned a permanent theatre intended to rival the Theatre of Pompey. In 44 BC, he acquired and cleared land between the Portico of Octavia, the temples of Apollo and Bellona, and the Tiber. The work displaced residents and destroyed houses and nearby sanctuaries, including temples associated with Pietas and possibly Diana. Construction had begun by the time Caesar was assassinated, but the foundations may then have been the only completed part of the building.
Augustan Completion and Dedication
Augustus resumed the project in 23 BC, after political conditions had stabilized. He probably acquired additional land, levelled the area, and enlarged the planned building. The work also required a reorganization of the surrounding religious complex. Some temples were rebuilt in place, while others were dismantled and moved. The sanctuaries of Pietas and possibly Diana may have been incorporated into the theatre in reduced form, although Diana’s worship may instead have been accommodated in the temple of Apollo.
The theatre was almost complete by 17 BC, when part of the ludi saeculares was held there. These were major Roman public games and religious celebrations held at long intervals to mark a new symbolic generation. Construction was completed between 13 and 11 BC, and Augustus dedicated the building on 7 May 11 BC to his nephew and son-in-law, Marcus Claudius Marcellus. Marcellus had been designated Augustus’s heir but died prematurely in 23 BC. Augustus was Rome’s first emperor and established the Principate, the imperial political system that followed the Republic.
The dedication spectacles included the slaughter of approximately 600 wild animals brought from Africa and the first public display of tigers in cages to the Roman people. Four columns of African marble, taken from the house of Marcus Aemilius Scaurus on the Palatine, were placed on the stage, together with a gilded bronze statue of Marcellus. After Augustus’s death, Livia and Tiberius dedicated a statue of the deified emperor near the theatre.
Imperial Repairs and Decline
The building was probably damaged in the great fire of AD 64 or in the Capitoline fire of AD 69. Afterward, Vespasian dedicated a new stage. Repairs were later planned under Severus Alexander, who imposed new taxes to finance them, although it is uncertain whether the work was completed.
The theatre began to fall into disrepair during the fourth century. Travertine blocks were removed from its façade during repairs to the Pons Cestius in 365, and the bridge was rededicated to Emperor Gratian in 370. The theatre may nevertheless still have functioned at the end of the fourth century. In 421, the urban prefect Petronius Maximus reorganized its statuary.
Medieval Fortress and Renaissance Residence
During the Middle Ages, floods of the Tiber deposited sand and mud around the structure and filled its passages. Its position overlooking the river and a crossing point encouraged its conversion into a fortress. The complex was first controlled by the Faffi or Fabii family and, from the late eleventh century, by Pier Leoni and his heirs, the Pierleoni. This defensive reuse helped protect the surviving structure from further destruction.
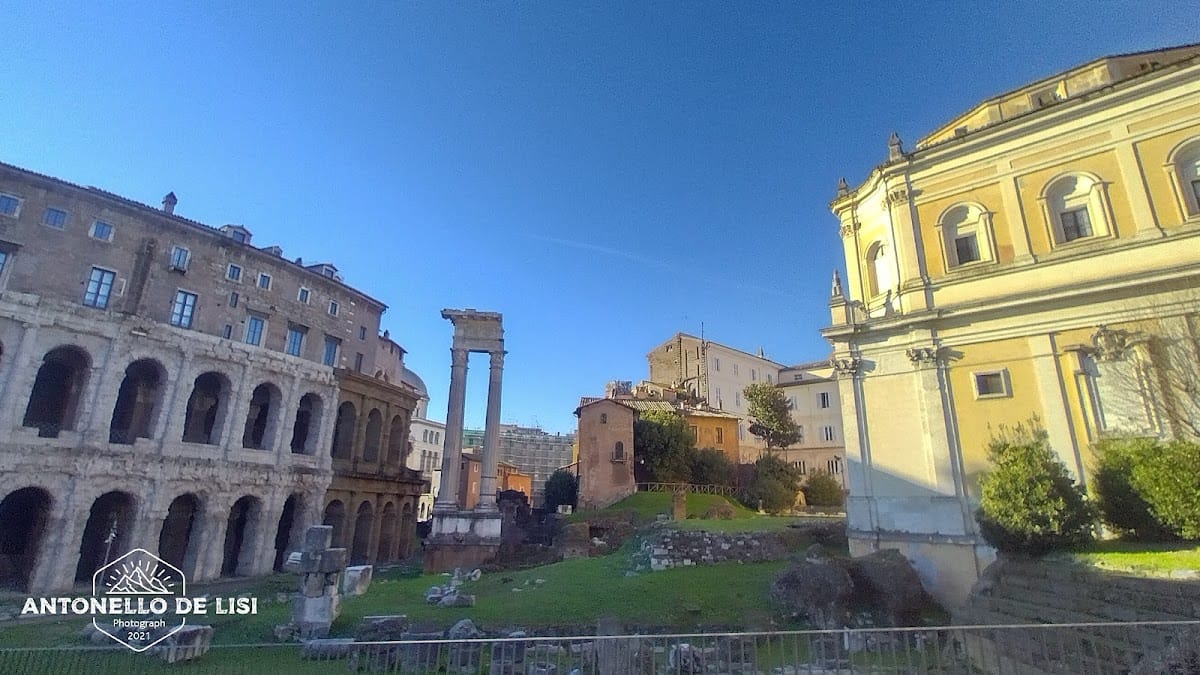
The Savelli family held the theatre in the thirteenth century. In the sixteenth century, Baldassare Peruzzi designed the Savelli residence above the ancient ruins. The building later became known as Palazzo Savelli-Orsini, and the property passed to the Orsini family in 1712. Continuous occupation of the palace preserved the ancient theatre in a recognizable standing form.
Excavation and Modern Interpretation
By the nineteenth century, the rising street level had buried almost half of the ground floor. Proposals made in the early nineteenth century sought to remove the accumulated soil, but the theatre was not fully exposed and isolated until 1932, after the destruction of the adjacent Piazza Montanara. The Renaissance palace was preserved, while the ancient remains were restored and consolidated under Alberto Calza Bini and Paolo Fidenzoni.
The restrained façade of the Theatre of Marcellus became a reference point for later Roman theatres and amphitheatres. Christopher Wren sought the “ancient Roman grandeur” discernible in the building when designing the Sheldonian Theatre, although the Sheldonian design is not an obvious derivative and there is no evidence that it was directly modelled on the Roman theatre.
Remains
Site Layout and Foundations
The theatre combined a semicircular cavea, or auditorium, with a rectangular stage complex. The cavea measured approximately 129.80 metres in diameter, and the original building stood approximately 32 to 32.60 metres high. About 20 metres of the structure survives above ground. The auditorium faced south-west, an orientation that differed from neighbouring buildings and appears to have maximized the available space on the restricted riverside site. Its axis was aligned with the temple of Apollo, although the surrounding complex was not uniformly aligned.
The theatre stood approximately 6 metres from the podium of the temple of Apollo, while the passage between the building and the Portico of Octavia narrowed to about 2.4 metres. Openings in the structure allowed views toward the Tiber Island to the south-west. The Tiber lay beyond the theatre in that direction, while the Portico of Octavia stood to the north-west.
Because the site was marshy and close to the Tiber, its foundations were strengthened with oak piles beneath a broad concrete platform. A concrete annular structure approximately 6.35 metres thick, supplemented by straight foundation walls, supported the internal parts of the theatre. The building used tuff and Roman concrete, with much of the concrete faced in opus reticulatum, a technique using small stones set diagonally in a net-like pattern. The exterior was completely covered in white travertine. The theatre is described as the earliest securely dateable building in Rome to use fired Roman brick, then a recent introduction from the Greek world.
Façade and Architectural Orders
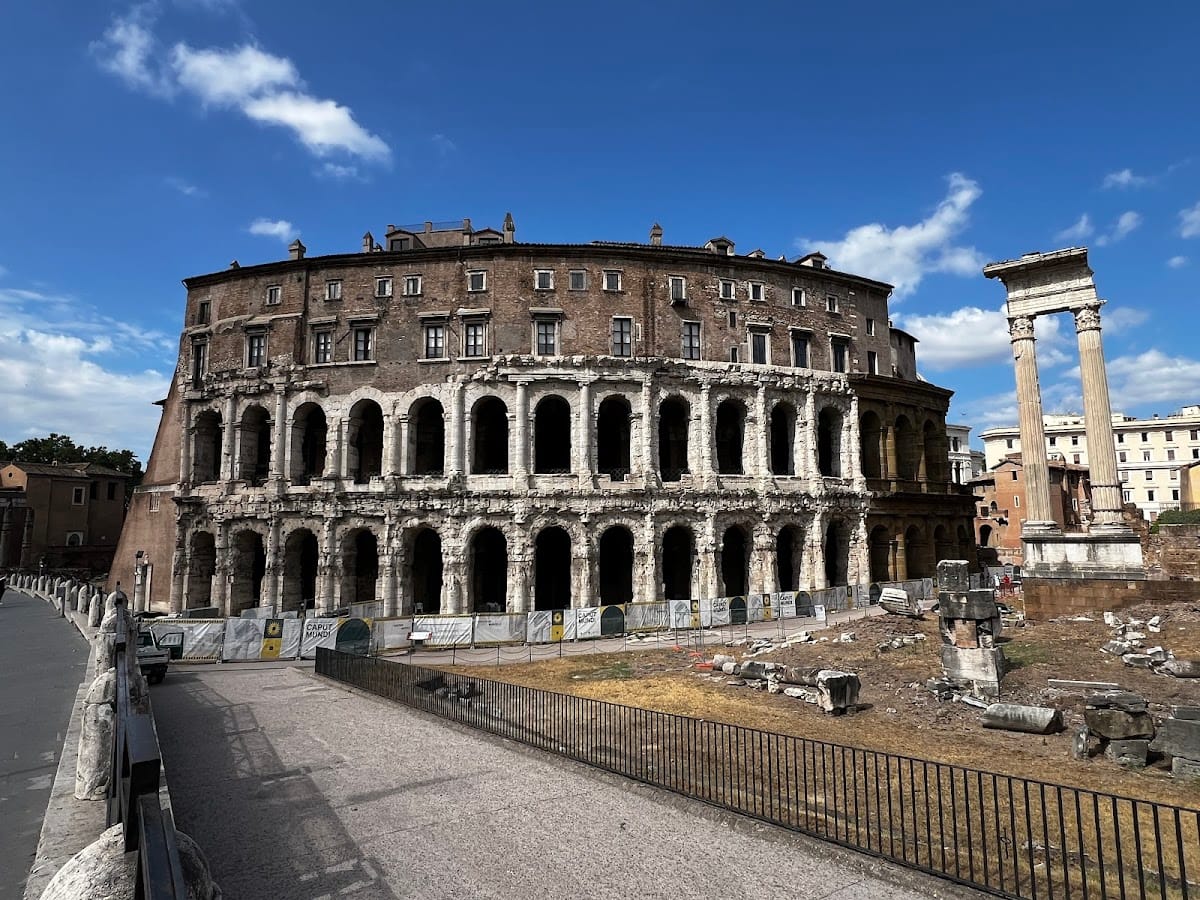
The surviving façade consists of two principal levels of arched openings and remains of a third. The lower level used the Doric order, the second the Ionic, and the lost upper level probably the Corinthian. These were Greek architectural systems distinguished chiefly by their column forms and entablatures. The original façade had 41 arches and 42 engaged half-columns. A projecting band corresponding to the columns separated the first two levels.
The Doric level was approximately 9.53 metres high. Its pillars measured about 2.23 by 2.06 metres and rose 5.375 metres to the springing of the arches. The openings were approximately 2.73 metres wide and reached 6.74 metres above the ground. The smooth Doric half-columns were about 7.68 metres high, 0.90 metres in diameter at the base, and projected 0.53 metres from the pillars.
The Ionic level was approximately 10.35 metres high. Its pillars measured about 2.00 by 1.84 metres and rose 4.76 metres. The arches had openings of approximately 2.90 metres and reached 6.275 metres in height. The Ionic half-columns stood on Attic bases, were about 7.17 metres high and 0.815 metres in diameter at the base, and projected approximately 0.637 metres from the pillars.
The lost upper level was a solid wall decorated with engaged Corinthian columns and was probably about 12.12 metres high. Only fragments of Corinthian capitals, approximately 0.86 metres high, survive. Its reconstruction by comparison with the Colosseum remains highly hypothetical. Large theatrical masks in white marble or stone decorated the keystones of the façade arches, and some were recovered during excavations. The use of superimposed architectural orders may have been influenced by late Republican buildings such as the Tabularium.
Circulation and Seating
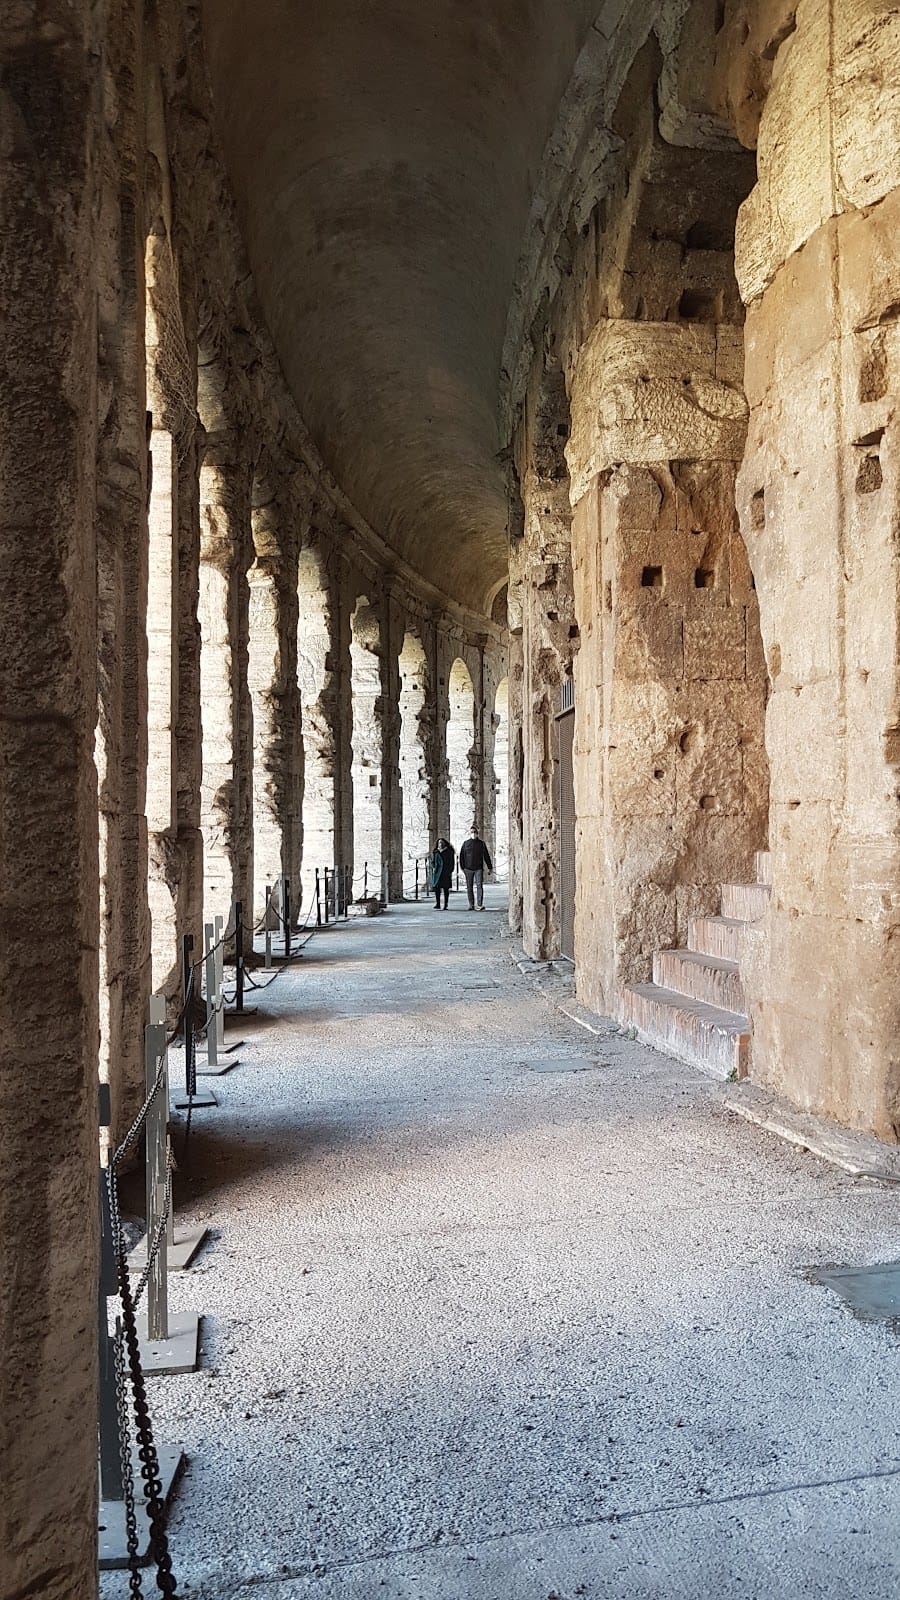
The interior was organized through radial walls, inclined barrel vaults, concentric corridors, tunnels, ramps, stairs, and vomitoria, access passages leading into the seating areas. The outer ambulacrum, or circulation corridor, behind the Doric façade was about 3.5 metres wide. It contained 41 vaulted passages corresponding to the façade arches, including two wider aditus maximi, the principal entrances to the theatre.
Seven lower-level passages led by a gentle incline to an inner circular corridor beneath the praecinctio, the passage separating the lower and middle seating sections. Six passages led upward toward the Ionic-level ambulacrum. About twenty other openings were closed and used as storage rooms or shops. At the Ionic level, the outer ambulacrum was approximately 3.7 metres wide. It connected with vaulted passages leading to a semicircular corridor beneath the praecinctio between the middle and upper seating, to the seating divisions, and to stairs reaching the upper level. Five or six vomitoria served the middle seating area.
The lower seating area was divided by a praecinctio and reached through six vomitoria. Reconstructions vary in their arrangement of the seats. One gives the ima cavea, the lower section, 11 rows below and 7 rows above the passage, while another gives it 14 rows, including the locus senatorius with three broad steps for the large honour seats known as bisellia. Reconstructions also differ over the division into seating wedges. The summa cavea, the upper section, was steeper than the lower seating and rose to the level of the base of the Corinthian order. One proposed reconstruction places five further rows beneath a portico following the curve of the building, although this arrangement is considered improbable.
The theatre could accommodate approximately 15,000 spectators and perhaps as many as 20,000 at maximum capacity. A fourth-century regional catalogue recorded 17,580 seats, while another calculation based on the regional catalogues gives approximately 15,100 seats.
Stage Complex and Sanctuaries
The stage was less than 87 metres long, approximately twice the length of the 37-metre orchestra, the semicircular area between the stage and the audience. Vitruvius describes three rooms beneath the stage that housed mechanisms for changing scenery according to whether a play was comic, tragic, or satirical.
The permanent stage building, or scaena, rose to the upper level of the cavea. Its rear wall, the frons scaenae, was straight and decorated with three superimposed orders of marble columns and ornaments. The stage also had a six-column portico facing outward. Two apsidal halls stood at its ends on axes perpendicular to the front of the stage. Their function is unknown, although one column and one pillar remain standing in the left hall.
A large exedra behind the stage contained reconstructed sanctuaries associated with Pietas and Diana. The Forma Urbis, an early third-century marble plan of Rome, depicts the stage, its portico, and the two small sanctuaries behind it. A central internal room preserves white stucco decoration on its vault, arranged in circles and octagons with figures drawn from a repertory of decorative motifs. The decoration probably dates from the second half of the second century. The room may have served as a cult space dedicated either to Dea Carmenta, a Roman deity associated with prophecy and childbirth, or to the Manes, the spirits of the dead in Roman religious belief.
Ancillary Rooms and Later Survival
The external rooms beyond the inner corridor are long, narrow, and low. Masonry partitions, probably dating from the Julio-Claudian period, divide rooms that may have served as shops from the beginning. A central entrance room preserves part of its decorative vault stucco.
The upper surviving floors are incorporated into the Renaissance palace and divided into multiple residential or club spaces. A 1:100 scale model of the theatre is displayed in Room IX of the Museum of Roman Civilization in Rome.