Arènes de Lutèce: The Roman Theatre-Amphitheatre of Paris
Site at a Glance
- Popularity
- Very High
- Country
- France
- Primary era
- Classical
- Eras represented
- Classical, Modern
- Civilizations
- French, Roman
- Site type
- Entertainment
- Remains
- Amphitheatre
On this page9 sections
History
Roman construction and use
The Arènes de Lutèce is a Roman theatre-amphitheatre in Paris, France, probably built around the turn of the first to second century AD. It may have been constructed under the emperors Trajan or Hadrian and served both as a theatre and as an arena for gladiatorial contests and other spectacles.
The building stood outside the walls of Roman Lutetia, on Mont Sainte-Geneviève. The surrounding district contained civic, religious, administrative, and entertainment buildings associated with the Parisii, a Gallic people whose territory included Lutetia, the settlement that preceded Paris. Like other Roman amphitheatres, it was situated beyond the city walls.
Decline, reuse, and medieval memory
During raids on Lutetia in AD 275, stone from the amphitheatre was taken to reinforce the city’s defences around the Île de la Cité. The building may have ceased to function or begun to be dismantled during the third century. One proposed period for this decline is AD 308–360, when a late Roman defensive wall was built on the island. A coin of the fourth-century emperor Gratian, found in fill at the site, has been interpreted as evidence that the decline was already underway by that century. The amphitheatre later served as a cemetery, though the timing of this reuse cannot be established securely.
A repair and renewed performances under Chilperic I, a sixth-century Frankish king, have been proposed for 577, but remain unproven. Gregory of Tours refers to circus performances in Paris and Soissons without identifying these ruins. His reference to Paris may instead concern a conjectured circus near the present-day Arab World Institute.
Medieval references locate arena or circus ruins near Saint-Victor. Around 1180, after beginning to teach in Paris, the English scholar Alexander Neckam described such ruins in a Latin poem. A deed from 1284 names a place called the Arenas in front of Saint-Victor. Earth removed while digging the ditches for the wall of Philip Augustus, king of France, from the late twelfth century contributed to the gradual burial of the site. The historian Adrien de Valois mentioned the amphitheatre in a text published in 1675, when its precise location had been lost beneath the ground.
Rediscovery and preservation
Work on Rue Monge in the 1860s exposed the first remains. In 1867–68, an upper seating structure was found about 12 metres underground and then destroyed. Later work for a proposed tramway depot revealed a radial passage, a service corridor, and the stage. After a three-month campaign to save the site, the transport company was allowed to demolish the portion on its land. The archaeologist Théodore Vacquer was removed from the work, while part of the podium and the north entrance were spared and reburied. Eight exploratory pits were dug on an adjoining parcel in 1873.
Further remains came to light in the southern part of the site between 1883 and 1885. A preservation committee chaired by historian Henri Martin, with support from Victor Hugo, Victor Duruy, and the Academy of Inscriptions and Belles-Lettres, campaigned for their protection. On 30 July 1883, the Paris council voted 36 to 23 to preserve the amphitheatre, abandoned a proposed street, and acquired the land. The remains were classified as a historic monument in 1884.
Public square and later use
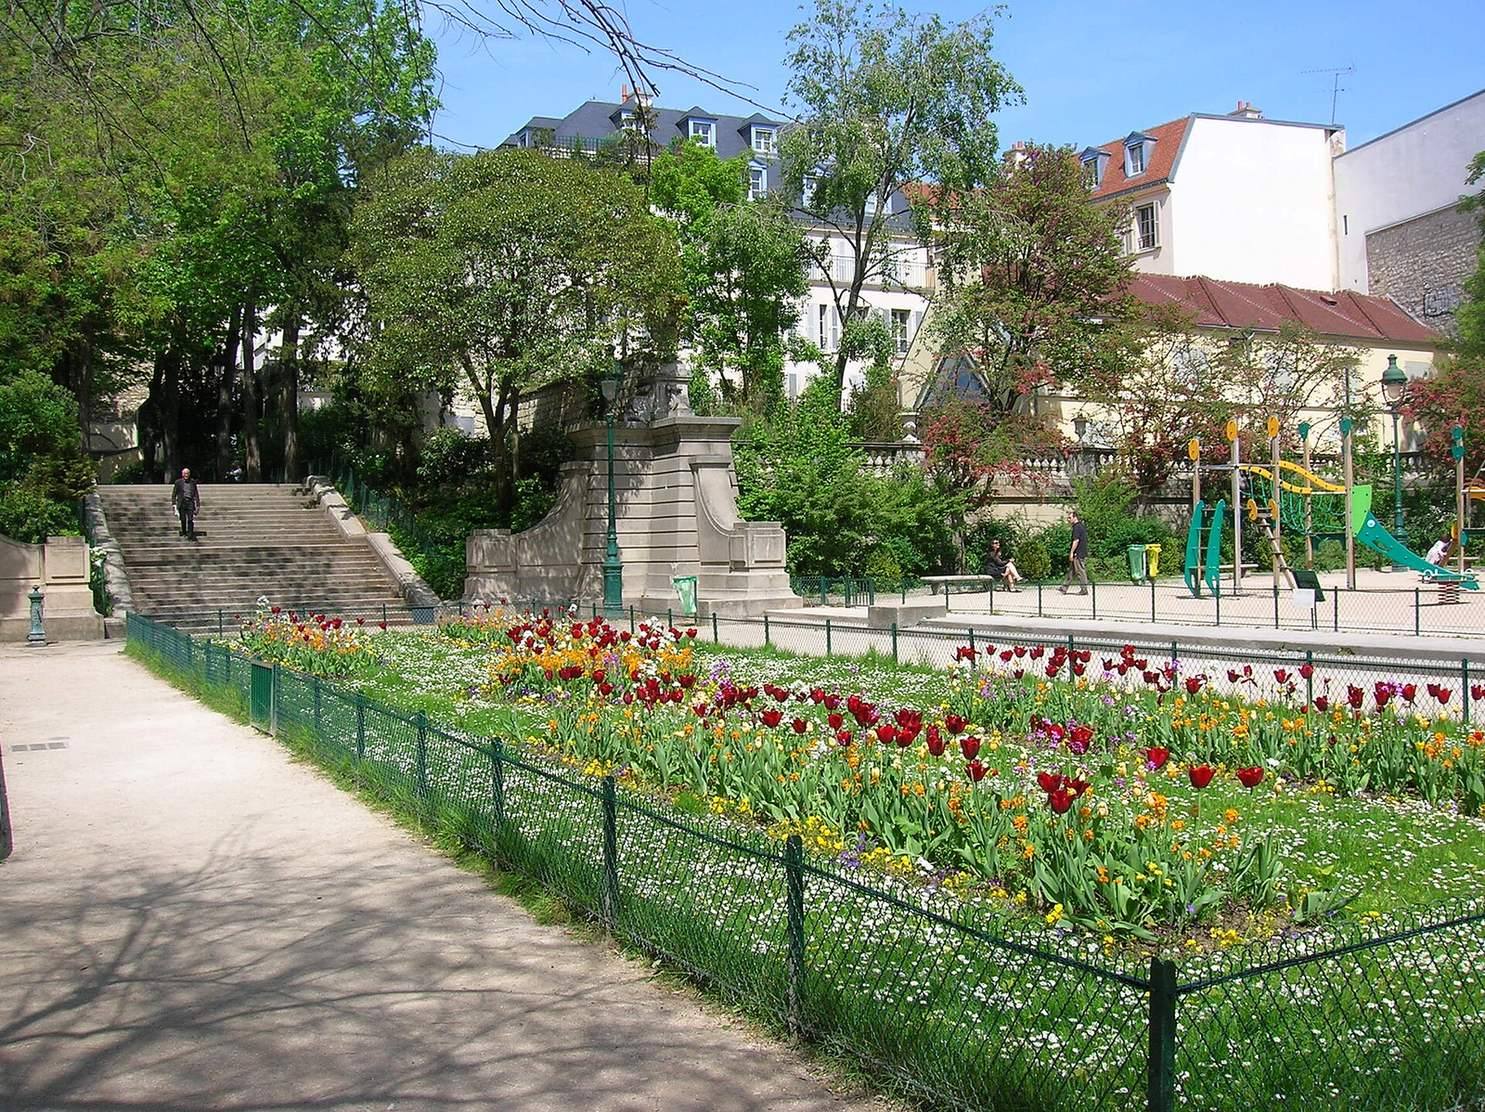
The first part of the site was laid out as the Square des Arènes in 1892 under architect M. du Seigneur, and a public square opened in 1896. Paris acquired the tramway company’s Rue Monge parcel in 1915–16. After the depot was dismantled in 1916, excavation and restoration continued under architect Julien Formigé, with Louis Capitan and Charles Magne supervising work on the remains. The work was completed by 1918, although buildings along Rue Monge prevented the seating structure from being completed. A memorial to archaeologist Gabriel de Mortillet once carried a bronze bust on a column; the bust was melted down in 1942.
During the 1960s and 1970s, Bretons in Paris held a pardon of Saint Yves at the site, a religious gathering and procession venerating the saint. The events drew about 2,000 people. A rider representing Anne of Brittany led a procession from the arena towards Notre-Dame, Saint-Gervais-Saint-Protais, or Saint-Germain-l’Auxerrois. The site also hosted early forms of the Fête de Bretagne, a celebration of Breton heritage.
Remains
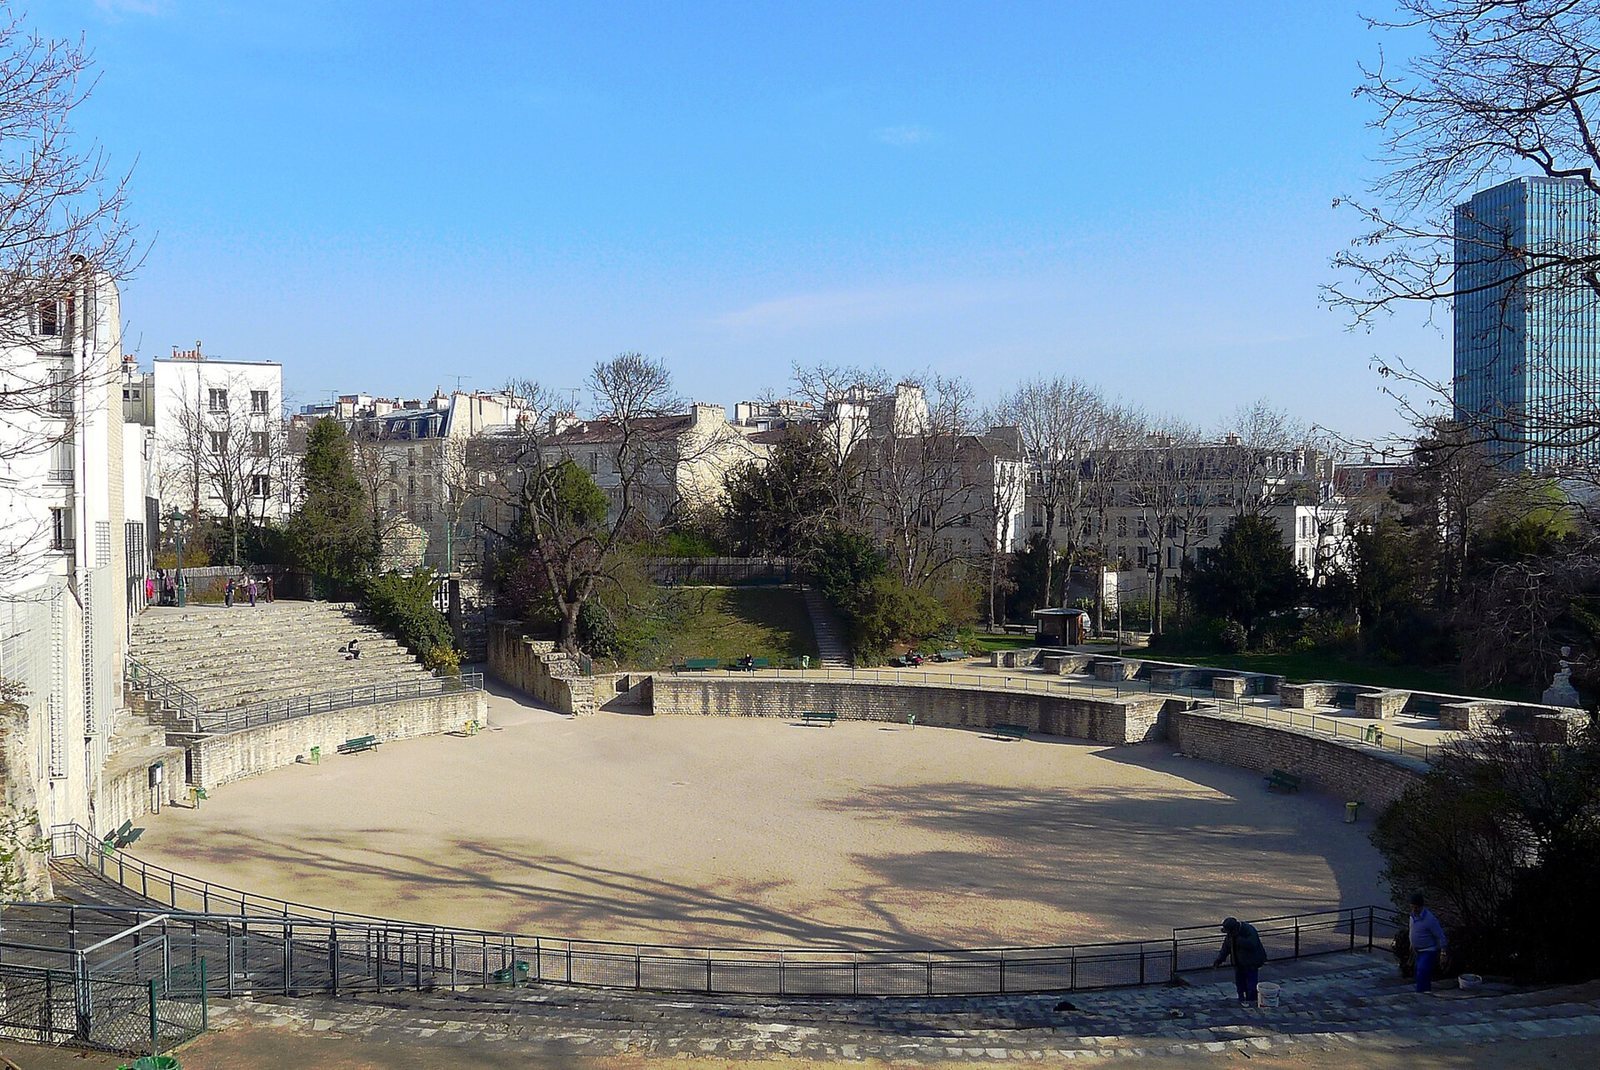
The Arènes de Lutèce combines a stage with a central elliptical arena, with seating that once enclosed more than half the arena’s circumference. Its external dimensions are 130.24 by 100.64 metres, and the arena measures 51.80 by 44.40 metres along its longer and shorter axes. The asymmetrical arena and its seating arrangement have been compared with ancient Greek theatres, whose audience areas extended around more of the performance space than a semicircular Roman theatre. The amphitheatre stands midway up Mont Sainte-Geneviève, near the meeting of the Seine and Bièvre rivers. The limestone hill rises to 56 metres; its plateau lies at about 54.5 to 56 metres. The monument’s upper part overlooked both rivers, and its position made it visible across much of the Seine valley and the Paris region.
Stage and arena
The stage stood on a raised base and measured 41.20 metres long. Nine niches in the stage area were probably designed for statues. A wall about 2.5 metres high enclosed the space between the stage and the audience, topped by a low protective wall. Parts of the stage, its niches, and barred rooms remain observable. Carved fragments from the stage wall include leafy and geometric decoration, cabbage-like leaves, projecting ledges, and decorative bands with foliage, pearls, flowers, buds, and fan-shaped palm-leaf motifs.
Seating and service spaces
The seating tiers visible today were added when the area was landscaped. Before modern restoration, the remains included stage foundations, walls belonging to seating levels, passages, and bases from sections of the elliptical wall and large side passages. Restoration consolidated ancient fabric and reconstructed an arena, leaving some original material difficult to distinguish from later work. Five small rooms lay beneath the lowest seating levels; some appear to have held animals and opened directly into the arena. The façade is thought to have included 41 arched openings. Capacity estimates range from about 15,000 to 17,000 spectators. In 1918, Jean-Camille and Jules Formigé estimated 17,000, while Camille Jullian calculated 15,944 in 1922 by comparing the site with the arenas at Nîmes and Lyon’s Amphitheatre of the Three Gauls. Buildings on Rue Monge occupy part of the area opposite the stage.
Excavated finds
Excavations between 1870 and 1915 uncovered the remains of 22 adult men and women, as well as one animal from the camel family. The burial dates remain uncertain. Work in 1870–71 also recovered Gallic and Roman coins, including a hoard of two bronze Roman coins called sestertii, one bearing a portrait of Hadrian.