Colosseum: Ancient Roman Amphitheatre in Rome


Site at a Glance
- Rating
- 4.7
- Popularity
- Very High
- Country
- Italy
- Primary era
- Classical
- External website
- Open
- Eras represented
- Classical, Medieval, Modern
- Civilizations
- Papal States, Roman
- Site type
- Entertainment
- Remains
- Amphitheatre
On this page12 sections
History
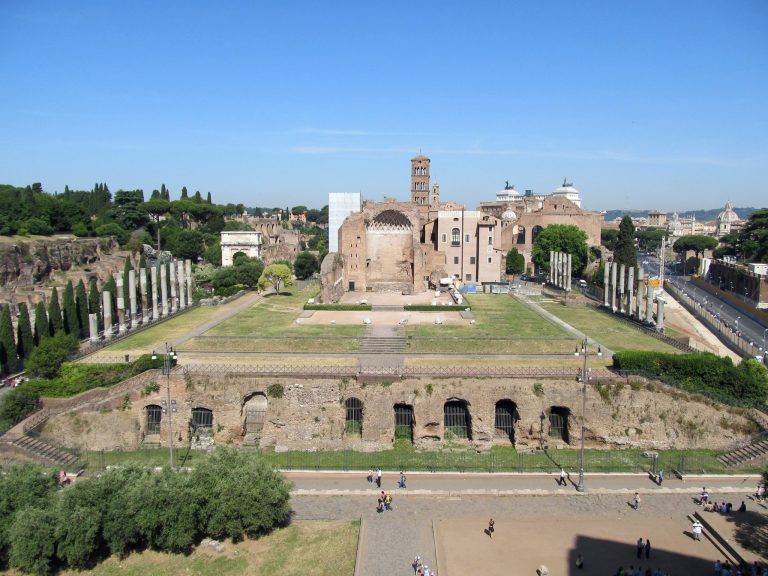
The Colosseum is an ancient Roman amphitheatre in Rome, Italy, built during the Flavian period beginning around AD 70–72 under Emperor Vespasian. Located immediately east of the Roman Forum, it became a major venue for public spectacles and remained in use for almost five centuries. Its original Latin name was simply amphitheatrum. It was later called the Flavian Amphitheatre, after the imperial family of Vespasian and his sons Titus and Domitian, and the name Colosseum probably derives from the colossal bronze statue of Nero that once stood nearby.
From Nero’s palace to a public amphitheatre
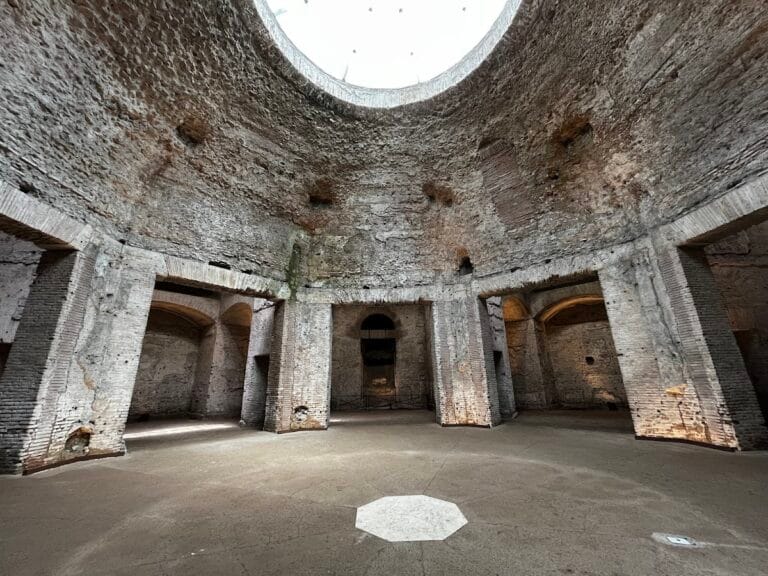
The building occupied a low valley between the Caelian, Esquiline, and Palatine Hills, crossed by a canalised stream. The area had been densely inhabited by the second century BC, but the Great Fire of Rome in AD 64 devastated the neighbourhood. Nero then absorbed the land into his private domain and created the Domus Aurea, a palace complex with gardens, porticoes, an artificial lake, and the Colossus of Nero, a giant bronze image portraying him as a solar deity.
After Nero’s death in AD 68, much of the Domus Aurea was dismantled. The artificial lake was filled and its site was selected for a public amphitheatre. Reusing land that Nero had appropriated for himself allowed Vespasian to present the project as a return of public space to the Roman people. A reconstructed inscription found at the site states that Vespasian ordered the amphitheatre to be built from his share of war booty. This wealth was associated with Rome’s victory in the First Jewish–Roman War, the revolt of Judaea that ended with the Roman capture and destruction of Jerusalem in AD 70.
Professional Roman builders and artisans worked on the project. The extent to which Jewish prisoners of war were employed remains uncertain. By Vespasian’s death in AD 79, construction had reached the third level. His son Titus completed the upper level and inaugurated the amphitheatre in AD 80, or possibly in AD 81. The celebrations included games lasting many days. Dio Cassius, a Greek-speaking Roman senator and historian, stated that more than 9,000 wild animals were killed, and commemorative coins were issued for the opening.
Further work took place under Domitian, Vespasian’s younger son. This included the upper gallery and the underground service complex later known as the hypogeum. Its rooms and machinery supported the movement of animals, gladiators, scenery, equipment, and stage effects. The three emperors connected with the building, Vespasian, Titus, and Domitian, formed the Flavian dynasty, which explains the name Flavian Amphitheatre.
Games and imperial spectacle
The Colosseum hosted gladiatorial contests, privately sponsored munera associated with religious obligations and aristocratic display, staged hunts known as venationes, public executions, mythological dramas, re-enactments of famous battles, and acrobatic and magical performances. Ancient writers also associated the arena with naumachiae, or simulated naval battles. The inaugural games under Titus were said to have included a flooded arena containing swimming horses and bulls, together with a re-enactment of the naval battle between Corinth and Corcyra. The practicality and exact location of such displays remain disputed, particularly because the later hypogeum occupied the space beneath the arena.
In AD 107, Emperor Trajan was said to have celebrated his victories over Dacia with games lasting 123 days and involving 11,000 animals and 10,000 gladiators. Gladiatorial combats generally continued until about AD 435, while animal hunts lasted until at least AD 523. The arena remained in use for contests into the sixth century.
Fire, repairs, and the end of the arena
A major fire in AD 217, attributed by Dio Cassius to lightning, destroyed the wooden upper interior. Repairs were incomplete until about AD 240, and additional work followed in AD 250 or 252 and AD 320. Inscriptions record restorations under Theodosius II and Valentinian III, probably including repairs after the earthquake of AD 443. Further work took place in 484 and 508.
By the late sixth century, the entertainment programme had ended and a small chapel had been inserted into the building. The arena was later used as a cemetery, while vaulted spaces beneath the seating became housing and workshops. Around 1200, the Frangipani family fortified the amphitheatre and apparently used it as a castle. A religious order occupied part of the ruins from the mid-fourteenth century until the nineteenth century, while the structure also served successively as housing, workshops, a fortification, a quarry, and a place of Christian worship.
Earthquakes, quarrying, and Christian associations
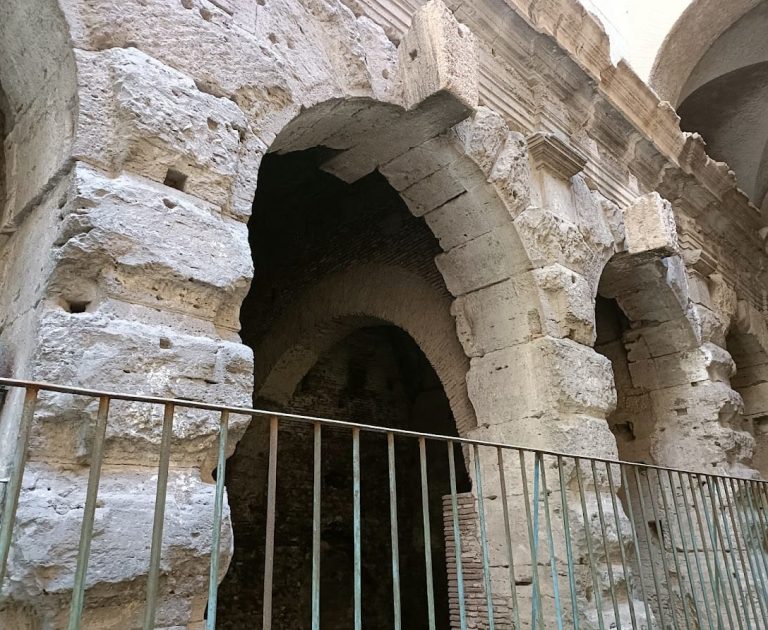
Earthquakes in AD 443, 508, 801, 847, and especially 1349 damaged the monument. The earthquake of 1349 brought down much of the southern outer wall, which stood on unstable alluvial ground. Fallen stone was reused in Roman palaces, churches, hospitals, and other buildings. From the fifteenth and sixteenth centuries, travertine and marble were systematically removed for new construction. In 1451, Pope Nicholas V authorised the extraction of travertine and marble for lime kilns. Iron and bronze clamps were also taken out, weakening the masonry and leaving the visible holes in many blocks.
Church officials proposed several new uses during the sixteenth and seventeenth centuries. Pope Sixtus V planned to establish a wool factory employing prostitutes, but the scheme was abandoned after his death. In 1671, Cardinal Paluzzo Altieri authorised bullfights, but public opposition forced the proposal to be withdrawn.
In 1749, Pope Benedict XIV prohibited further quarrying and formally consecrated the Colosseum to the Passion of Christ, installing Stations of the Cross. Christian tradition has long associated the site with martyrdom, although there is no firm historical evidence that large numbers of early Christians were martyred specifically in the amphitheatre. Some Christians may have been executed there, while many others were killed at different locations in Rome. The site’s Christian importance developed gradually. It was not a major pilgrimage destination in medieval itineraries, and its use as a quarry shows that it was not universally regarded as sacred. Pope Pius V was said to have recommended collecting sand from the arena as a relic, while later controversy over a proposed bullring helped strengthen the building’s recognition as a sanctuary.
Archaeology and conservation
Modern preservation began with façade reinforcement in 1807 and 1827, followed by interior repairs in 1831, 1846, and the 1930s. Archaeologists partially excavated the arena in 1810–1814 and 1874–1875, while work during the 1930s fully exposed the arena’s underground structure. Conservation campaigns from 1993 to 2000 addressed deterioration caused by pollution and general decay.
A major cleaning and repair programme began in 2013. It cleaned the arcaded façade, repaired cracks and gaps, replaced metal barriers in the ground-level arches, and included work on the hypogeum and lighting. The principal restoration phase was completed in 2016, with later work continuing in interior areas. Restoration of decorative stucco and the addition of a walkway in the Commodus Passage took place from October 2024 to September 2025.
The Colosseum and the historic centre of Rome have been inscribed on the UNESCO World Heritage List since 1980. On 7 July 2007, the amphitheatre was recognised as one of the New Seven Wonders of the World. Since Italy abolished capital punishment in 1948, the building has also become an international symbol of opposition to the death penalty. Since 1999, its night lighting has changed from white to gold when a death sentence is commuted or when a jurisdiction abolishes capital punishment. The Colosseum remains associated with Roman Catholic ceremonies, especially the Pope’s torchlit Way of the Cross procession on Good Friday, and it appears on Italy’s five-cent euro coin.
Remains
The Colosseum is a free-standing elliptical structure rather than an amphitheatre built into a hillside. Its plan derives from two Roman theatres placed back to back. The building is approximately 189 metres long, 156 metres wide, and 48 metres high, covering about 24,000 square metres. Its original perimeter measured about 545 metres. Travertine limestone forms the principal outer structure, combined with volcanic tuff, brick, Roman concrete, wood, mortar, and iron. More than 100,000 cubic metres of travertine were used, much of it quarried near Tibur and transported to Rome along a specially prepared route.
Façade and entrances
The monumental façade has three superimposed levels of arcades topped by an attic. The levels use engaged Tuscan or Doric, Ionic, and Corinthian columns, while Corinthian pilasters decorate the attic. About 160 statues, probably representing deities and figures from Classical mythology, originally occupied the upper arcades. Titus added forty bronze shields to the attic.
The northern section of the outer wall remains standing. Nineteenth-century triangular brick wedges reinforce the damaged ends, while much of the exterior visible today is the original inner wall exposed after the outer wall collapsed. Eighty entrances served the building at ground level, including seventy-six assigned to ordinary spectators. The northern main entrance was reserved for the emperor and his entourage, while the other three axial entrances probably served the elite. The northwestern porta triumphalis was used for the inaugural procession and the departure of victorious combatants. The southeastern porta libitinensis was associated with removing the mortally wounded and the dead. The four axial entrances had painted stucco and relief decoration, fragments of which survive. Entrances XXIII to LIV remain extant.
Arena and seating
The central arena was oval, approximately 86–87 metres long and 54–55 metres wide. A wall about 4.5–5 metres high surrounded it. The original surface was a wooden floor covered with sand, which reduced slipping, absorbed blood, and could be replaced quickly. A small section of the arena surface survives.
The seating area, or cavea, rose in tiers with different inclinations to provide clear views of the arena. Its arrangement expressed Roman social hierarchy. The emperor and the Vestal Virgins, priestesses of Vesta who held a privileged religious position, had separate boxes at the north and south ends. Senators occupied the adjacent podium. The maenianum primum was assigned to the equestrian order, while the maenianum secundum accommodated ordinary citizens, with wealthier people in the lower section and poorer people higher up.
Other sectors accommodated boys with tutors, soldiers on leave, foreign dignitaries, scribes, heralds, priests, and additional social groups. A high gallery, including the maenianum secundum in ligneis, provided standing places or steep wooden seating for poorer people, slaves, and women. Curved passages and low dividing walls separated the seating into sections, wedges, rows, and numbered places. The vomitoria, passageways designed for rapid movement, connected the seats with the stairways. Numbered pottery tokens directed spectators to their entrance, section, row, and seat.
Awning and underground complex
About 240 mast supports encircled the top of the attic for the retractable velarium, a large awning of canvas, ropes, and netting. It covered roughly two-thirds of the arena, protecting spectators from sun and rain while directing air towards them. Sailors from the Roman naval base at Misenum operated the system and lived in the nearby Castra Misenatium.
The hypogeum was a two-level underground service complex built under Domitian several years after the amphitheatre opened. Parallel longitudinal and transverse corridors connected roughly sixty rooms, cages, holding areas, and service spaces for gladiators, animals, scenery, and equipment. At least twelve phases of alteration can be distinguished. Eighty vertical shafts connected the underground rooms with the arena. Lifts and hinged platforms called hegmata raised animals, scenery, props, and large creatures such as elephants. Ropes, pulleys, winches, capstans, and hydraulic mechanisms formed a stage system operated by enslaved labourers.
Tunnels linked the hypogeum with the exterior, nearby stables, and the Ludus Magnus gladiatorial school east of the Colosseum. Separate routes served the emperor and the Vestal Virgins, allowing them to reach their boxes without passing through the crowds. The Ludus Magnus had its own small training arena. Nearby facilities included the Ludus Matutinus for animal fighters, schools for Dacian and Gallic fighters, the Armamentarium armoury, the Summum Choragium equipment store, the Sanitarium for wounded gladiators, and the Spoliarium for stripping and disposing of the bodies of dead gladiators.
Associated features
The Commodus Passage connected the southern imperial box with the exterior and allowed emperors to enter discreetly. It is named after Commodus, who survived an attempted assassination there, and was rediscovered in the 1810s. Its decorative stucco and a later walkway have been restored. A small Catholic church, Santa Maria della Pietà al Colosseo, occupies one of the amphitheatre’s arcades. It was probably established between the sixth and seventh centuries, with the first certain evidence dating from the fourteenth century. In 1622, the Confraternity of the Gonfalone acquired it and converted it into an oratory before it passed to other Catholic custodians.
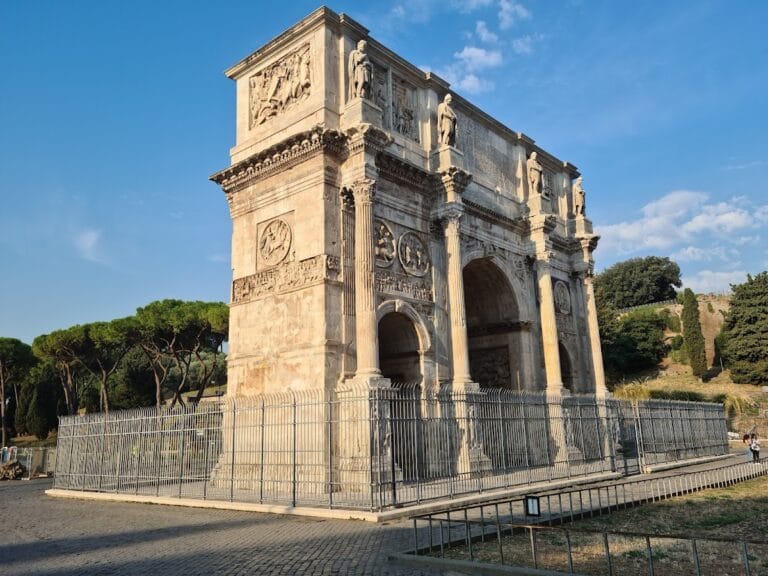
Large stone posts once stood about 18 metres outside the Colosseum’s perimeter, and five survive on the eastern side. Their purpose is uncertain. They may have marked a religious boundary, controlled tickets, or anchored the velarium. Nearby, the Meta Sudans was a monumental fountain at the lowest point of the surrounding area and near important Roman roads. The Arch of Constantine was later built close to it, associating Constantine’s reign with the Flavian dynasty.
Vegetation
The ruins support a documented plant community. Domenico Panaroli made the first catalogue in 1643. Over time, 684 species were recorded, about 420 were listed in 1855, and 242 were counted in 2001. Vegetation was aggressively cleared in 1871 because it was considered capable of damaging the masonry, but many plants later returned. The flora includes ruderal herbs and woody species such as fig trees, wild olives, pistachios, and brambles.