Hrad Brníčko: A Gothic Hill Castle Ruin in Czechia
Site at a Glance
- Rating
- 4.8
- Popularity
- Low
- Country
- Czechia
- Primary era
- Medieval
- External website
- Open
- Eras represented
- Medieval
- Civilizations
- Holy Roman Empire, Margraviate of Moravia
- Site type
- Military
- Remains
- Castle
On this page11 sections
History
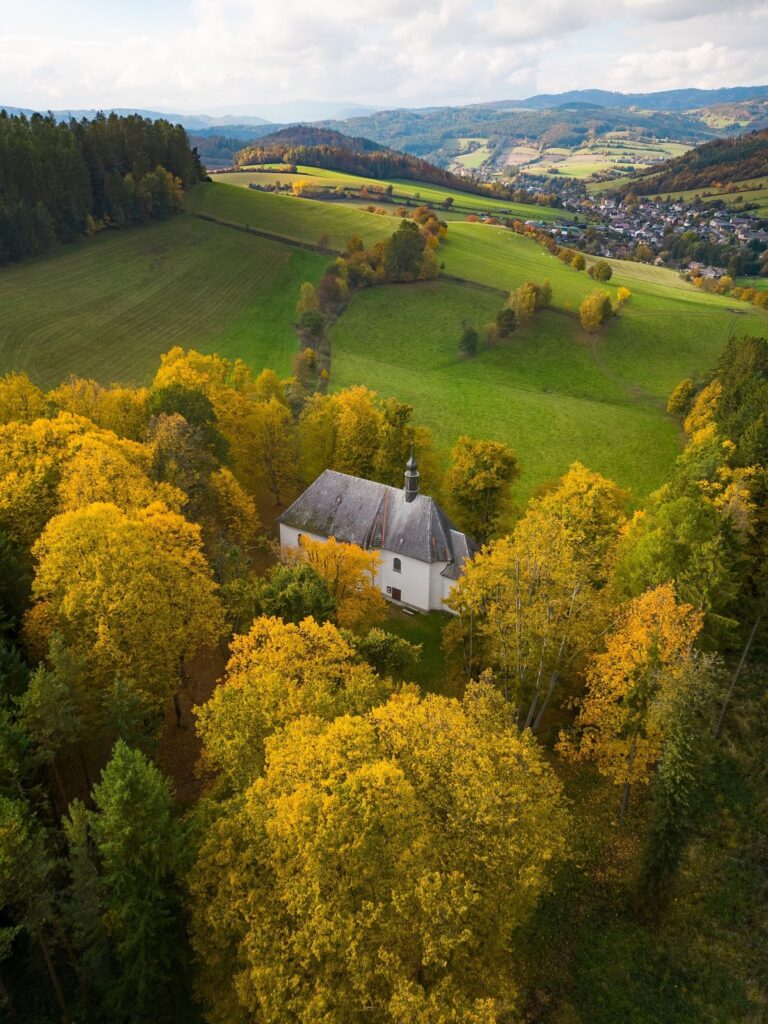
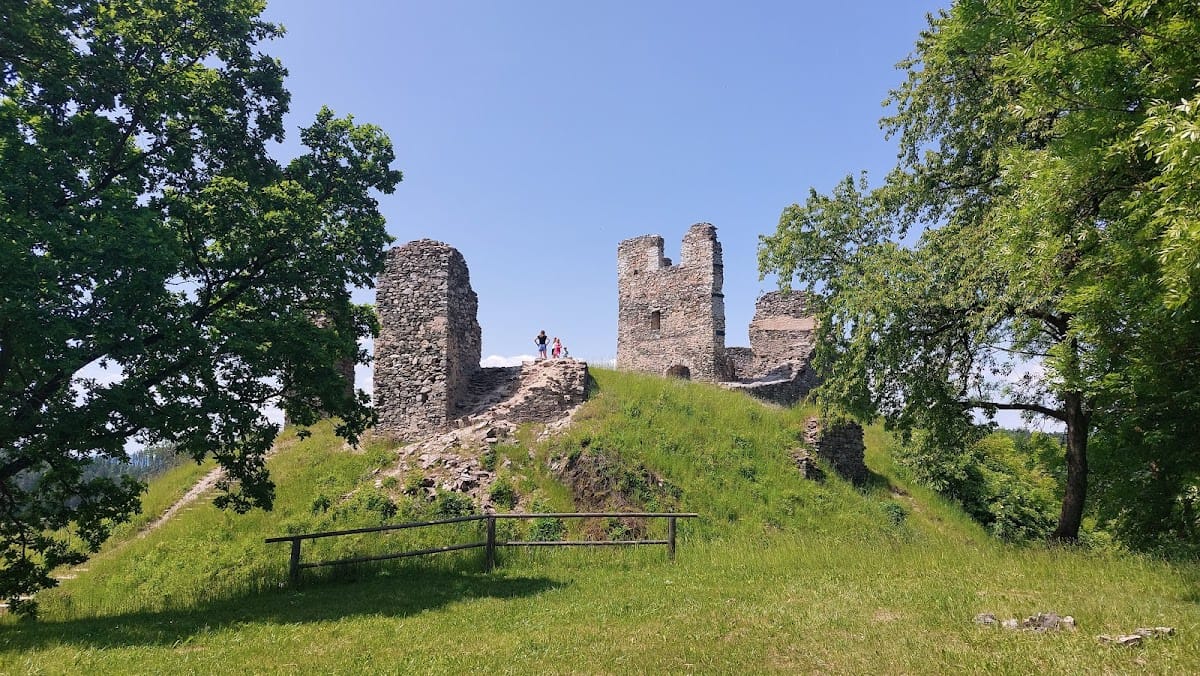
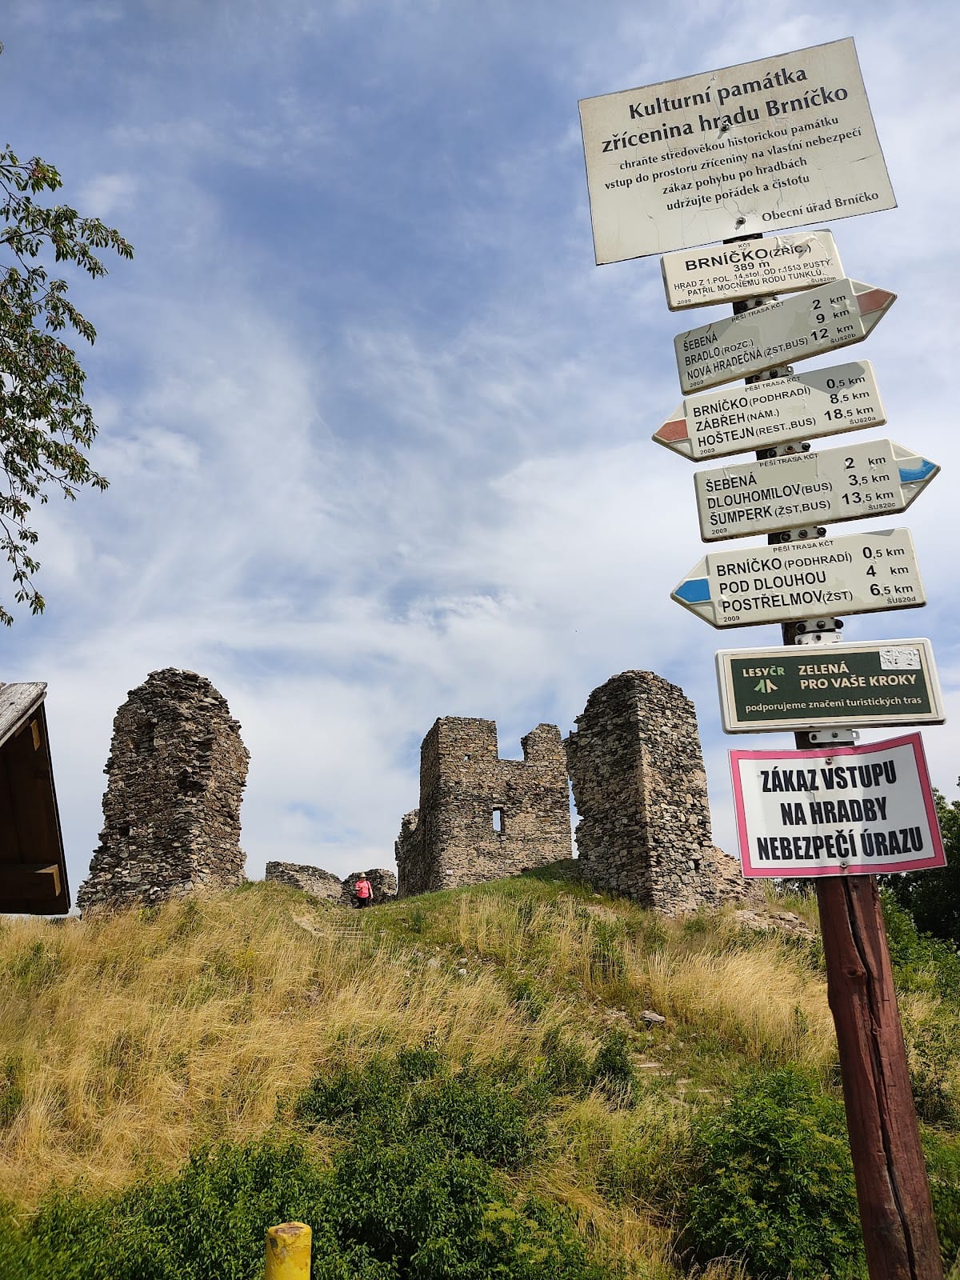
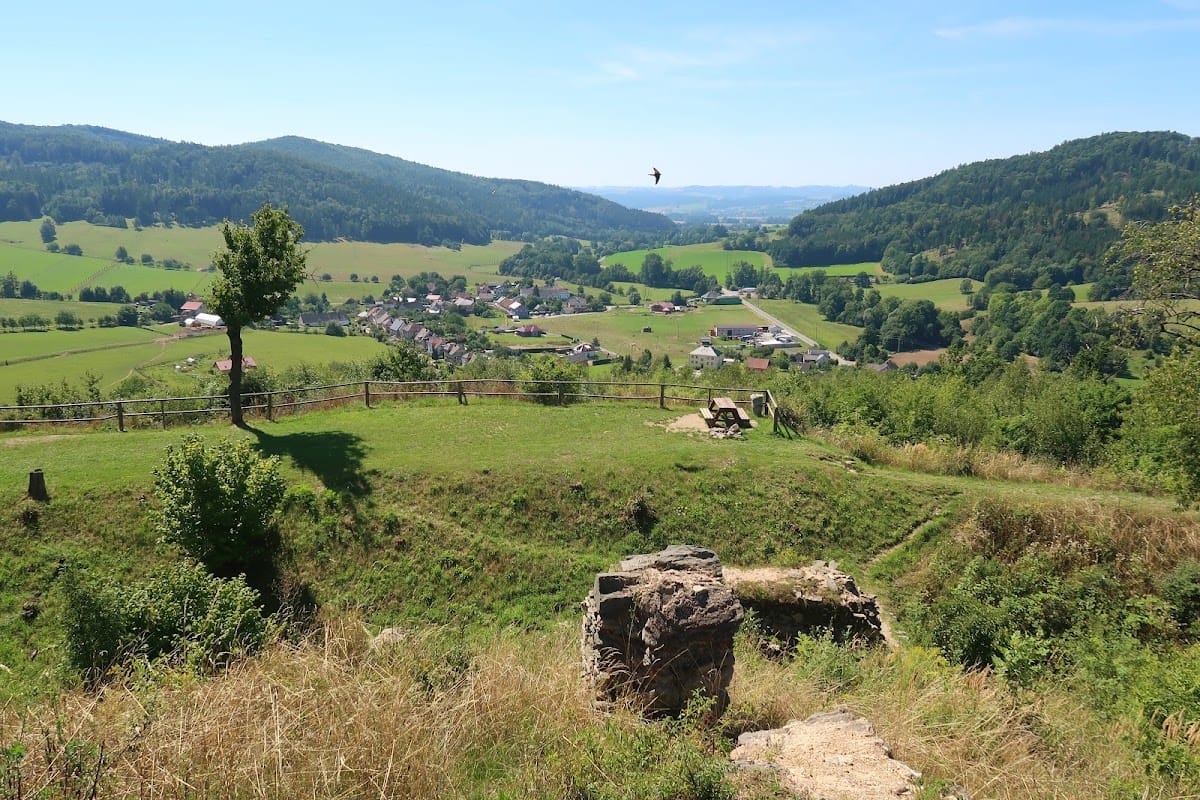

Hrad Brníčko is a Gothic hill castle ruin in Czechia, above the village of Brníčko east of Zábřeh. Established during the first half of the fourteenth century, probably around 1330, it became the family centre of a new estate formed from the northern part of the extensive Dubicko estates.
Foundation and noble ownership
The probable founder was Ctibor Morava of Otaslavice and Dubicko, a fourteenth-century Moravian nobleman and great-grandson of Beneda of Dubicko. His family had acquired the Otaslavice lordship after 1287. Brníčko was first explicitly entered in the Moravian Land Tables, official legal and property records, in 1356 as an estate of the Lords of Otaslavice. In 1377, the castle was jointly held by the brothers Jimram and Mikše of Otaslavice and their nephew Mikuláš Morava.
After Mikuláš Morava died, the estate reverted to Margrave Jobst of Moravia as an escheat, meaning property that returned to its superior lord when its holder died without a successor entitled to inherit it. Jobst granted Brníčko to Bernard Hecht of Slavoňov in 1387. The estate then comprised the castle, a manor farm, the town of Brníčko, and seven villages. Members of the Lords of Šumvald held it for nearly forty years from the beginning of the fifteenth century.
War and the Tunkl period
During the conflict between the rival Moravian margraves Jobst and Prokop, Brníčko served as a military base for Jobst’s supporters. The castle also provided a secure place for storing booty taken during local fighting. In the fifteenth-century Hussite Wars, religious and political conflicts that affected Bohemia and Moravia, it continued to serve as a defensive stronghold.
Jan Tunkl of Drahanovice acquired Brníčko in 1434 and began using the territorial designation “of Brníčko.” He expanded his holdings, and the castle eventually became part of the extensive Zábřeh estate. Damage from the Hussite Wars was followed by repairs, while the residential buildings were enlarged during the Tunkl period.
After Jan Tunkl’s death, his sons Jan the Younger and Jiřík the Elder initially held the estates jointly. Jan the Younger was associated with Brníčko, while Jiřík was based at Zábřeh. Their support for King George of Poděbrady, who ruled Bohemia from 1458 to 1471, brought attacks from his opponents, particularly the Lords of Zvole. They were assisted by the Black Company, a military force serving King Matthias Corvinus of Hungary and commanded at Brníčko by František z Háje.
One of these attacks captured and devastated Brníčko, probably in 1471. The castle was repaired only provisionally afterward. Under Jiřík’s guardianship, it stopped serving as the lords’ principal residence, and its arsenal was transferred to Zábřeh. The arsenal included wooden-framed guns, howitzers, and cannon. Jiřík acquired the entire estate in 1490, but financial difficulties later led his son Jindřich to sell part of the family property.
Abandonment and later commemoration
Mikuláš Trčka of Lípa became associated with Brníčko in 1510. By 1513, the Moravian Land Tables described the castle as deserted and partly ruined. Later owners included the Lords of Boskovice, who held it from 1510 to 1589, the Lords of Žerotín until 1621, and ultimately the Liechtensteins.
In 1869, the ruin hosted the first large public political gathering in northern Moravia, attended by about 4,000 people from across the region. It was commemorated as a monument to the “Hussite” Tunkls of Brníčko. Further national celebrations took place during the interwar republic, especially in the 1930s, encouraging Czech national consciousness in the northern Moravian borderland.
Liechtenstein property was confiscated in 1945, and ownership of the ruin passed to the municipality of Brníčko. The remains have been protected as a cultural monument since 1964. Unstable wall sections were strengthened and other parts conserved in 1994. A heritage restoration programme begun in 2009 focused on professional conservation and stabilization of the surviving fabric, while vegetation was removed from the site.
Remains
Hrad Brníčko is a tower-dominated castle arranged around an oval inner core. Two lines of ditches and ramparts surrounded the central complex. The castle walls descend steeply toward the village on three sides, while the southern side formed the principal approach. A narrow ridge connected the castle to the opposite hill toward Strupšín, and a ditch cut across the ridge in front of the castle, although the ditch has since been filled and remains visible.
Inner castle
Enclosing walls and defenses
A circular curtain wall, the main enclosing defensive wall of a castle, approximately 2.1 metres thick enclosed the inner core. On the southern side, massive rectangular piers and several bastions reinforced it. The stone columns of these defensive works remain clearly visible. A zwinger, an outer defensive enclosure between or outside stronger walls, surrounded the core on three sides. Its northern section contained an entrance cut through the curtain wall, while a bridge on the western side crossed the inner ditch and led into the zwinger.
Towers and palaces
The principal defensive tower, or watchtower, stood beside a two-storey castle palace whose windows were placed irregularly. On the eastern side, a second two-storey palace was built against the curtain wall and divided into three spaces. It was later extended as far as the front wall. Traces of another building of uncertain purpose survive on the western side of the inner core. A former castle well remains discernible in front of the palace.
Outer defenses and approach
Southern outer bailey
A small outer bailey lay south of the inner core. A ditch protected its front, and beyond the ditch stood a massive late Gothic earth-and-timber bulwark, an earthwork platform intended to accommodate numerous heavy guns. Traces of masonry construction survive in this artillery work.
Gate area and ridge
The southern approach is marked by visible retaining walls in the area of the castle gate. The filled ridge ditch remains legible in the ground, and the narrow ridge continues toward the opposite hill near Strupšín. Together with the two lines of surrounding ditches and ramparts, these features define the defensive setting of the surviving ruin.