Wolfsberg Castle: A Bamberg Administrative Residence and Later Palace
Site at a Glance
- Popularity
- High
- Country
- Austria
- Primary era
- Modern
- Eras represented
- Early Modern, Modern
- Civilizations
- Austrian Empire, Habsburg, Holy Roman Empire
- Site type
- Domestic
- Remains
- Elite Residence
On this page6 sections
History
Wolfsberg Castle, also known as Henckel-Donnersmarck Castle, is a historic castle in Wolfsberg, Austria. It belonged to the Bishopric of Bamberg, a church territory ruled by a bishop, from 1007. Its first known mention in a document comes in 1178, in a record from St. Paul’s Abbey in Carinthia. The castle helped shape the growth of the settlement, which received full town status in 1289.
Bamberg administration and fortress
From the second quarter of the 14th century until 1759, the castle was the residence of Bamberg’s vice-dominus, an administrator who represented the bishop in local affairs. In the 16th century, Italian architects converted it into a fortress in response to the threat from the Ottoman Empire and its forces. The castle’s administrative role ended in 1759, when the Austrian state purchased Bamberg’s estates in Carinthia.
Transformation into a palace
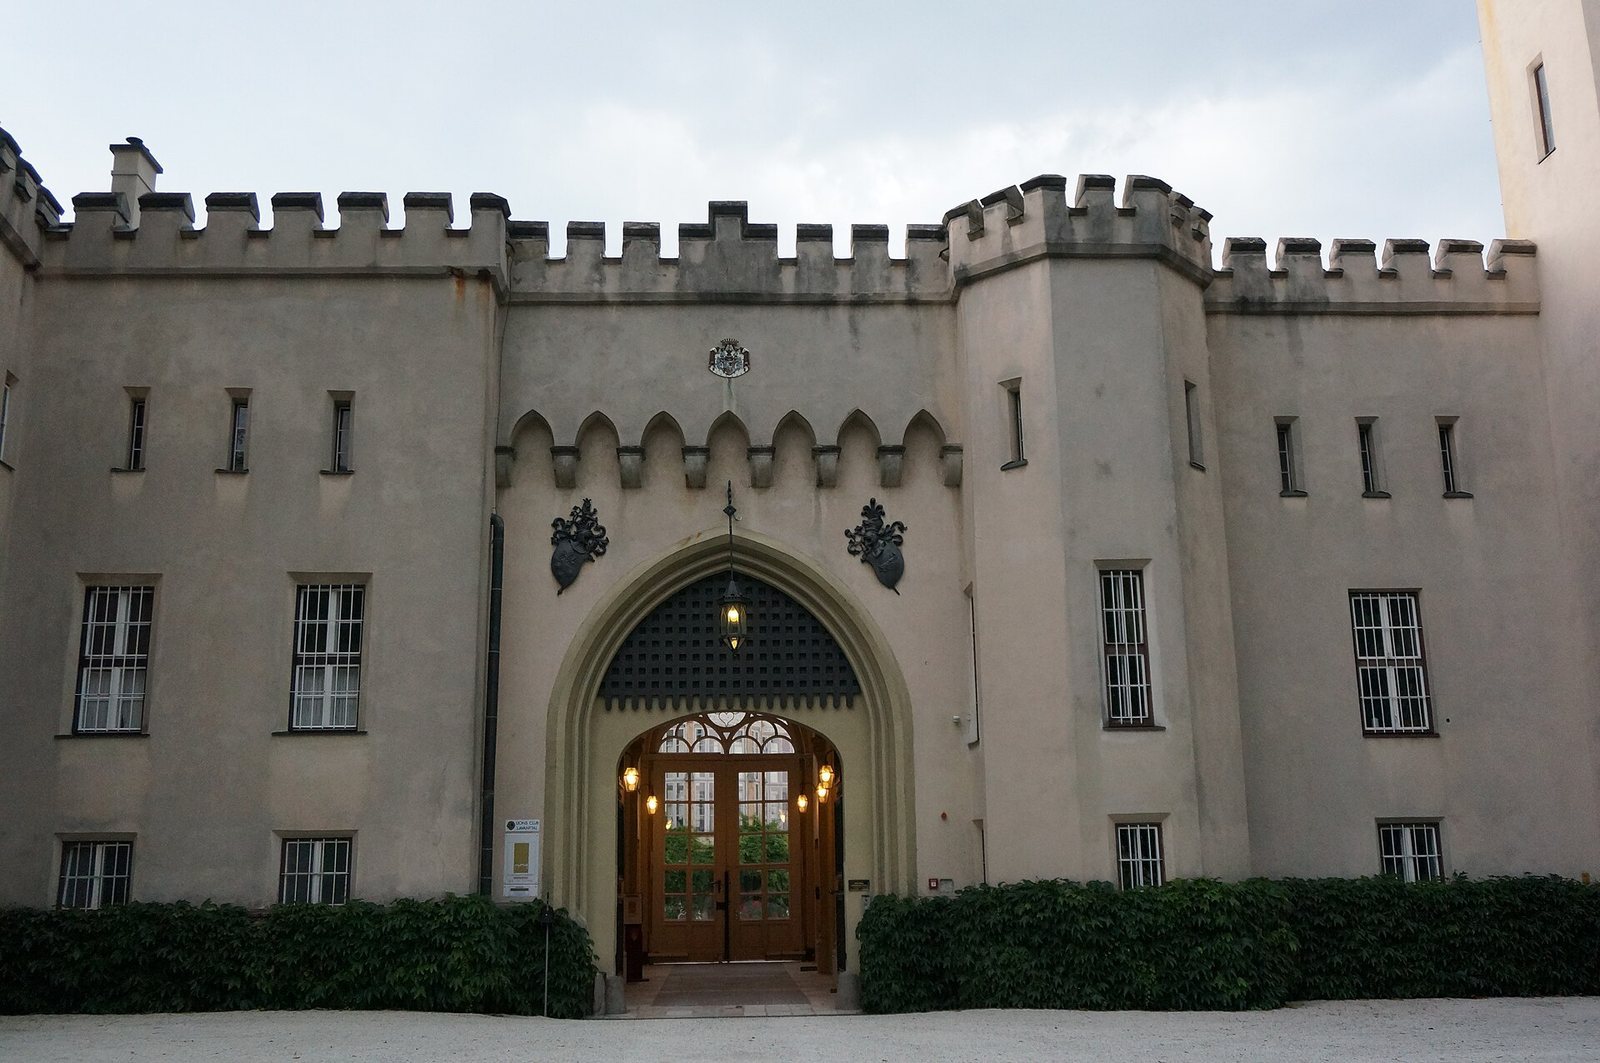
Hugo Henckel von Donnersmarck acquired the Wolfsberg estate in 1846, chiefly for the timber and hydropower resources needed by his ironworks. Between 1847 and 1853, the castle was remodelled as a palace. The grounds and landscape garden date from the 1850s. The garden is recognized among Austria’s more important garden-architecture monuments and is protected under the Monument Protection Act. The estate has belonged to Kärntner Montanindustrie GmbH since 1937.
Remains
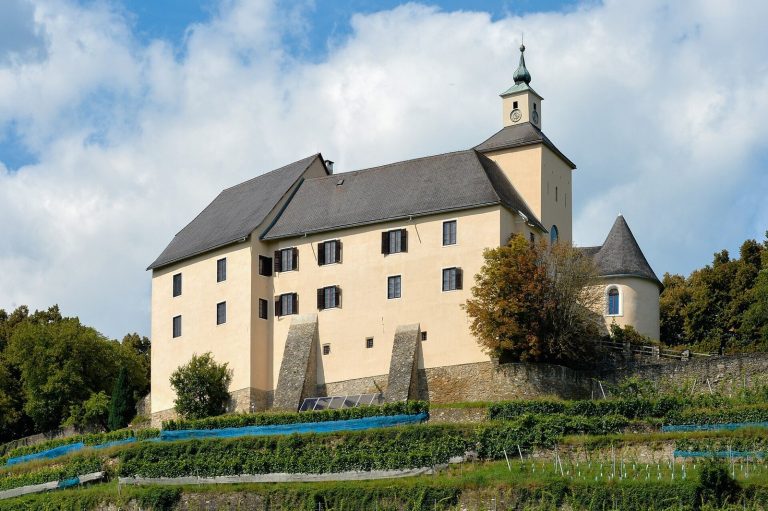
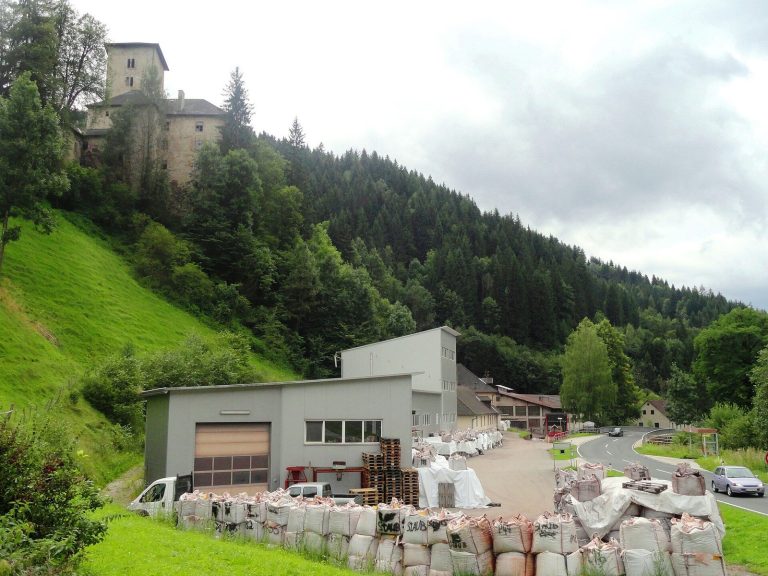
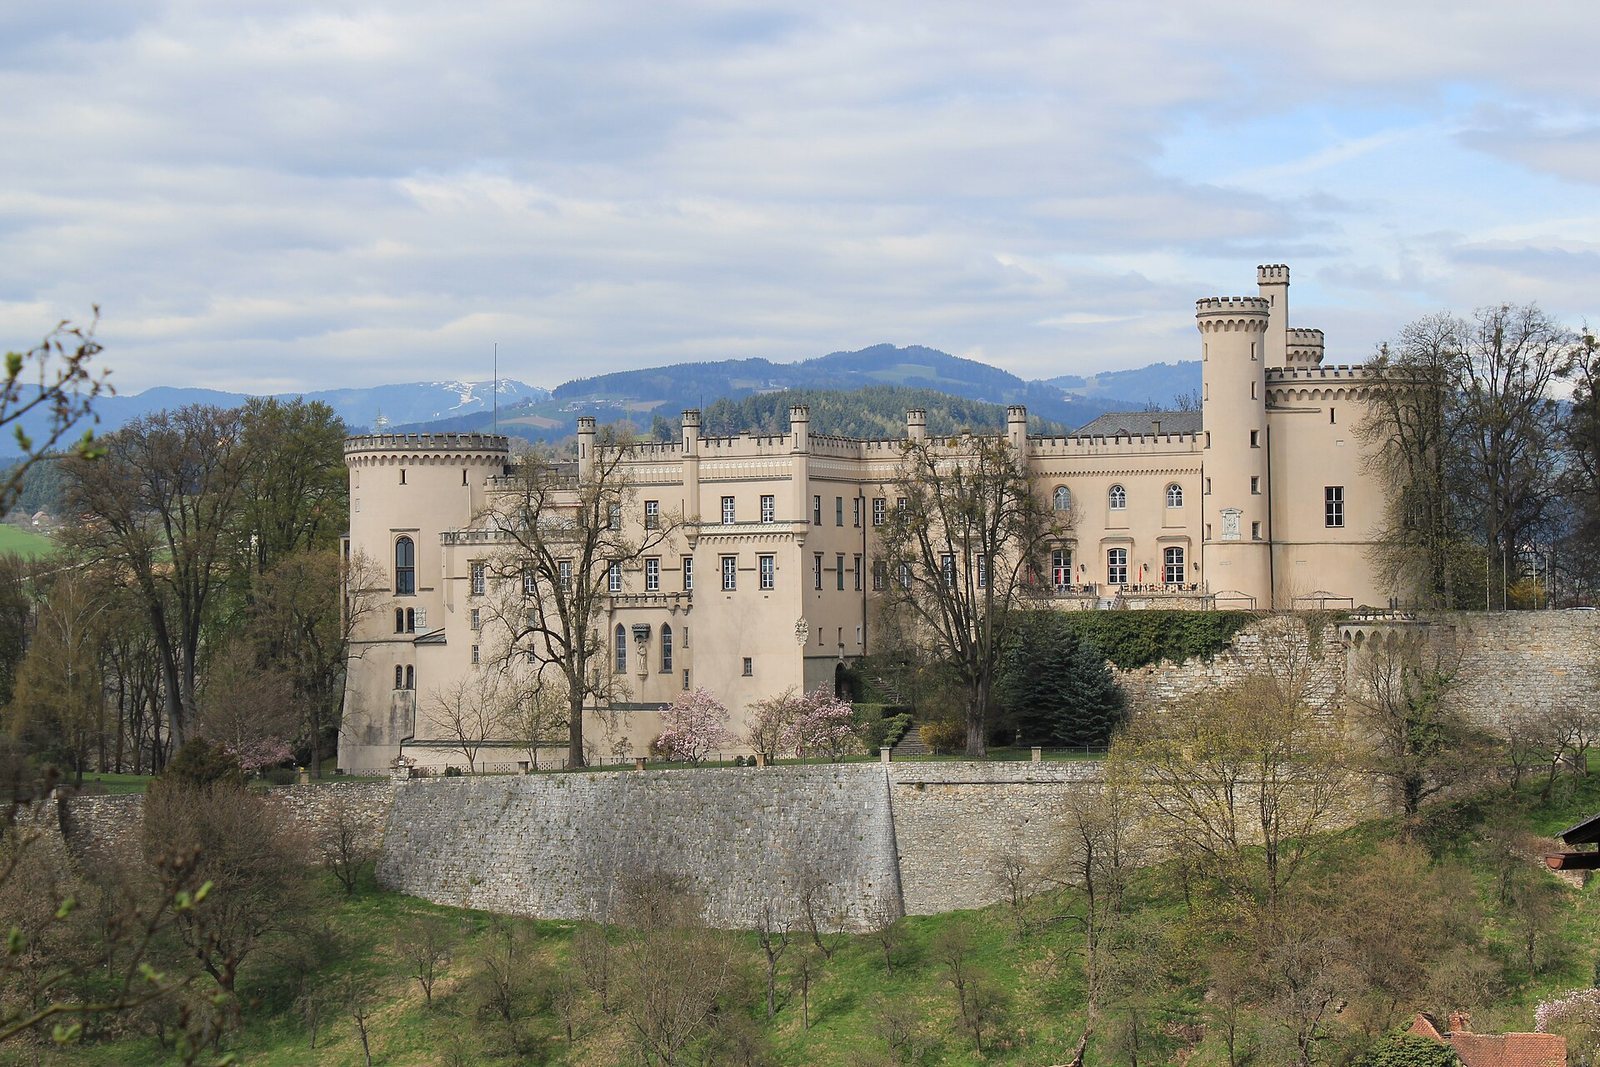
The castle stands on a hill in northern Wolfsberg. Its plan consists of two irregularly shaped wings joined together. The present palace is in the English Tudor style, associated with England’s Tudor period, and has a richly appointed interior. Almost none of the earlier building from the Renaissance, a major European cultural and artistic period, remains visible.
Fortress features
Residential wings, gates and towers were added as the castle was developed into a fortress. The complex also includes a bell tower built in 1561.
Riding school and garden
The former riding school stands beside the main building. Built in 1855, it is a Neo-Romanesque structure, a later style drawing on Romanesque forms. The extensive landscape garden forms part of the castle grounds.