Saint Paul’s in Lavanttal Abbey: A Benedictine Monastery in Austria


Site at a Glance
- Rating
- 4.7
- Popularity
- Low
- Country
- Austria
- Primary era
- Medieval
- External website
- Open
- Eras represented
- Medieval, Early Modern, Modern
- Civilizations
- Habsburg, Holy Roman Empire
- Site type
- Religious
- Remains
- Fortified Monastery
On this page25 sections
History
Saint Paul’s in Lavanttal Abbey is a Benedictine monastery in St. Paul im Lavanttal, Austria, founded in 1091 by the Spanheim family during the Romanesque period. It stands on a rocky hill above the town, where the middle and lower Lavant valleys meet. Apart from suppressions between 1782 and 1787 and again between 1940 and 1945, it has remained an active monastery and is regarded as the oldest currently active monastery in Carinthia.
Before the Foundation
The hill had a long history before the Benedictine foundation. It probably held an Illyrian or Celtic fortification, followed by a probable Roman fort. In the Middle Ages, Lavant Castle occupied the site. A church dedicated to Saint Giles stood within the castle precinct and was traditionally linked with parish rights granted by Archbishop Hartwig of Salzburg. That church was demolished in 1618.
Count Siegfried I of Spanheim established a second church on the hill, dedicated to the Apostle Paul, before leaving on pilgrimage to Jerusalem. He died in Bulgaria in 1065, and his body was returned for burial in the church. His wife, Countess Richardis of Lavant of the Sieghardinger family, also died during a pilgrimage, in her case to Santiago de Compostela. She too was brought back and buried beside her husband.
Foundation and Early Growth
Their son, Engelbert I of Spanheim, decided to create a monastery inspired by the reforms of Cluny, a major Burgundian center of Benedictine renewal. In 1085 he sent his son Engelbert II to Abbot William of Hirsau. Hirsau, which had adopted Cluniac-inspired reforms, then sent twelve monks to Saint Paul’s under their founding abbot, Wezelin, also called Wezilo.
On 1 May 1091, Engelbert endowed the monastery with the estate of Saint Paul, the settlement below the hill, and further properties in the lower Lavant Valley, Styria, and Friuli. He entered the community in 1095 and died at Saint Paul’s in 1096. The abbey was founded as a burial place for the Spanheim family, but it was not their proprietary monastery. The family acted as hereditary advocates, or secular protectors of the monastery, while the monks retained the right to choose their own advocate. The monastery’s property could not be granted as feudal holdings.
Saint Paul’s received early assistance from Hirsau Abbey and from Archbishop Hartwig of Magdeburg, Engelbert’s brother. This support included liturgical and pastoral manuscripts. The monastery soon developed its own scriptorium, where manuscripts were copied and prepared, and it had a school under Abbot Wernher, who governed from 1138 to 1159. As its landed possessions expanded, Saint Paul’s became the most powerful and influential monastery in Carinthia.
Pope Urban II placed the monastery under special papal protection in 1099 in exchange for an annual symbolic payment of one Byzantine gold coin. Pope Innocent II renewed this protection in 1140. He also gave the monastery the right to present clergy to churches incorporated into its administration and exempted it from ordinary ecclesiastical jurisdiction, placing it directly under the pope rather than under the local bishop.
Castles, Conflict, and Recovery
Two castles, Rabenstein and Loschental, were built south of the monastery to protect it and were occupied by Spanheim ministerials, officials serving the family. The Pfannberg family held the castles until 1300. Rudolf of Fohnsdorf became the feudal holder of Rabenstein in 1301, after which his descendants adopted the name Rabensteiner. Disputes between the Rabensteiners and Saint Paul’s continued until the monastery consolidated its ownership of the area around the monastic hill between 1312 and 1426.
A fire in 1367 damaged parts of the complex, including the basilica’s roof or ceiling and its towers. Repairs followed immediately, and the church was rededicated in 1375. Later work altered the church’s interior and helped produce the mixture of Romanesque, Gothic, and Baroque elements visible today.
During the fifteenth-century struggle between Duke Frederick and the Counts of Celje, Abbot John I, who served from 1432 to 1448, supported the duke. Celje troops devastated the Lavant Valley, destroying the market and many of the monastery’s possessions. His successor, Abbot John II of Esslingen, strengthened the gates and walls between 1455 and 1483. These defenses helped protect the complex when the valley and market were ravaged during the Ottoman wars in 1476. Hungarian forces under King Matthias Corvinus nevertheless tried unsuccessfully to capture the monastery in 1480.
Saint Paul’s took almost fifty years to recover from these attacks. Habsburg war levies placed additional pressure on its finances because the rulers treated the monastery as crown property. In 1529, Ferdinand I ordered the confiscation and sale of a quarter of ecclesiastical property to help defend Vienna. Saint Paul’s surrendered valuables and also had to assume financial guarantees.
Internal Crisis and Catholic Renewal
The monastery also faced serious internal disputes. In 1399, Hermann of Schwanberg was removed as abbot for neglecting his duties and replaced by Kaspar Fürholzer. Hermann refused to resign, creating a dispute between two abbots. Duke William ended the conflict in 1401 by removing both men and ordering a new election. Salzburg later gained influence over the confirmation of abbots and over the monastery’s secular affairs.
Abbot Ulrich Pfinzing, elected by imperial order in 1515 and favored by Emperor Maximilian I, maintained an extravagant princely household while the monastery faced financial difficulties. The Reformation then affected the community. Abbots Thomas Mur and Andreas Schaffer openly supported Martin Luther’s movement. Mur, who had governed since 1558, was removed by Archduke Charles II in 1576. Schaffer, his successor, was eventually removed in 1583.
Vincent Lechner governed from 1583 to 1616 and was accused of improper administration, including registering the Faal estate in his own name and later transferring it to his brother. A visitation in 1616 found only a few monks at Saint Paul’s, and their education was so limited that they did not know Latin.
Hieronymus Marchstaller, a Swabian abbot who ruled from 1616 until his death in 1638, rebuilt the community’s discipline. He abolished the monks’ private property and increased the community from eight monks and one novice to thirty professed monks. He also began extensive rebuilding despite financial difficulties, acquired nearby holdings including Rabenstein Castle, and sold more distant properties. For these reforms and projects, he is regarded as the monastery’s second founder.
Marchstaller began reconstructing the monastic buildings in 1618. His plan placed the church at the center of an enclosed complex modeled on the Spanish Escorial. Abbots Paul Memminger, Philipp Rothenhäusler, and Albert Reichhart continued the work, which was largely complete by 1683. Saint Paul’s joined the Salzburg Congregation in 1641. That congregation became part of the present Austrian Congregation of the Benedictine Confederation in 1930.
Suppressions and Resettlement
A school was established at Saint Paul’s in 1777, but Emperor Joseph II ordered the monastery’s dissolution on 7 October 1782. Abbot Anselm II of Edling, who was connected with Joseph II’s sister, Archduchess Maria Anna, secured the monks’ temporary return in 1783. The monastery was dissolved again on 10 April 1787 because of its heavy debts. Its possessions passed into state administration, while many books and manuscripts were transferred to Klagenfurt and Graz. Numerous writings and works of art were lost during this period.
On 15 April 1809, Abbot Berthold Rottler and monks from the dissolved Abbey of Saint Blaise in the Black Forest entered Saint Paul’s after a temporary settlement at Spital am Pyhrn. Rottler, the last prince-abbot of Saint Blaise, had moved to Austria with about forty monks after the dissolution of his monastery in 1806. Saint Paul’s was selected because its location was considered more suitable for supplying teachers to schools in Klagenfurt. The Saint Blaise community brought substantial artistic and library holdings to the monastery.
Rottler concentrated on restoring the educational work of the community. He re-established the monastery school in 1809, issued new teaching statutes in 1812, and opened a boarding school in 1817. The Ramsey Psalter, a medieval illuminated book of Psalms for liturgical or devotional use, has been kept at Saint Paul’s since the 1809 resettlement.
The Modern Community
National Socialist authorities dissolved the monastery in 1940 after the death of its fifty-fourth abbot, Richard Strelli. The school was converted into a National Socialist political educational institution, which operated until 1945. The monks returned after the war, and Paul Schneider was elected fifty-fifth abbot in 1947. He promoted the school until his death in 1979. His successor, Bruno Rader, developed Saint Paul’s as a spiritual and cultural center, and the first Carinthian state exhibition was held there in 1991.
Saint Paul’s now operates as a Benedictine monastery within the Salzburg ecclesiastical province and the Diocese of Gurk-Klagenfurt, following the Roman Rite. It has four incorporated parishes and maintains a private Catholic Benedictine grammar school with approximately 700 pupils. Since 2024, the monastery has been administered by Abbot Gerhard Hafner of Admont. Contemporary reports recorded four monks in the community in that year.
The monastery’s cultural holdings combine the surviving heritage of Saint Paul’s with the collections brought from Saint Blaise in 1809. Its library contains more than 180,000 volumes and approximately 4,000 manuscripts dating from the fifth to the eighteenth century, although much of the earlier Saint Paul’s library was lost after the 1787 suppression.
Remains
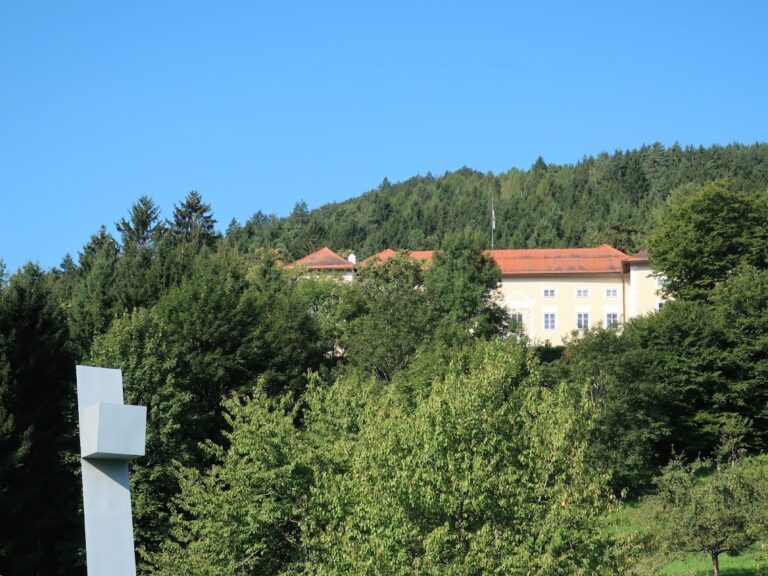
The complex occupies a rocky hill at about 400 metres above sea level. The church stands at the highest point, while mainly Baroque monastic buildings surround it on the west, north, and east. Most of the surviving complex belongs to the reconstruction carried out between 1618 and 1683, although the Romanesque church is substantially older. A 2.5-kilometre wall encloses the hill and the lower precinct.
Abbey Church
Romanesque Basilica
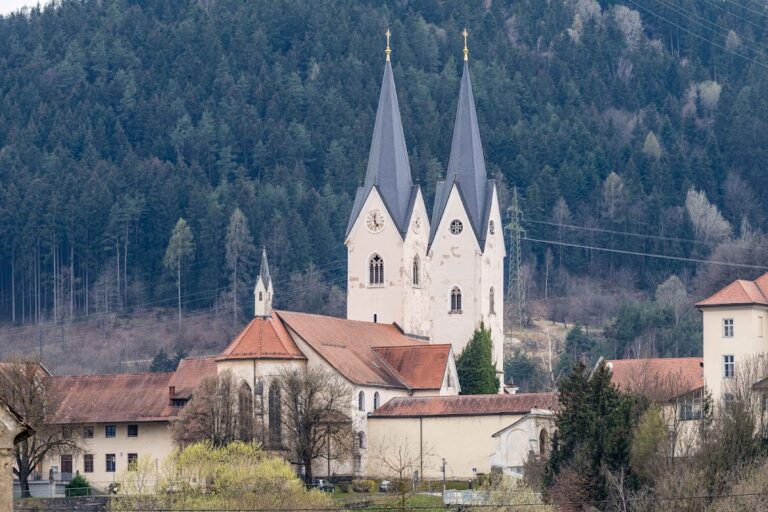
The abbey church is a three-aisled Romanesque pillar basilica, a church with a central nave flanked by lower side aisles. It has a western facade with two towers and strongly projecting north and south transepts, the cross-arms that intersect the nave. The building measures 56.5 metres in length and 19.5 metres across the nave. Apsidal recesses occupy the eastern sides of the transepts and the outer wall of the choir.
The first Romanesque basilica was begun in 1064 and completed after Siegfried I’s death in 1065. A consecration is recorded for 1093, although that event does not establish that an entirely new church had been built. The present church probably began under Abbot Pilgrim, who governed from 1159 to 1192, after the earlier church was demolished. Construction was completed no earlier than the abbacy of Ulrich I, from 1192 to 1222. A papal indulgence in 1264 was associated with an impending consecration and may have reflected repairs after a Hungarian incursion in 1259.
The nave and transept have gabled roofs, while the southern side aisle has a lean-to roof. Three semicircular apses carry conical roofs. The main apse has five arcades and each subsidiary apse has three. A semicircular window framed by small columns marks the central axis of each apse. Beneath the choir and transept roofs, a round-arched frieze is topped by zigzag and broad checkerboard bands. The unplastered exterior is built in ashlar masonry from Koralpe marble.
During the Gothic period, the choir and transept gables were raised by about two metres, making them steeper while leaving the Romanesque friezes visible. The two western towers retain Romanesque ashlar masonry in their lower three stories, including paired windows in the second story. Their upper three stories were rebuilt after the 1367 fire and contain Gothic paired and triple windows. Both towers have pyramidal roofs, and the south tower carries large clocks on three sides.
Portals and Interior
The west facade contains a slightly projecting funnel-shaped portal from around the middle of the thirteenth century, belonging to the late Romanesque or early Gothic period. Its three recessed orders contain slender octagonal columns with bud-shaped capitals. A relief in the tympanum shows Christ enthroned, blessing and holding a scroll, with two bearded men kneeling at his feet.
A fifteen-step stairway leads to the south portal. Its relief presents the enthroned Virgin Mary with the Christ Child, the Three Magi approaching from the left, Saint Joseph seated on the right, and an angel between Mary and Joseph. Two crouching male figures support the portal field and have been interpreted as symbols of paganism. The reliefs probably date from approximately the same period as the west portal and may have been produced under Abbot Gerhard, who governed from 1258 to 1275. The present portal surround was assembled from late Romanesque elements in 1618, while the original, smaller entrance served the lay half of the church.
Entry into the church is through a vestibule enclosed by the western towers. Massive pillars with attached half-columns divide the interior into three aisles. The side aisles together are as wide as the central nave. The nave has five bays and includes a projecting secondary choir for monks who did not sing. A former rood screen extended across all three aisles, separating the monks’ church from the lay church. It was partly removed in 1617 and completely removed in 1661.
The slightly raised choir extends from the nave and is reached by five steps. It ends in a large semicircular apse flanked by two smaller apses. A relief keystone in the choir’s rib vault depicts Saint Peter. The eastern apse is emphasized by stepped ashlar masonry, slender columns, and a profiled cornice, and its round-arched window is framed by small columns.
Vaults and Later Furnishings
The original flat wooden ceiling was destroyed in the fire of 1367. The three aisles were then vaulted, with further work undertaken under Abbot John II in 1468. The five-bay central nave has a star-rib vault carried on polygonal supports, while the bay between the western towers has a more complex star-rib design. The four-bay north aisle has a spring-rib vault and the four-bay south aisle a net-rib vault. One bay in each aisle has a cross-rib vault.
The central section includes the heraldic keystone of Abbot Conrad III, who served from 1358 to 1391. In total, the vaults contain 28 keystones and 24 quatrefoil paintings and frescoes. The western organ gallery was installed in 1663. It has three axes and two bays, rests on baluster columns, and has a groin vault. The eighteenth-century interior furnishings were made by the Styrian artist Philipp Jakob Straub.
Sacristy and Crypt
The sacristy adjoins the north side of the transept. Built in 1619, it has three interior bays and a groin vault. Its portal was assembled from marble elements taken from the unfinished tomb of Abbot Ulrich Pfinzing.
A small cross-vaulted crypt behind the high altar was discovered during building work between 1626 and 1629. It contains the coffins of fourteen early members of the Habsburg family, including children of King Rudolf I and King Albert I, their wives, and members of the ducal family. The Habsburgs were a major European ruling dynasty whose members included kings and dukes of the German and Austrian lands.
The coffins had been exhumed in 1770 from the church of Königsfelden and Basel Minster and transferred to Saint Blaise. They reached Saint Paul’s through Spital am Pyhrn after Saint Blaise was dissolved in 1809. Pietro Rudolfi of Udine made a tomb, or tumba, for them in 1818. Damp caused by construction defects led to the decay of the boxes. They were replaced in 1917, and the bones were reburied in 1918. After the tomb was demolished, a final reburial took place behind the high altar in 1936.
Chapels
Church of the Resurrection
The Church of the Resurrection is a two-bay Baroque chapel inserted into the western wing of the former cloister. Its crypt contains the remains of Abbot Albert Reichhart, who governed from 1677 to 1727. Only the entrance band survives from its commissioned stucco decoration, while the upper part retains a wrought-iron grille. A group of life-sized wooden statues includes a Risen Christ made by Michael Stölz in the nineteenth century. Reichhart’s heraldic tomb slab is set into the floor.
Chapel of Our Lady of Sorrows
The Chapel of Our Lady of Sorrows was built in 1621 in the eastern wing of the former cloister. It has two bays and a groin vault. During construction, Lorenz Glaber painted the vault with eight medallions representing the fifteen Mysteries of the Rosary. Highly sculptural stucco decoration, probably by Gabriel and Johann Peter Wittini, dates from about 1680 to 1690. Four wall paintings depict episodes from the life of Saint Benedict of Nursia.
Rabensteiner Chapel
The Rabensteiner Chapel, dedicated to Saint Mary, is the oldest of the three chapels. It is attached to the east wall of the later sacristy and was built in the last quarter of the fourteenth century in place of a Romanesque predecessor. Abbot Dietrich had been buried in that earlier chapel in 1284.
The chapel has two bays, a five-eighths apse, a cross-rib vault probably inserted around 1390, sculptural keystones, and large pointed-arch windows. One northern window is blocked. Wall paintings and frescoes survive from the period of construction. A tombstone dated 1350 and associated with the Rabensteiners is now kept in the church. The choir stalls, altar, and tabernacle were renewed in 1983, new windows were installed in 1985, and the chapel was rededicated in 1986.
Monastic Buildings and Precinct
Baroque Wings and Cloister
The monastic buildings were constructed mainly between 1618 and 1683. The southern part of the east wing was added in 1846 to 1848. The west wing probably rests on medieval walls, while little else of the medieval complex survives. The buildings form a largely enclosed complex on the north, but the southern side remains open because the planned connection between the east and west wings was never completed or later defensive structures south of the church were removed.
Open two-story arcades surround the church on three sides. They are 2.80 to 3.30 metres wide, with piers more than 1.40 metres across. The ground floor is open and the upper level is glazed. The passageways are about 4.30 metres high and 4.45 metres wide. The most elaborate entrance is a Baroque marble portal in the upper part of the west wing, with a broken pediment and an upright obelisk.
The west wing originally held the prelature and guest rooms. It now houses the monastery museum and much of the art collection, while monks’ living quarters occupy the north and east wings. The southern addition of 1846 to 1848 is linked to the outer wall of the church choir by a narrow wall, separating the northeastern part of the courtyard and the Rabensteiner Chapel from the rest of the complex.
Corner Tower and Paulus Fountain
Only one of the four planned corner towers was built. It stands where the west and north wings meet and was erected in 1626 before being heightened in 1667. The tower contains a vaulted cellar, two bathrooms, and a monks’ common room adjoining the summer refectory.
The Paulus Fountain stands before the arcade of the western courtyard. Its stone basin bears the heraldic stone of Abbot Albert and the date 1719. A stone statue of Saint Paul rises on a column in the center of the hexagonal basin, which is enclosed by a wrought-iron grille. Relief heads decorate the six sides of the column, and water issues from pipes emerging from three mouths.
Hofrichterbau and Enclosing Wall
At the foot of the hill, the Hofrichterbau consists of west and south wings joined by an oblique middle section. Its first floor once held the court and later the district court. It now contains apartments for monastery employees. The representative main portal in the southeastern part is divided by four columns into three sections, with a round-arched entrance at the center. Inscriptions beneath the entablature read ABBATIA S. PAULI APOSTOLI and FUNDATA ANO 1091 CAL. MAY. Another inscription and a marble plaque occupy the area above the gate.
A steep route from the main portal leads toward the church and convent buildings. The wings are two stories high on the courtyard side and three or four stories on the exterior. The west wing measures 99 metres, the north wing 138 metres, and the east section 61 metres. The southern facade of the west wing is four stories high and 30 metres wide. The outer elevations of the north and west wings are largely unarticulated, with irregularly spaced windows.
Farmyard and Garden
The Meiereihof, or farmyard, lies outside the monastery wall south of the road by the main portal. Built from 1840 in the Biedermeier style, it consists of four two-story wings around an irregular rectangular courtyard. Pietro Rudolfi of Udine designed and built the complex.
Rudolfi also designed the garden west of the farmyard in 1815 and 1816 and built its two associated small structures. The garden and buildings were extensively renovated for the 2009 exhibition. The southwestern structure, known as the Lobisserstöckel, housed the woodcut artist Switbert Lobisser’s studio from 1922 to 1932.
Art and Library Collections
Artworks and Decorative Objects
The monastery’s art collection is kept mainly in the halls of the west wing and includes works brought from Saint Blaise. Liturgical objects include the Adelheid Cross, a bell-shaped chasuble from the second quarter of the twelfth century, and a thirteenth-century cope. The painting collection contains works by Peter Paul Rubens, Anthonis van Dyck, Albrecht Dürer, Hans Holbein, and Kremser Schmidt. Its most valuable work is Rubens’s oil sketch Adoration of the Shepherds, made around 1618.
The graphic collection includes European woodcuts, engravings, etchings, and lithographs from the fifteenth to the nineteenth century. Four designs for a Dance of Death belong to the collection, including one dated 1656. The Dance of Death is an artistic theme in which people of different social ranks are summoned by or accompanied by Death. The grey-washed pen drawings measure 25 by 20 centimetres and show groups such as an emperor and empress, a king and queen, a duke and duchess, and an abbess and nun.
Other holdings include an ivory relief from the Metz school dating to about 900, mounted on a silver book cover dated 1440; two small bronze crucifixes from the eleventh and twelfth centuries; another silver book cover from the middle of the thirteenth century; and numerous other artworks and crafts. The numismatic collection contains approximately 30,000 medals and coins.
Library and Manuscripts
The library was established in 1683. Its former room at the southern end of the west wing has two ceiling paintings by Wolfgang Bernhard Veldner, made in 1683, representing the eastern and western hemispheres. Stucco attributed to Gabriel Wittini frames the paintings. During the 2009 exhibition, much of the collection was moved into cellar rooms.
Notable manuscripts include the fifth-century Ambrose Codex, a tenth-century manuscript of Hyginus, the Saint Blaise Psalter, and the Ramsey Psalter from around 1300. The Saint Blaise Gutenberg Bible was sold to the United States in 1926 and is now exhibited at the Library of Congress.
Nearby sites