Abaúj Castle: Medieval County Center and Frontier Fortress
Site at a Glance
- Popularity
- Low
- Country
- Hungary
- Primary era
- Medieval
- Eras represented
- Medieval
- Civilizations
- Hungarian
- Site type
- Military
- Remains
- Castle
On this page15 sections
History
Abaúj Castle is a medieval fortress at Abaújvár, Hungary, built in the first half of the eleventh century. It became the administrative center of Abaúj County, which took its name from the site, and helped defend Hungary’s northern frontier. It was among the country’s oldest fortifications, and its importance was greatest from the eleventh through the fourteenth century.
Foundation and early royal events
The fortress rose over the remains of a settlement from the Roman imperial period. The Illustrated Chronicle credits its construction to King Sámuel Aba, who may have begun the work before becoming king. He already held important offices, including that of palatine, the kingdom’s senior royal official after the king. He organized the county around his own lands and made the fortress its administrative center.
In 1046, the Árpád-dynasty princes András and Levente returned from exile and met insurgents led by Vata at the fortress. The Árpád dynasty was Hungary’s first ruling house. The insurgents recognized András as king, and he stayed at Abaúj Castle before travelling to Székesfehérvár for his coronation. In 1068, a frontier guard from the fortress alerted the king to an invasion led by Ozul, a leader associated with the Pecheneg and Oghuz peoples. The Chronicle of Buda gives the guard’s name as Fanciska, while the Illustrated Chronicle calls him Fantiska.
Royal struggles and frontier defense
In 1106, the rebel prince Álmos, supported by Poland, seized the fortress. King Coloman besieged it, and Álmos surrendered. Abaúj Castle later held out during the Mongol invasion of 1241–1242, a campaign that devastated much of the Hungarian kingdom. A document from 1242 lists the fortress among 17 castles that resisted the invaders. In 1251, King Béla IV took personal measures to protect it.
County, church, and decline
Royal records from the thirteenth century often concern land grants and the fortress’s inhabitants. Unlike many county castles whose strategic role diminished after the Mongol invasion, Abaúj Castle remained important into the fourteenth century. The county official, or ispán, Fülöp Drugeth issued documents there in 1320 and 1322. Tamás Rufus held responsibility for the castle as its administrator in 1353.
The fortress church was in use by the late eleventh century. It was Abaújvár’s first church and an early center of its archdeaconry, a church district supervised by an archdeacon. The presence of an archpriest, a senior cleric with supervisory duties, is first noted in the mid-thirteenth century. A document dated 15 April 1354 names János, a priest serving at Abaújvár, as both archpriest and judicial assessor.
People lived within the fortress from its early years, including farmers, herders, lightly armed archers, and armored knights. County officials were required to maintain armored soldiers when their income exceeded a specified level. In 1399, King Sigismund authorized the regional lord Péter Perényi to build a castle at Abaújvár, and the permission was confirmed in 1405. Perényi instead built a new residence at Nagyida rather than modernizing the existing fortress. From the fifteenth century, neglected timber structures decayed and local residents reused the stonework. The population within the enclosure gradually disappeared by that century.
Investigation and preservation
Gyula Bartalos carried out initial investigations between 1900 and 1910, and Andor Saád continued the work from 1956. Excavations began at the outer enclosure in 1974, expanded into the interior in 1976, and ended in 1981. Work resumed in 2019 under the Árpád Abbey program, covering 2,270 square metres. Protection and restoration campaigns seek to preserve the surviving structures.
Remains
Fortress enclosure
Setting and access
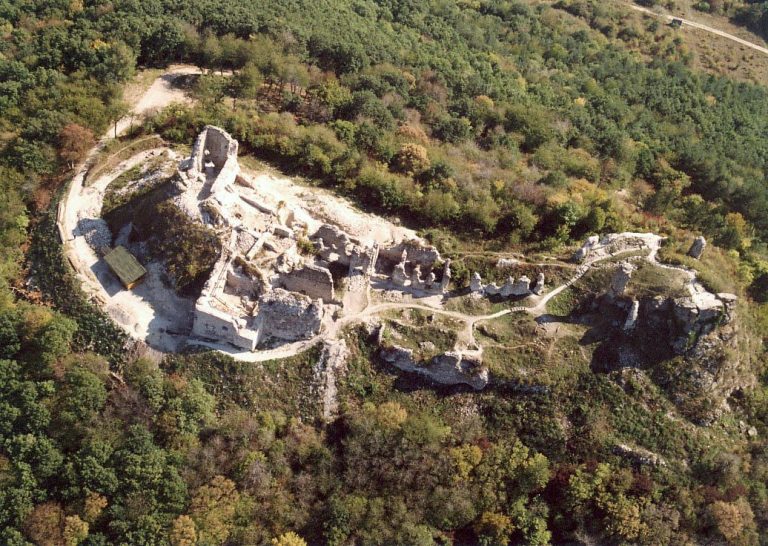
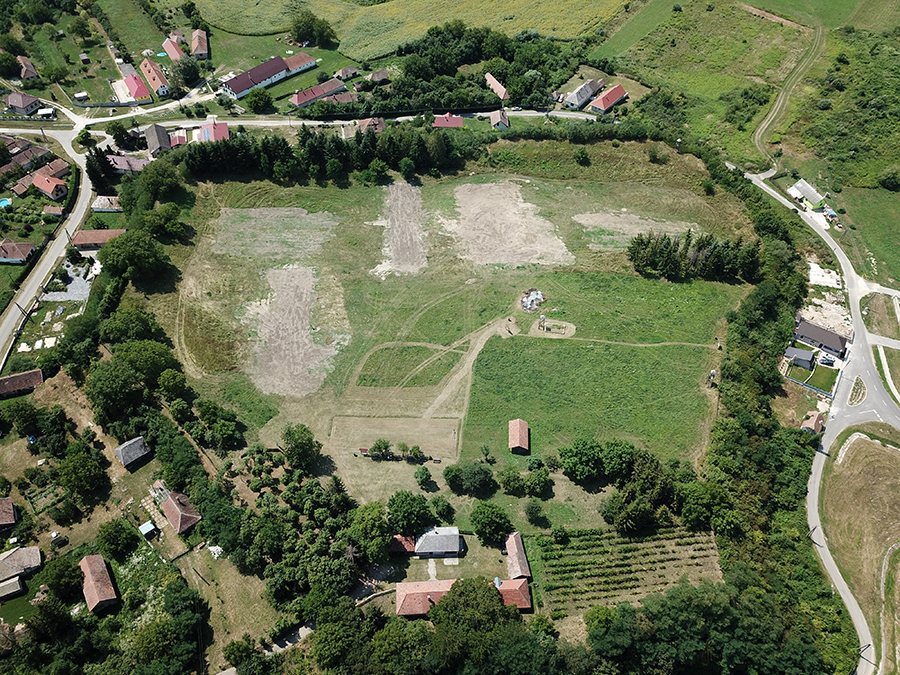
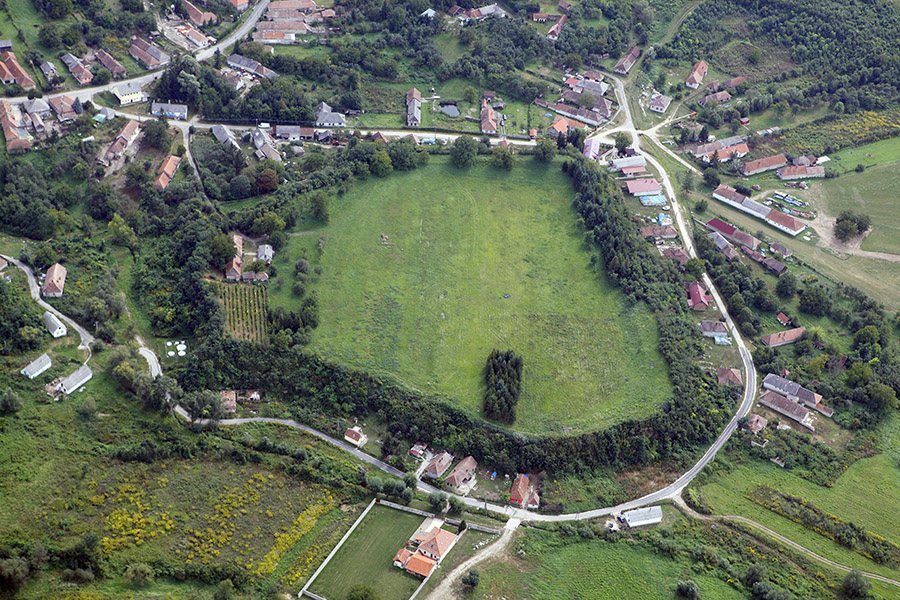
The fortified site occupies an isolated rise beside the Hernád River, at the edge of the Zemplén Mountains. Its roughly circular enclosure measures about 235–245 metres across and covers 3.9 hectares. The interior was reached through a single gate on the eastern side, protected by a ditch. Ramparts remain visible and are generally well preserved, although vegetation, farming, and surrounding development have affected some sections.
Ramparts and construction
The ramparts stand about 3.5–4 metres high. Their builders fitted intersecting timbers together without metal fasteners, making compartments that they filled with compacted earth. The construction is estimated to have required 72,260 cubic metres of earth and 11,770 cubic metres of timber, and to have taken about 3–3.5 years. A stone wall reinforced the upper rampart. It is four metres wide and now rises about half a metre above ground.
Buildings and finds within the enclosure
Domestic and administrative buildings
Excavations revealed traces of dwellings and household installations, including ovens and hearths. Surface investigation in the north-west corner indicates that stone and brick buildings stood there; they may have served the fortress’s civil and church authorities. Excavators also identified a probable large palace dating to the twelfth century.
Small finds and weapons
Among the pottery finds is a 19.1-centimetre-high ceramic pot dated to the tenth or eleventh century. A bronze seal designed to hang around the neck bears the name Lázár and may have belonged to a judge or steward serving the county official. A hoard contained numerous coins and pieces of jewellery. Weapons found in the enclosure indicate the presence of armed retainers, and finds from the site as a whole date from the eleventh to the fifteenth century. A silver coin minted during the reign of Andrew I also provides evidence of occupation.
Church and cemetery
Fortress church
The Romanesque church, built in a medieval European style associated with rounded arches and massive masonry, stood on the fortress’s northern side. It had a single main hall ending in a semicircular sanctuary. The building measured more than 15 metres long and about 7 metres wide, with walls around a metre thick. Its plan was irregular, leaving the side walls slightly unequal in length. The church faced roughly east, although its precise alignment varied with the seasons; its entrance was probably on the south. Its patron saint is unknown.
Traces of red and grey pigment show that the walls were painted. Stone paving survives in places, and fragments of a brick vaulted ceiling were found. Large pillars against the western wall were intended to support a gallery, while bell fragments point to a bell tower. During a thirteenth-century remodelling, the sanctuary floor was raised and connected to the main hall by steps, three of which survive. The arch that originally divided the two spaces was removed.
Cemetery
A cemetery spread around the church. Excavations uncovered 786 graves, while the total number of burials is estimated to have exceeded three times that figure. The 1976 campaign exposed 586 graves; another 191 were found in 1977 and 1978, along with an ossuary, a repository for human bones. Mixed bones and building rubble suggest that burials also took place inside the church before its thirteenth-century alterations. Traces of the ossuary indicate that older remains were sometimes moved to make room for later burials.
Grave goods include earrings, hair rings, bronze brooches, and coins. One burial contained five coins, possibly indicating a person of high status. Other finds include a cowrie-shell necklace, metal beads made from twisted silver wire that were probably Byzantine in origin, and a cross-shaped carnelian pendant. Decorated dagger and sword scabbards were also recovered. A gravestone dating to the late eleventh or early twelfth century bears a carved cross and may have marked the burial of a member of the clergy. Two graves contained arrowheads embedded in bones, one near the base of the spine and the other in a neck vertebra.