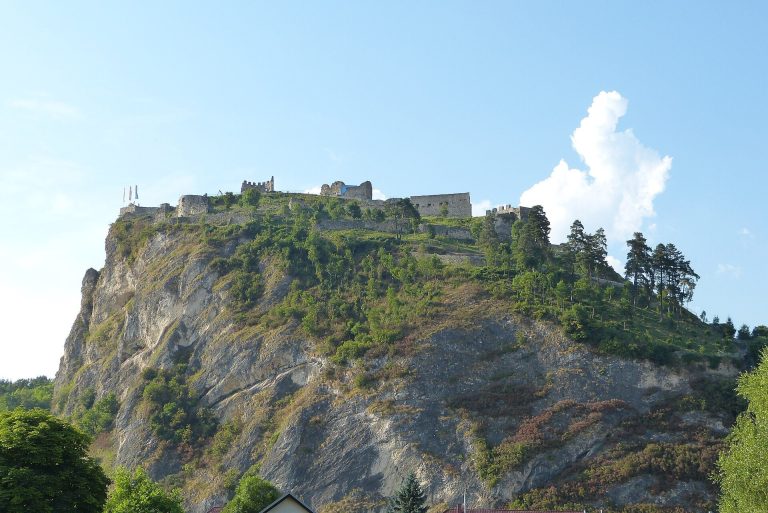
Old Cathedral of Sankt Andrä: Former Cathedral of the Diocese of Lavant
Site at a Glance
- Rating
- 4.5
- Popularity
- Very Low
- Country
- Austria
- Primary era
- Medieval
- Eras represented
- Medieval, Early Modern, Modern
- Civilizations
- Austria-Hungary, Habsburg, Holy Roman Empire
- Site type
- Religious
- Remains
- Cathedral
On this page13 sections
History
The Old Cathedral of Sankt Andrä is a Roman Catholic parish church in Austria, dedicated to Saint Andrew. Built as a Gothic basilica during the fourteenth and fifteenth centuries, it served as the cathedral of the Diocese of Lavant from 1228 until 1859 and remains an active parish church.
Early parish and cathedral foundation
The earliest recorded reference to a parish in the Lavant Valley dates from 888, although it may refer to either Sankt Marein or Sankt Andrä. A charter issued by Emperor Arnulf in 890 mentions the church. Around 1225, an Augustinian monastery of canons was founded at Sankt Andrä. This was a community of priests following the Rule of Saint Augustine.
When the Diocese of Lavant was established in 1228, the monastery became its cathedral chapter, the body of clergy responsible for the cathedral’s formal administration and worship. The church thereby became the principal church of a diocese, the territorial area governed by a bishop. The cathedral chapter continued until its dissolution in 1798.
From cathedral to parish church
In 1859, the diocesan seat was transferred to Marburg an der Drau, now Maribor. The Carinthian part of the diocese was incorporated into the Diocese of Gurk, and the church at Sankt Andrä subsequently continued in use as a parish church rather than as a cathedral.
The building’s appearance changed through several later interventions. Baroque additions and alterations affected the medieval structure, while the side-aisle walls were raised in the nineteenth century and covered together with the central nave by a single shared gabled roof. The former southern choir was later adapted for use as a sacristy.
Modern alterations and historical evidence
Early twentieth-century work introduced neo-Gothic choir windows, a west gallery, an organ, and a high altar. Parts of fifteenth- and sixteenth-century frescoes were exposed in the room north of the west tower. The church also preserves funerary monuments connected with former ecclesiastical and secular elites, including provosts, bishops, a prince-bishop, a knight, and other named individuals.
The crypt contains a Roman-period funerary inscription dedicated by Vetucius Tutor to his sons Vetucius Super and Severus. This earlier inscription forms part of the evidence preserved within the later medieval church.
Remains
Exterior and medieval structure
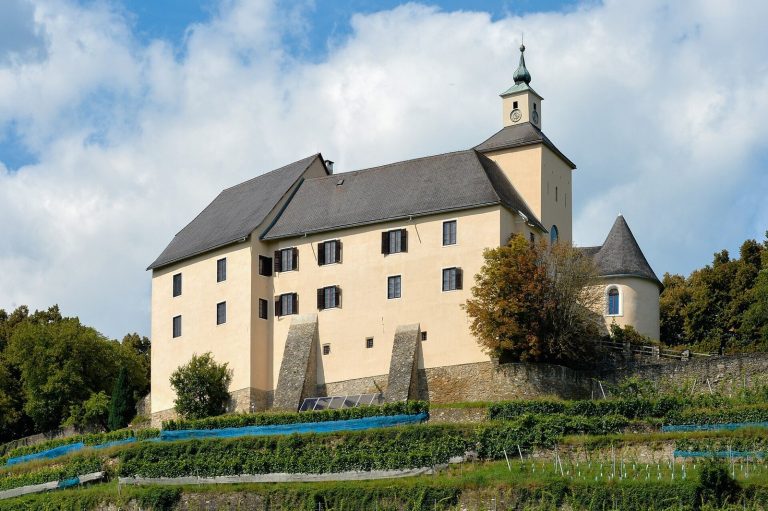
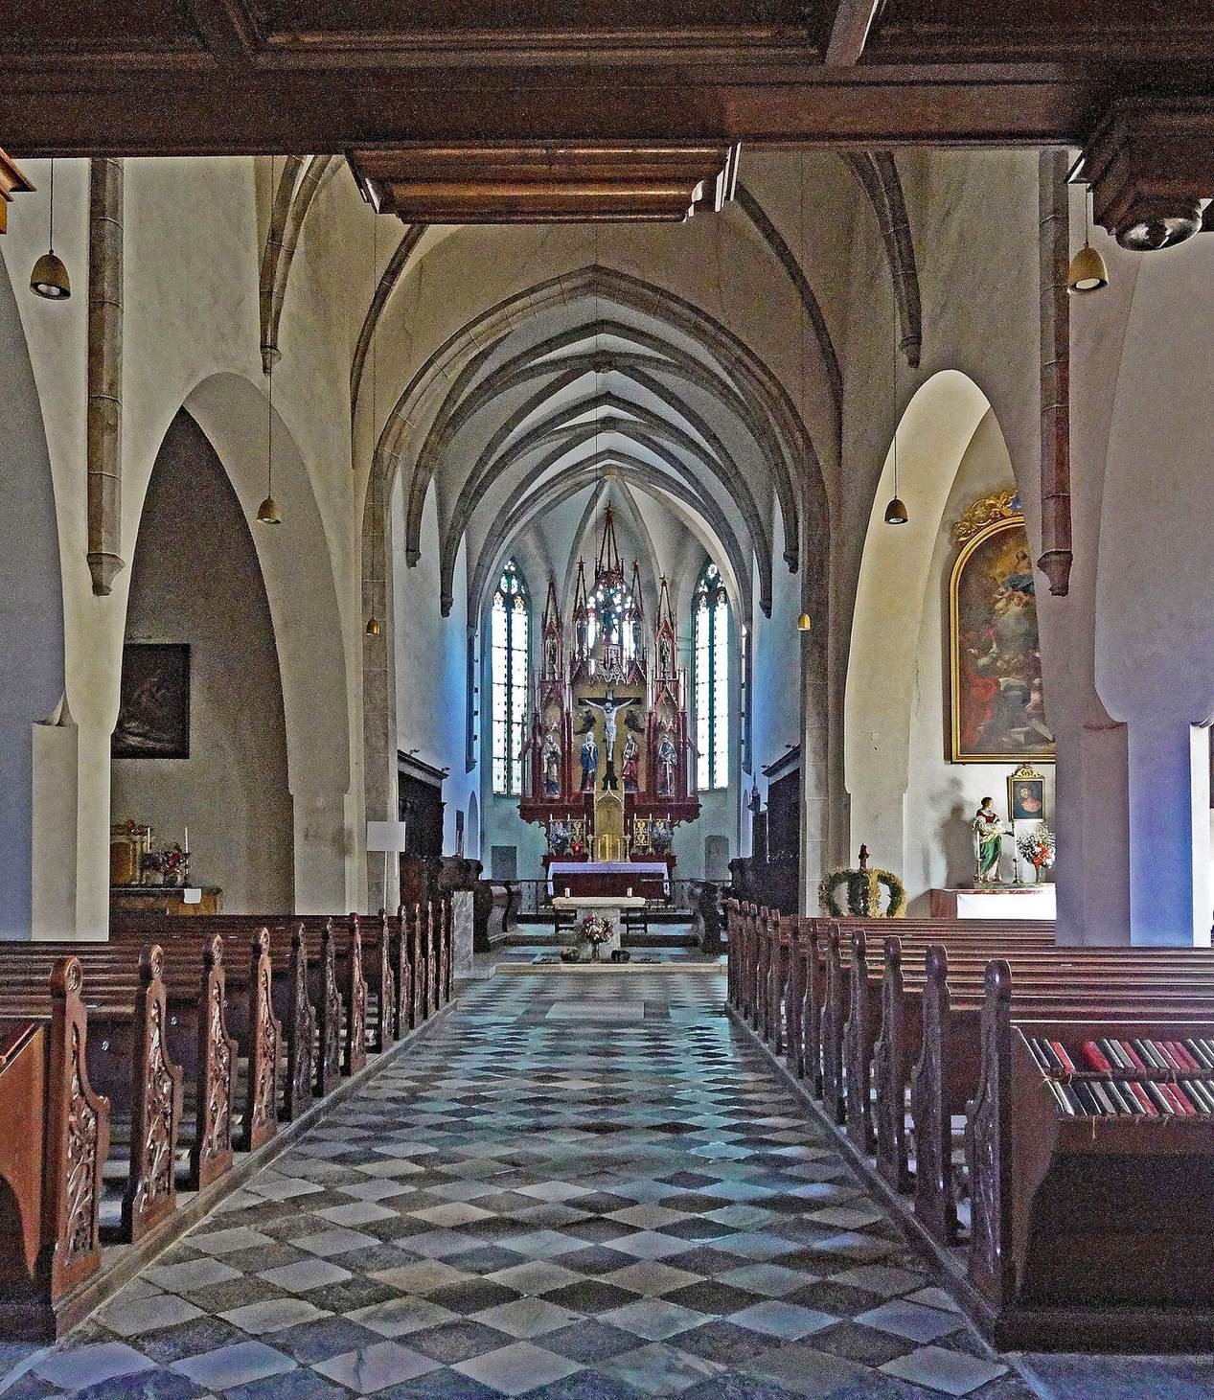
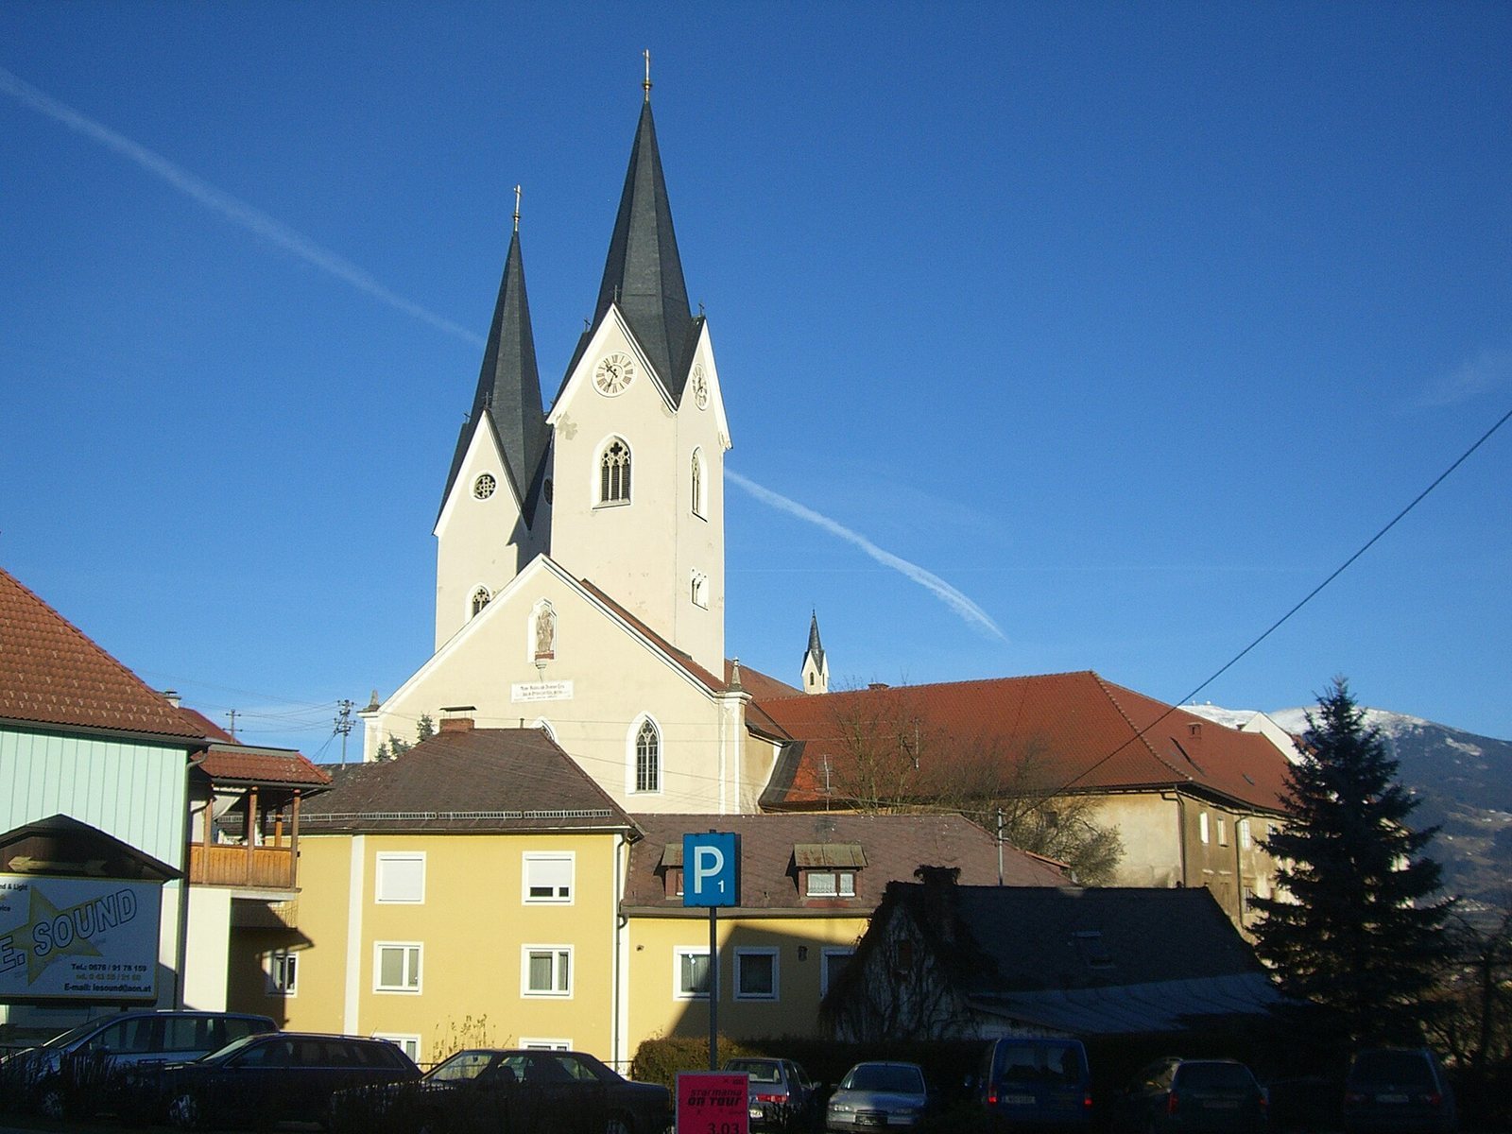
The church is a three-aisled Gothic basilica, meaning that its central nave rises above lower side aisles. Its original exterior is partly concealed by Baroque changes, the nineteenth-century raising of the aisle walls, and the common gabled roof. Chapels adjoin the church on both the northern and southern sides.
Choir and towers
The choir has three bays, matches the width of the central nave, and ends in a five-eighths polygonal apse, a choir termination formed from five sides of an imagined eight-sided figure. Three-stepped external buttresses support it. A tall Gothic triumphal arch, the main arch separating nave and choir, opens into the choir, whose rib vault dates from the second half of the fourteenth century and rests on corbels carved as crouching male figures.
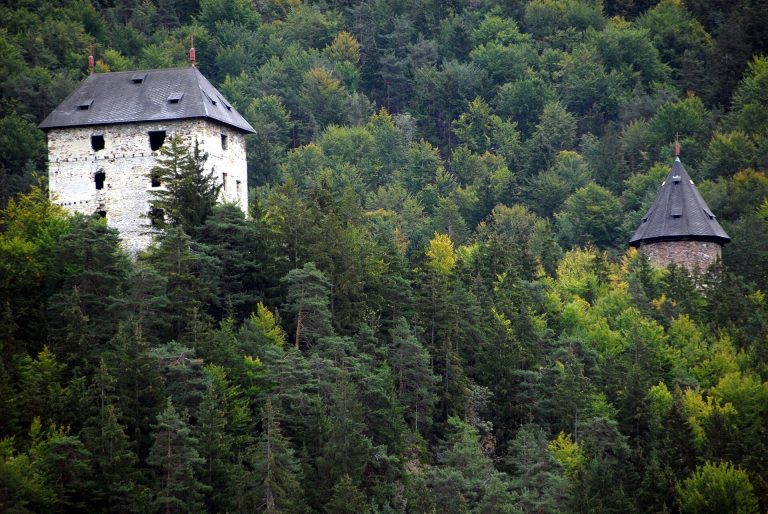
A massive Romanesque west tower stands beside a Gothic north tower attached to the side aisle at the level of the second nave bay. The two towers are approximately equal in height. Their bell stages contain Gothic tracery windows, partly renewed, while the southern side of the west tower retains Romanesque triple windows. Both towers received pointed spires in the nineteenth century. Two bells cast by Urban Fiering bear the dates 1553 and 1554.
Porch and adjoining buildings
The three-arched west porch was built in 1876 and has a transverse barrel vault with lunettes. Chapels occupy both sides of the west tower. The northern chapel is Late Gothic, while the southern chapel is probably Baroque. A two-storey passage north of the choir connects the church with the former episcopal residence.
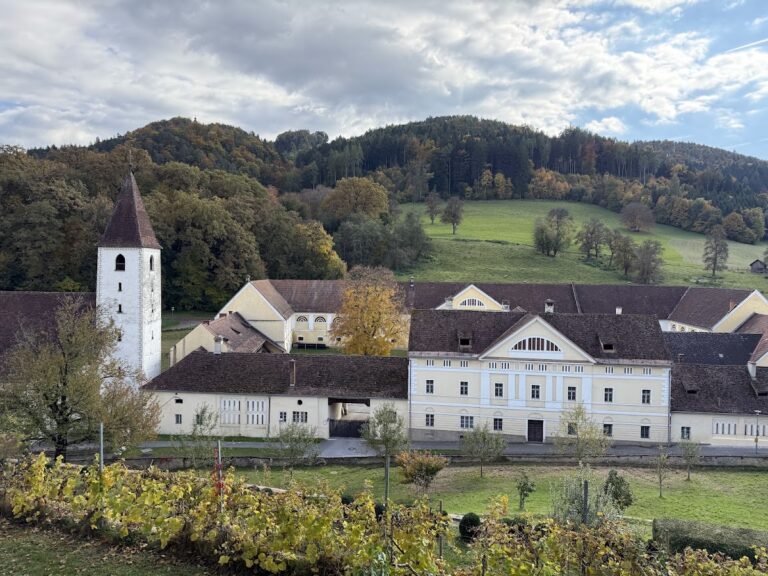
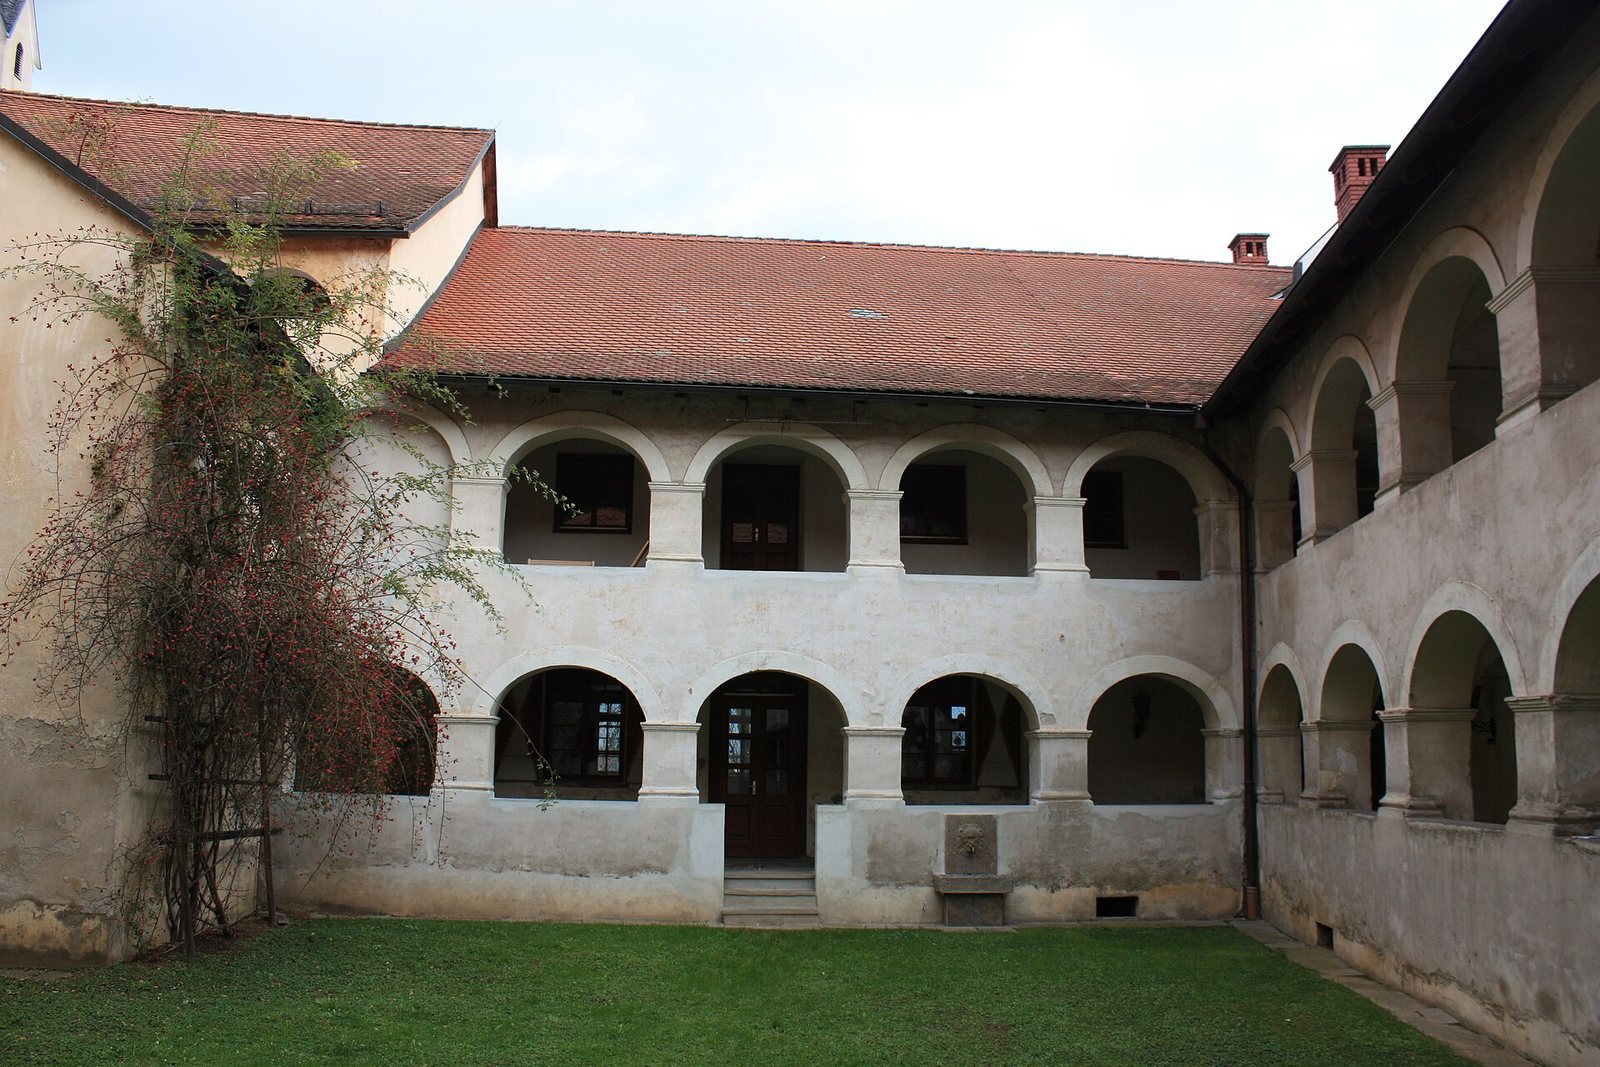
South of the church lies the former provost’s court, arranged around an arcaded courtyard. One of its buttresses incorporates a Gothic gargoyle, a projecting stone waterspout intended to carry rainwater away from the walls.
Nave, side choirs, and chapels
The four-bay central nave has a Gothic rib vault from the beginning of the fifteenth century. Its small clerestory windows, placed high in the nave walls, are now blind. In the seventeenth century, the arches opening into the side aisles were enlarged after intermediate supports were removed, so that each arch now spans two bays. The side aisles have Baroque groin vaults.
The ground-floor chapel of the north tower has groin vaults and stucco dating from around 1720. The wooden neo-Gothic west gallery was made by Matthias Slama in 1902, and Matthäus Mauracher built the organ in the same year.
Side choirs and sacristy
The two side choirs have been walled off from the aisles. One bay of the northern choir retains its rib vault, while the remaining ribs were removed. The southern choir has a rib vault dating from around 1400, supported on head corbels, and now functions as the sacristy.
Frescoes and choir chapel
Parts of fifteenth- and sixteenth-century frescoes are exposed in the room north of the west tower. The chapel north of the choir contains a Late Gothic Crucifixion and a mid-sixteenth-century scene of the Mount of Olives, partly visible beneath later painted decoration. Richard Superberg created the neo-Gothic choir windows in 1901 and 1902.
Altars and furnishings
The neo-Gothic high altar was made by Matthias Slama in 1902 and completed by Alois Progar in 1908. Its central niche contains a Crucifixion group. Statues of the Apostles Peter and Paul, made in 1901 by a Munich sculptor, occupy the side niches, while a statue of the Apostle Andrew stands in the superstructure.
Above the left altar mensa is a 1730 oil painting of Saint Augustine in a richly carved frame. Beneath it stands a Baroque tabernacle from around 1750, probably taken from the former high altar. Further parts of that altar are preserved in the diocesan museum in Klagenfurt. The right side altar bears a mid-eighteenth-century painting of the Annunciation, the Christian scene in which the angel Gabriel announces to Mary that she will bear Jesus. The painting is attributed to Giovanni Battista Tiepolo, and an over-life-size Pietà stands beneath it.
The side chapels contain eighteenth-century statues of Saints Andrew and Paul. The second northern chapel has a former altarpiece with a mid-eighteenth-century painting of the Nativity, together with a canvas of the Assumption of Mary attributed to Jakob Zanussi. The choir stalls date from 1761, while Johann Rossmann made the prayer stalls in 1902. The baptismal font dates from the late eighteenth century, and the holy-water stoup in the tower porch bears the date 1629.
Funerary monuments and inscriptions
The porch contains a Late Gothic relief of the Dormition of the Virgin Mary from around 1520. The Dormition represents Mary’s death or falling asleep before her assumption into heaven. North of the west tower is the tombstone of the knight Leonhard von Kollnitz, who died in 1517.
The choir wall holds the portrait tombstone of Provost Johann Gambazi, made by Philibert Pacobel, and the tombstone of Bishop Lorenz von Lichtenberg, who died in 1446. The latter monument came from a Salzburg workshop and bears a double-armed patriarchal cross because Lichtenberg briefly served as an antipatriarch of Aquileia. A patriarchal cross has two horizontal crossbars and is associated with patriarchal office.
The sacristy contains the tombstone of Provost Martin Sani, who died in 1689. The northern Cross Chapel contains the tomb of Prince-Bishop Philipp Karl von Fürstenberg, who died in 1718. Opposite it is the heraldic tomb slab of Bishop Johann von Thurn-Valsassina, who died in 1762.
The chapel north of the choir contains portrait tombstones commemorating Theobald Sweinpek, who died in 1463, Leonhard Pewrl, who died in 1536, and Philipp Renner, who died in 1555. In the crypt, the Roman-period funerary inscription dedicated by Vetucius Tutor names his sons Vetucius Super and Severus.