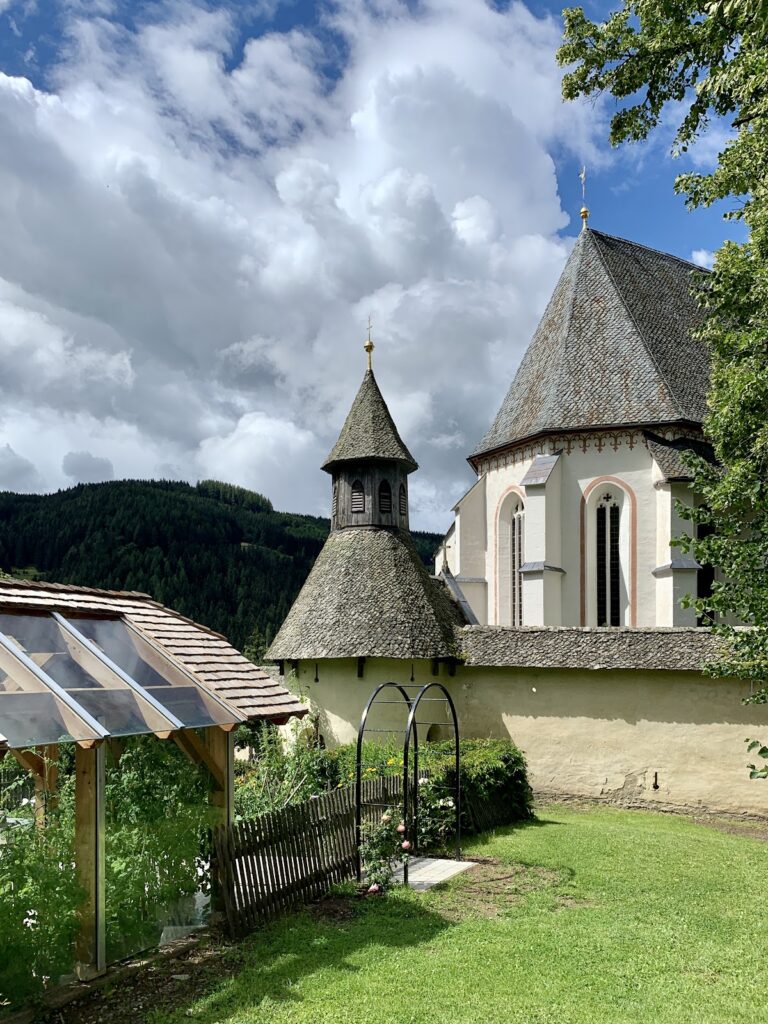
Schloss Thürn, Wolfsberg: A Castle Residence in Austria


Site at a Glance
- Rating
- 4.2
- Popularity
- Very Low
- Country
- Austria
- Primary era
- Medieval
- Eras represented
- Medieval, Early Modern
- Civilizations
- Habsburg, Holy Roman Empire
- Site type
- Military
- Remains
- Castle
On this page12 sections
History
Schloss Thürn, Wolfsberg, is a castle residence in Austria on the eastern slope of the Saualpe, west of Siegelsdorf. It was probably established as an outwork of the higher Reisberg Castle and was first recorded in 1243 as the property of Wülfling von dem Thurn.
Medieval and noble ownership
In 1372, the castle passed to the Lonsperger, also known as the Landsberger, family. Later recorded owners included Wolfgang Fuchs in 1480 and Sebastian von Reisberg in 1520. Veith von Eibiswald held the property by 1545, beginning a period of development that shaped much of the complex.
Veith’s son Amelreich enlarged Schloss Thürn between 1580 and 1590. The estate remained with the Eibiswald family until 1667. Physical details from this period survive in dated architectural elements, including features marked 1578, 1584, 1585, and 1589.
Ecclesiastical ownership and restoration
Salzburg archbishop Max Gandolf von Kuenburg acquired the castle in 1675 and transferred it to the cathedral chapter of St. Andrä in 1679. A cathedral chapter was a body of clergy connected with the administration and worship of a cathedral or former cathedral church. The complex underwent major changes during the sixteenth, eighteenth, and twentieth centuries.
By 1835, Schloss Thürn was close to collapse and was restored. The Jesuit order, formally the Society of Jesus, owned the property from 1859 to 1916. After further changes of ownership, the Hollinger family acquired the estate.
Modern ownership and the vineyard
Hellmut Longin, founder of Radex Heraklith Industriebeteiligungs AG, bought Schloss Thürn in the early 2000s and carried out extensive renovations. Heidi Horten acquired the castle in mid-2020. Following her death two years later, her widower Kari Goess renounced his inheritance, and the property passed to the Horten Foundation.
At the end of 2023, real-estate developer Herbert Waldner, founder of Riedergarten-Immobilien, acquired the property for 4.8 million euros. In 2025, Bivil Errichtungs GmbH acquired the castle. Barramundi AG subsequently took over that company, which lies within the sphere of influence of Henning Conle.
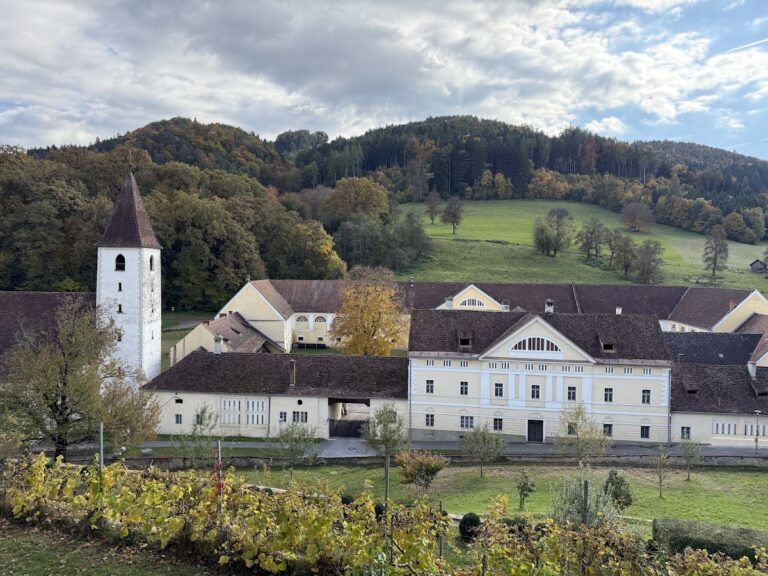
Until the nineteenth century, the Schloss Thürn vineyard was the largest contiguous wine-growing area in Carinthia. The Gartner family restored the vineyard to cultivation in 1978.
Remains
Layout and principal buildings
The surviving complex is arranged around a two-storey palas, the principal residential building of a medieval or early modern castle, on the south side. An eastern wing, an eastern tower, a northeastern round tower, and the former drawbridge entrance complete the main group. An arcade passage connects the palas and the east wing.
Eastern square tower
The square tower adjoining the palas on the east retains a core dating from the fourteenth century. It is covered by a tent roof crowned with a small turret carrying an onion-shaped dome.
Northeastern round tower and gate
The northeastern round tower is the former bergfried, the principal fortified tower intended mainly for defense and refuge. The former drawbridge gate remains visible to its west, while the original chapel occupies the room above the gate entrance.
Palas and eastern passage
Two sloping supporting piers reinforce the palas. On its eastern side, a projecting oriel, an enclosed upper-storey bay supported by corbels, rests on figurative Gothic corbels and bears the Reisberg coat of arms. A courtyard corbel is dated 1508. The stairway carries the double arms of Eibiswald and Pain, dated 1578, while a corbel on the eastern passage bears the date 1585. The beam ceiling of an upper-storey room is dated 1584.
Chapel spaces and decoration
Chapel in the northeastern tower
The present chapel is located in the northeastern tower. Its elaborately inlaid Renaissance door portal bears the date 1589 and is now held in the exhibition collection of St. Paul Abbey.
Original chapel above the gate
The original chapel lies in the room above the gate entrance. Its partly preserved apse, a rounded or polygonal recess at the end of a chapel, contains remnants of late fifteenth-century Gothic wall paintings. The surviving decoration depicts Saints Rupert, Christopher, and Florian, an unidentified holy bishop, and foliage ornament.
Nearby sites