Hartneidstein: A Medieval Castle Ruin in Austria
Site at a Glance
- Rating
- 4.6
- Popularity
- Very Low
- Country
- Austria
- Primary era
- Medieval
- Eras represented
- Medieval
- Civilizations
- Holy Roman Empire
- Site type
- Military
- Remains
- Castle
On this page10 sections
History
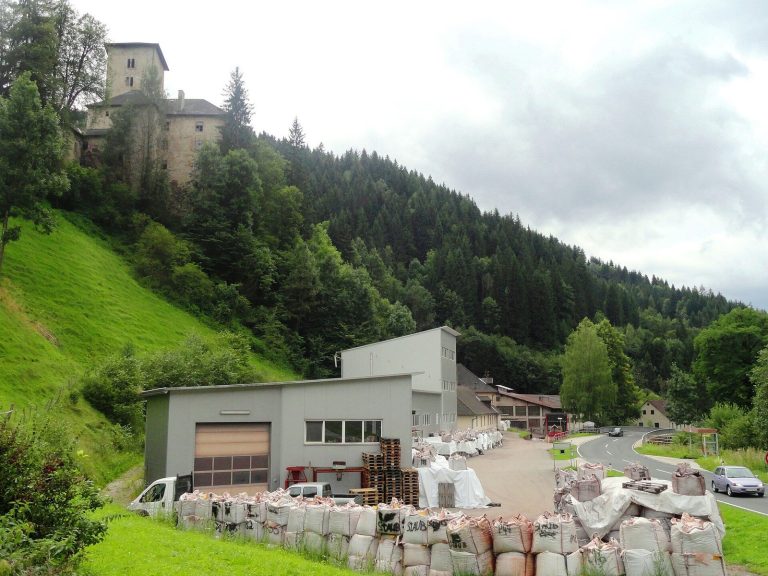
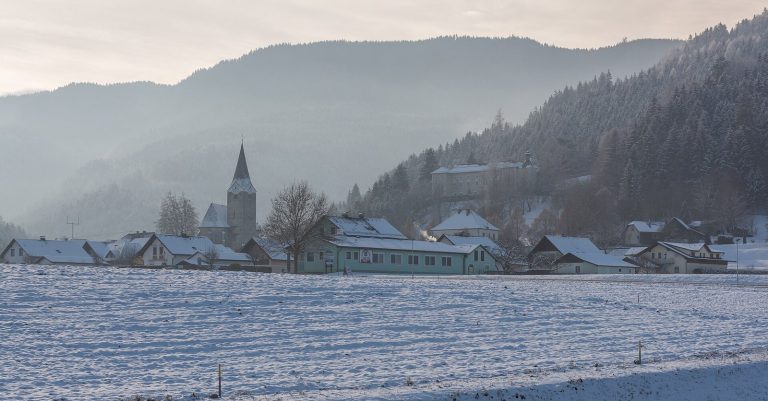
Hartneidstein is a medieval hilltop castle ruin in Austria, above Eitweg in the municipality of Wolfsberg. Hartneid von Weißenegg built it around 1300 on the western slope of the Koralpe, and it became both a noble residence and the seat of a regional court serving the lower Lavant Valley.
Foundation and Ducal Rule
The castle was established by Hartneid von Weißenegg, a medieval nobleman of the Weißenegg family. Hartneidstein was held as a fief of the Counts of Heunburg, while the Weißeneggs also served as ministerials of the Bishops of Bamberg. A ministerial was a non-free noble who performed military or administrative service for a lord, and a fief was property held in return for service.
In 1317, the brothers Dietmar, Otto, and Heinrich von Weißenegg transferred Hartneidstein to Duke Heinrich of Carinthia. They immediately received it back as a ducal fief, preserving their control under the authority of the Carinthian duke. The castle also housed a regional court, a territorial court responsible for local judicial administration, which the Weißeneggs had inherited from the Counts of Heunburg.
A dispute over the court followed the extinction of the Heunburg dynasty. In 1322, Konrad von Auffenstein, governor of Carinthia, took control of the court. The original Bamberg fief had been held by the Counts of Heunburg as a secondary fief, adding to the competing claims over its administration. The Weißeneggs resisted and abandoned Hartneidstein in 1330, when Konrad von Auffenstein was preparing to take the castle by force.
Konrad transferred the regional court to Werntho, Bishop of Bamberg. After the Weißeneggs appealed, the Duke of Carinthia returned both the castle and the court to them. In 1331, the family sold Hartneidstein and the court to Ulrich von Wallsee, the governor of Styria.
Wallsee, Cilli, and Bamberg Administration
When Eberhard von Wallsee, the last member of his family, died in 1363, Hartneidstein passed to his relatives, Counts Hermann and Ulrich of Cilli. The Cilli family, also known as the Counts of Celje, was a powerful medieval comital house in the eastern Alpine region.
In 1425, Count Hermann II of Cilli exchanged Hartneidstein and Weißenegg with the Bishopric of Bamberg. In return, he received Hohenmauthen Castle near Muta and a toll station on the Drava. Bamberg administration retained Hartneidstein as the seat of the regional court for the lower Lavant Valley.
Ottoman raiders attacked the surrounding area in 1469 during the Ottoman-Habsburg conflicts, a series of struggles between Ottoman forces and Habsburg rulers. Buildings beside Hartneidstein were burned, but they were quickly rebuilt, and the castle itself escaped damage.
Decline and Later Ownership
The court was moved to the more conveniently situated Wolfsberg toward the end of the seventeenth century. Hartneidstein’s decline accelerated during the eighteenth century. The keep was re-roofed in 1724, marking the last recorded maintenance before the castle was left to decay. It remained in the possession of the Bishopric of Bamberg until 1759, when Empress Maria Theresa acquired it.
The Rosthorn brothers acquired Hartneidstein together with the Wolfsberg estate in 1825, by which time the castle had long been ruinous. Count Hugo Henckel von Donnersmarck took over the estate in 1846. His family’s descendants continue to own the ruins and the surrounding forests.
Remains
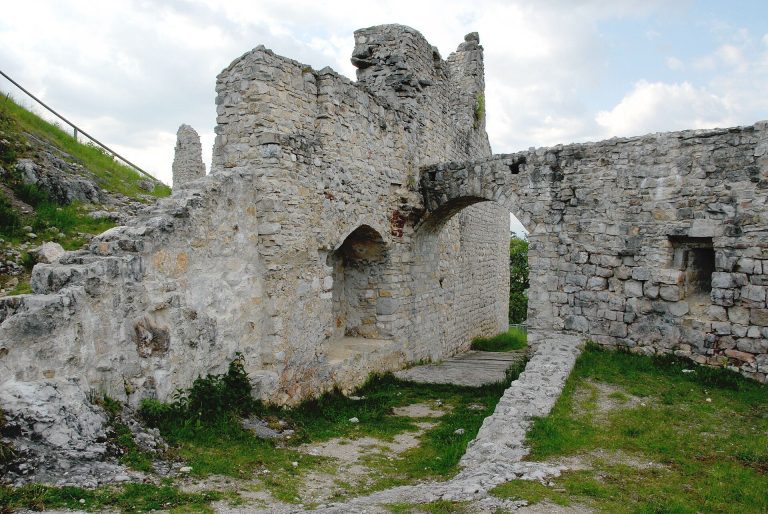
Hartneidstein occupies a steep ridge at an elevation of 877 metres on the western slope of the Koralpe above Eitweg. The hilltop fortress is concealed in woodland. Its surviving structures represent the original fortified core as well as extensions added during the fourteenth and fifteenth centuries. The ruin is preserved in restored form, although it has remained in decline since the eighteenth century.
Fortified Core and Entrance
Keep
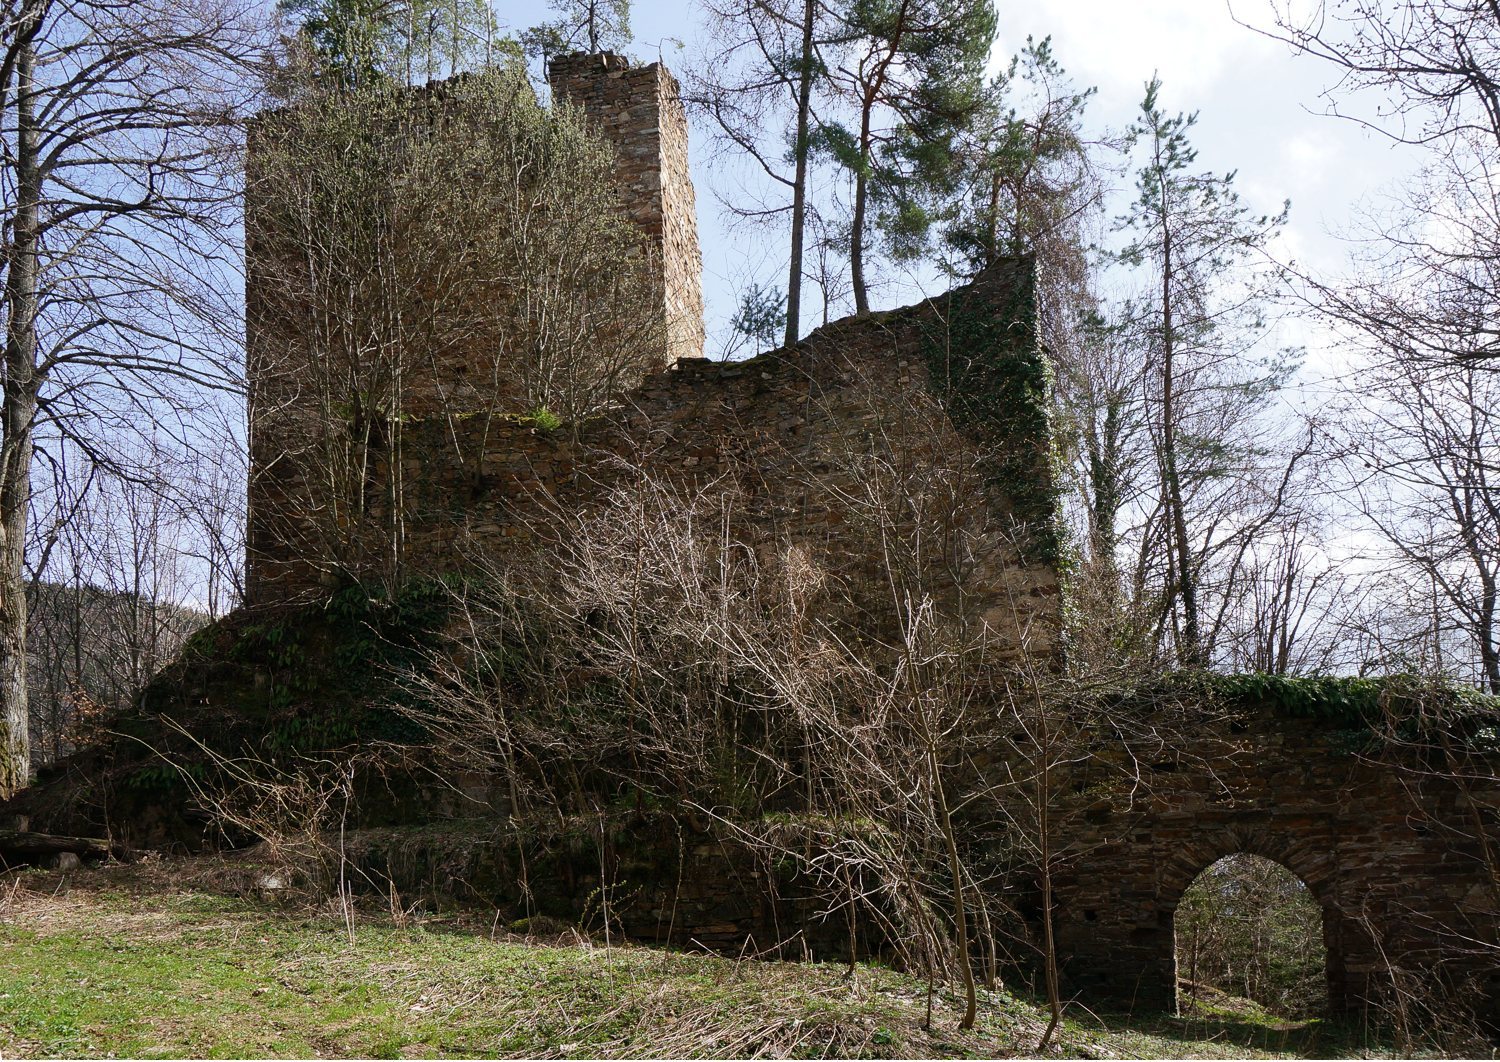
The originally square keep was approximately 25 metres high and formed the castle’s main fortified tower. Walls from this structure survive on the northern side of the ruin, providing the clearest physical remains of the original castle core.
Gate and Gatekeeper’s House
On the north side, a gate with Gothic profiles and a gatekeeper’s house belong to later extensions dating from the fourteenth and fifteenth centuries. Together, these remains define part of the castle’s later entrance arrangement.
Residential Buildings
Palas
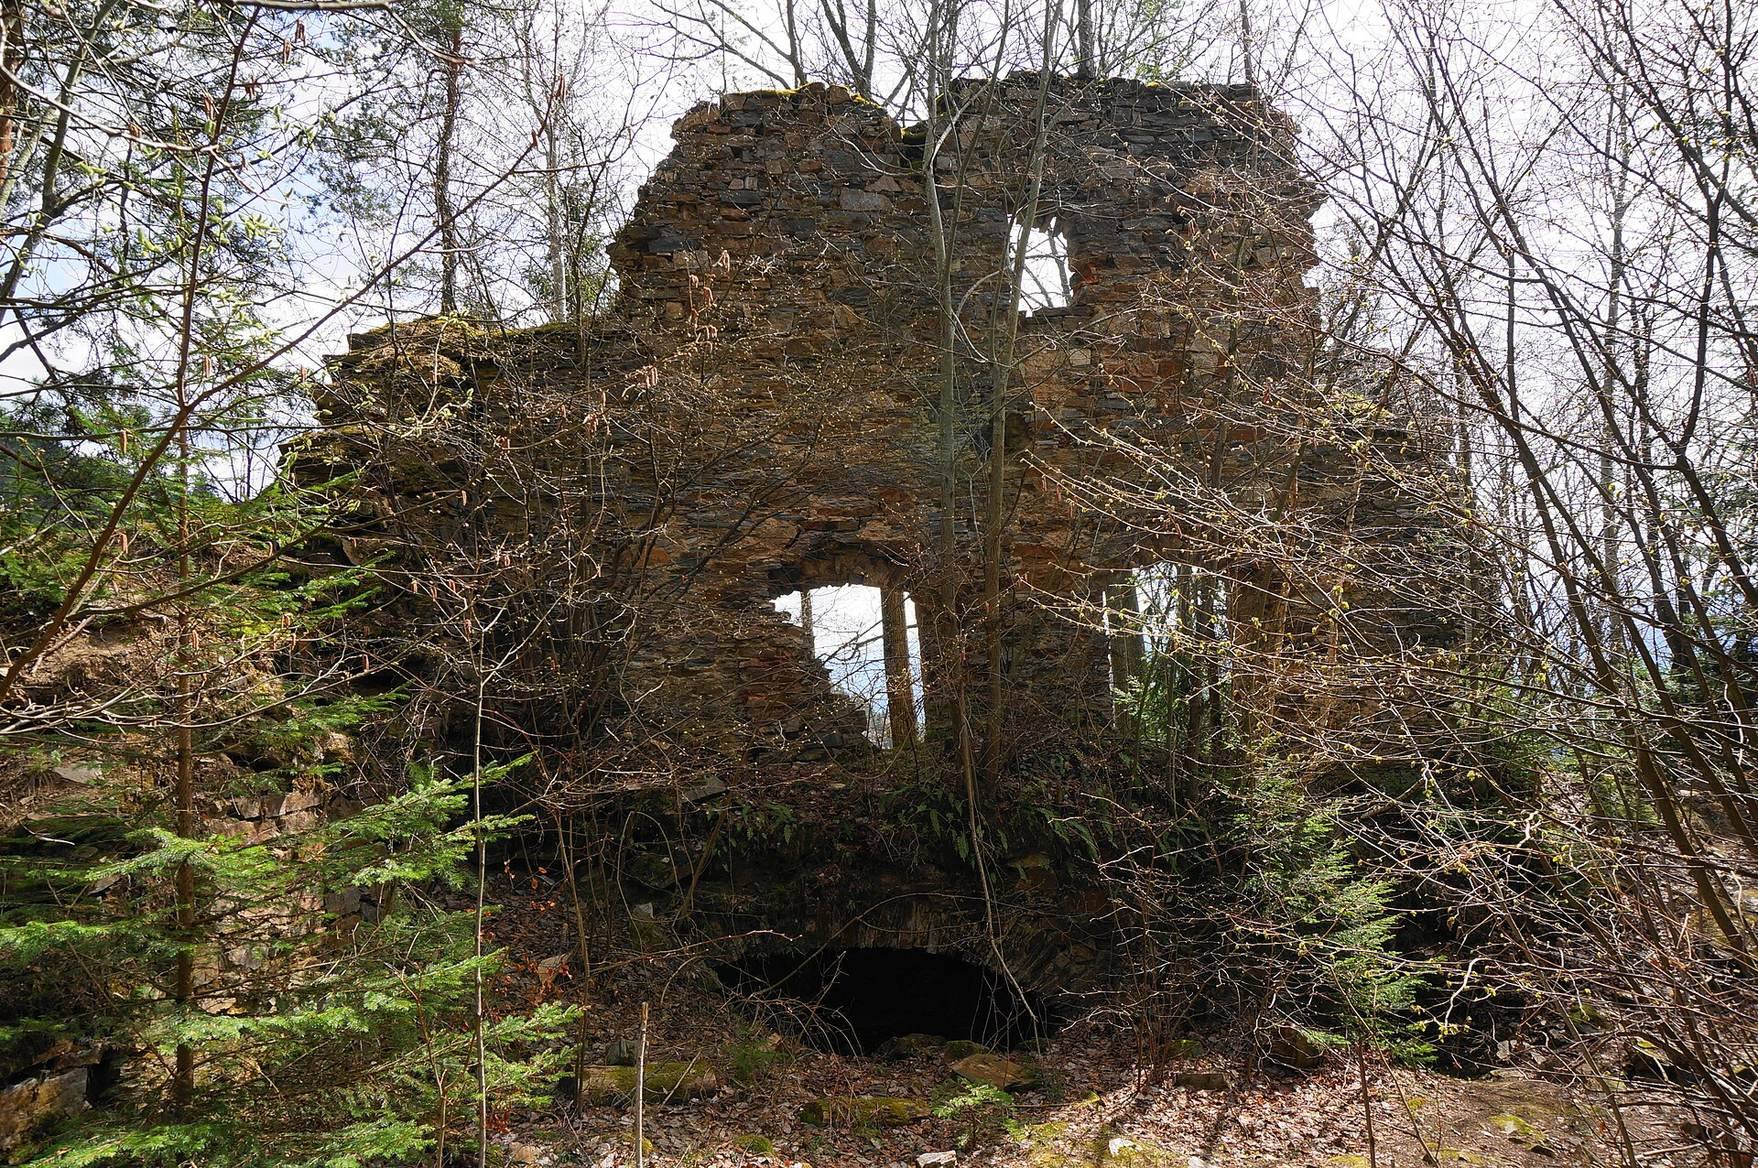
Remains of the palas survive in the southern part of the complex. The palas was the principal residential and representative building of a medieval castle. This section also belongs to the fourteenth- and fifteenth-century additions, showing how the original fortress was expanded beyond its early core.