Moosham Castle: A Medieval Administrative Fortress in Austria

Site at a Glance
- Rating
- 4.4
- Popularity
- Low
- Country
- Austria
- Primary era
- Early Modern
- External website
- Open
- Eras represented
- Classical, Medieval, Early Modern, Modern
- Civilizations
- Holy Roman Empire, Roman
- Site type
- Military
- Remains
- Castle
On this page20 sections
History
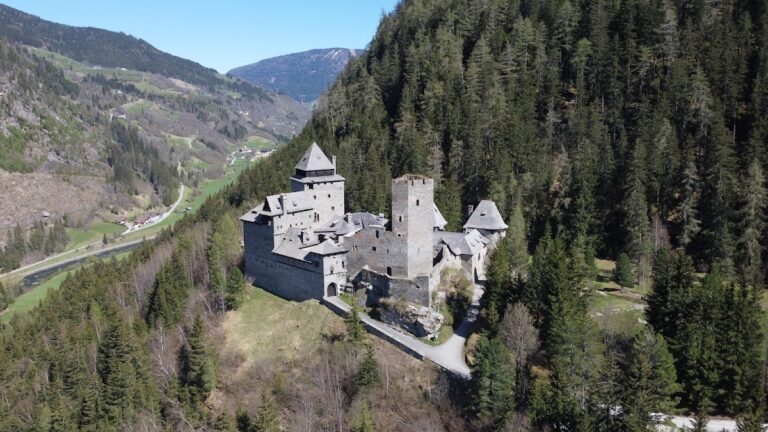
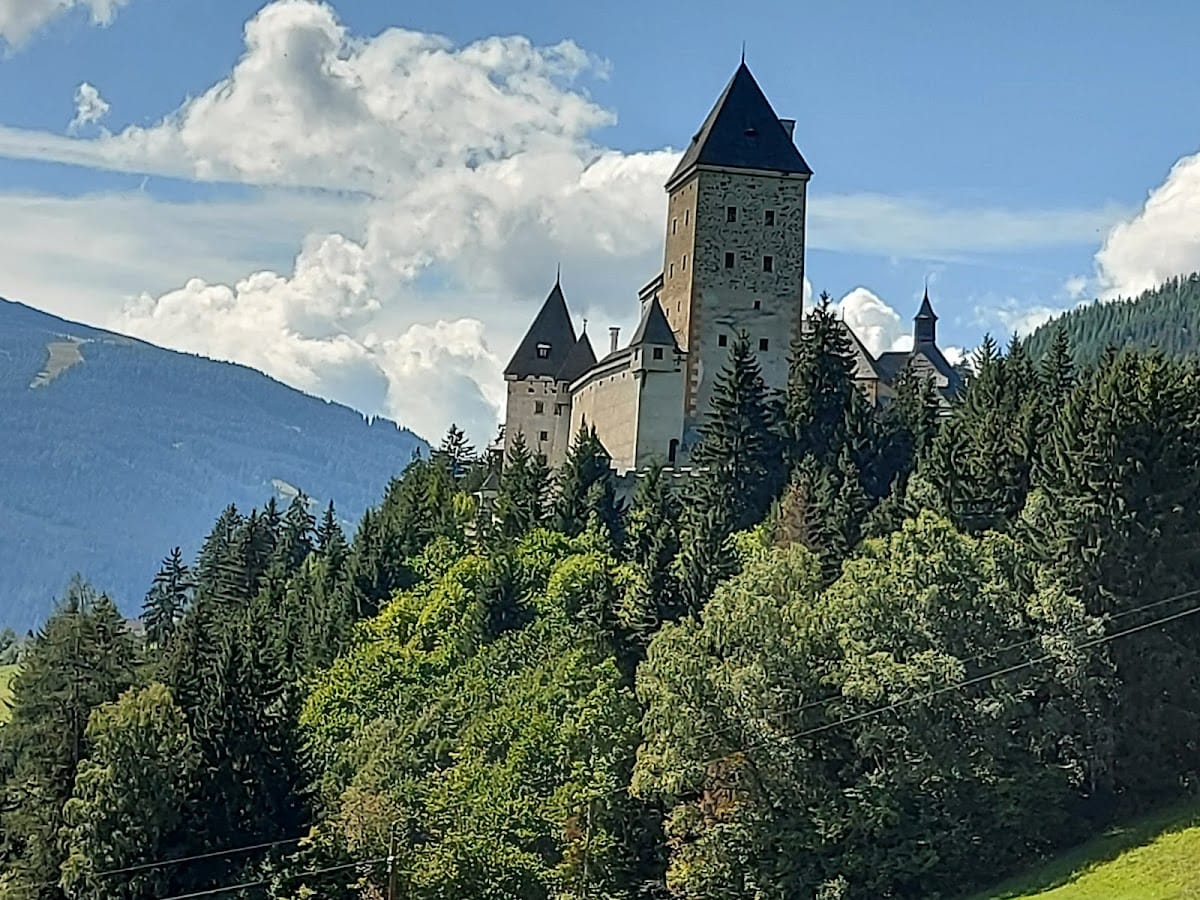
Moosham Castle is a medieval hilltop fortress in Austria that began developing at least in the twelfth century and later became an administrative and judicial center for the Lungau. The complex is described as the third-largest castle in the Salzburg region. Its position served a strategically important military and commercial area, and the site had already been connected with Roman occupation before the medieval castle took shape.
Roman and Medieval Origins
Two Roman roads branched from the main route toward the Katschberg, linking the site with the wider road network. Excavations beneath the castle in 1950 uncovered a Mithraeum, a sanctuary dedicated to Mithras, a Roman deity associated with male initiatory communities and ritual dining, together with the nucleus of a Roman settlement.
By the twelfth century, a fortified structure probably occupied the position. The Moosheim family, a ministerial family of service nobles who performed administrative and military duties for territorial rulers, is first recorded there through Otto von Moosheim in 1191. In 1213, Holy Roman Emperor Frederick II transferred control of the Lungau to the Archdiocese of Salzburg, an ecclesiastical principality whose archbishops exercised religious, political, judicial, and territorial authority.
Moosham Castle appears by name in 1256. By then, it had probably developed into a more complex arrangement divided into an older and a newer section. In the late thirteenth century, Archbishop Friedrich von Walchen accused the Moosheim family of breaking its allegiance and invading property belonging to the cathedral chapter. He ordered a siege, and in 1285 Otto von Moosheim abandoned the castle and left the region. His heirs continued until 1725.
Administrative and Military Center
The Salzburg archbishops retained Moosham as a fief because of its strategic and administrative value. Rather than abandoning the castle, they placed its administration in the hands of trusted representatives from noble families such as the Kuenburgers, Tannhäusers, Keutschachs, and Grimmings.
From the castle, officials governed the surrounding district in the sovereign’s name. Moosham administered high justice, collected taxes, exercised police authority, and housed the court for the entire Lungau. Its functions therefore extended well beyond military defense and made it a central seat of territorial government.
The castle was briefly occupied by the army of Matthias Corvinus, the fifteenth-century king of Hungary whose forces expanded into parts of the Austrian lands, in 1479. Insurgents also held it temporarily during the Peasants’ War of 1526, an uprising that affected rural communities in the German-speaking lands.
Sixteenth- and Seventeenth-Century Expansion
Archbishop Leonhard von Keutschach ordered Moosham modernized and enlarged in 1516. The work was not completed until 1577, and this campaign produced the principal form and dimensions that have survived. The residential wing was furnished with princely rooms, reinforcing the castle’s role as both an administrative seat and an aristocratic residence.
In 1611, Prince-Archbishop Wolf Dietrich von Raitenau spent his final days of liberty at Moosham. He was later captured during the war with Bavaria and imprisoned. The castle also became associated with a darker aspect of early modern justice. Numerous witch trials took place there during the seventeenth and eighteenth centuries, usually ending in death sentences, with particularly intense activity around 1680.
Changes to the Court and Castle
The keep known as the Witches’ Tower was removed in 1722. It was later partly reconstructed with two rooms and a vaulted space. During the same period, a separate apartment was assigned to the castle chaplain.
In 1790, the court was transferred elsewhere under Hieronymus von Colloredo, the late eighteenth-century prince-archbishop of Salzburg. Johann Wenzel von Helmreich zu Brunfeld was the last judge to serve at Moosham. After the court moved, the castle was no longer properly maintained and was eventually sold.
Wilczek Restoration
Franz Neuper, a merchant from Unterzeiring, acquired the neglected castle in 1858. Count Johann Nepomuk Wilczek purchased it in 1886, initially intending to recover pine paneling for a room. He then bought the entire complex and commissioned a complete renovation, including the construction of a new keep.
Wilczek, an Austrian count, art collector, and patron of historic castle restoration, is remembered both as the builder of Kreuzenstein Castle and as the savior of Moosham. His collecting activities shaped the interiors and collections that survive today. The castle has belonged to the Wilczek comital family since 1892 and remains their private property and family residence.
Moosham was almost completely restored by the end of the nineteenth century and underwent further reconstruction several times during the twentieth century. It survived both World Wars. Since 1993, it has been protected as an Austrian monument under registration number 9535.
Remains
Moosham Castle stands at about 1,113 metres above sea level in a valley surrounded by mountainous terrain. The complex is built of stone and brick and is divided into the older Lower Castle and the Upper Castle, which was renovated in the sixteenth century. A nearby high point reaches approximately 1,508 metres and lies about 1.1 kilometres west of the castle.
Approach and Upper Castle
Gatehouse and Courtyard
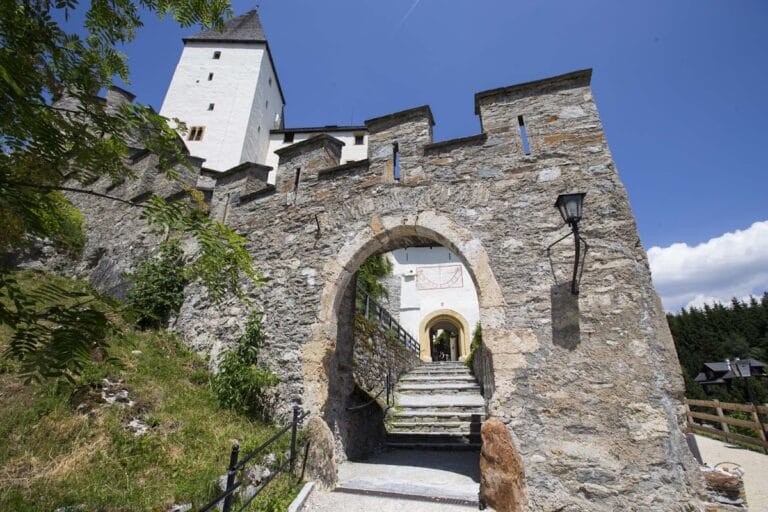

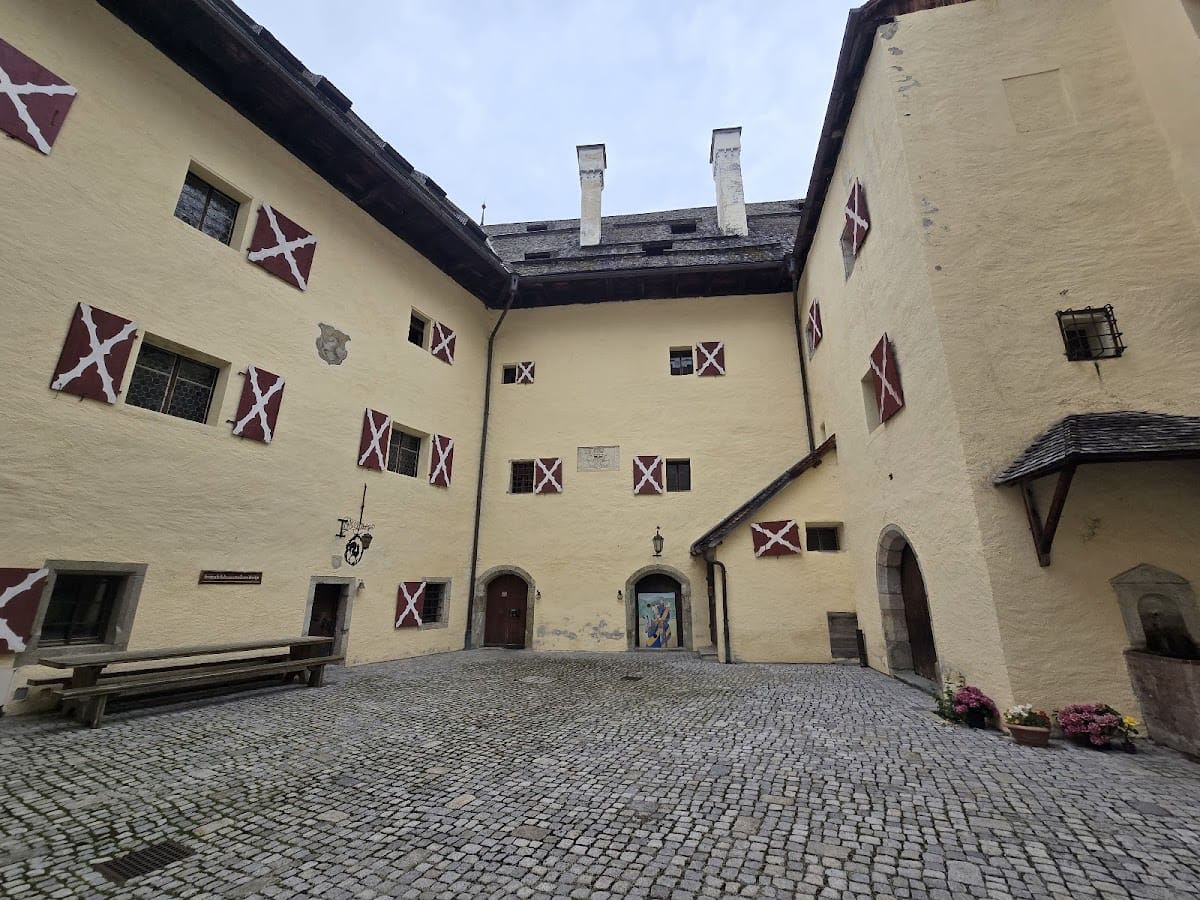
A stone bridge replaced the former drawbridge and leads toward the substantial three-story gatehouse. The gatehouse preserves the coat of arms of Archbishop Hieronymus von Colloredo. Beyond it, a broad arched portal and a passage covered by a barrel vault lead into the courtyard of the Upper Castle.
Granary and Outer Courtyard
On the eastern side of the Upper Castle courtyard stands a three-story granary. Its basement is vaulted, while the upper floor has a larch-wood ceiling supported by a beam 28 metres long. Count Wilczek converted the building into a museum of carriages and sleighs. The other three sides of the courtyard served for centuries as offices and lodgings for custodians and provide access to the castle chapel.
Chapel
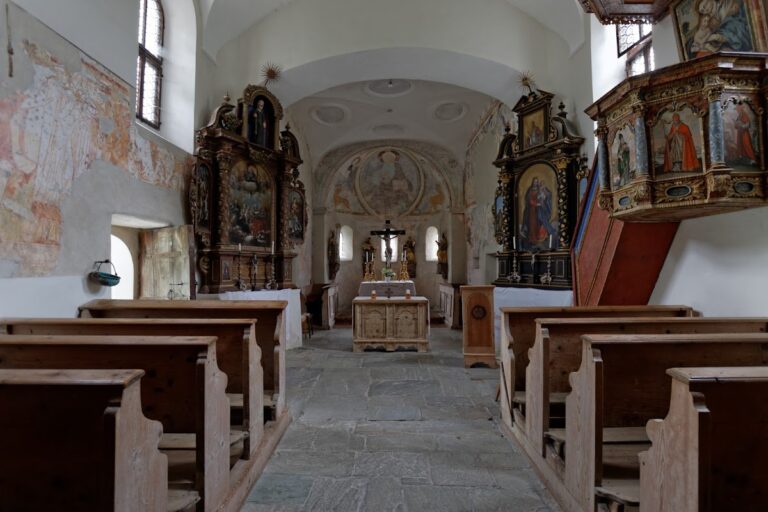
The chapel contains frescoes attributed to Gregor Lederwasch, an early modern painter associated with religious and decorative works. The paintings depict the fourteen Stations of the Cross, a sequence of scenes representing stages of Christ’s Passion, and the twelve Apostles. Its late-Gothic altar came from Hamburg, while the pipe organ came from Pettenegg Palace.
Fifteenth-century glass paintings in the chapel apse originally came from a small church near Leoben. The chapel was profaned between 1790 and 1910 and was later reconsecrated for religious services.
Residential and Representative Rooms
Dining and Hunting Halls
The large dining hall in the residential section has a Gothic wooden ceiling and a Salzburg marble fireplace brought from the former Grimming House in Mauterndorf. The hunting hall displays hunting trophies and historic hunting weapons.
In the princely section, a substantial central pillar supports the intersecting-vault ceiling of the writing hall. Hunting trophies decorate the room, whose paintings and engravings draw on Dutch and German masters.
Prince’s Hall and Renaissance Hall
The representative rooms occupy the upper floor of the Upper Castle and retain historic wooden ceilings. The Renaissance Hall has walls covered with gold-embossed leather wallpaper and contains a tiled stove dated 1687 that came from Winterthur.
Prince’s Room
The Prince’s Room is lined with Gothic-style paneling and contains a tiled stove assembled in 1726. Together with the other princely rooms, it reflects the residential character developed in the Upper Castle after its sixteenth-century renovation.
Fortifications and Lower Castle
Courtyard Defenses
Between the Upper and Lower Castles lies a distinctive courtyard with wooden crenellations characteristic of Salzburg fortifications. The crenellations are attached to the inner side of the outer courtyard walls and to the outer defensive enclosure, the area between a main fortification and an outer wall. They were reconstructed at the end of the nineteenth century.
Former Court Rooms
The former court rooms occupy the Lower Castle. In the courtroom, a Madonna and Child statue dating to approximately 1440 stands above the judge’s seat. The rooms also contain a judicial sword and weapons confiscated from poachers.
Torture Chamber
The torture chamber preserves historic instruments used during the witch trials, together with exact copies presented as reconstructions. These objects remain associated with the judicial functions that once operated in the Lower Castle.
Roman Remains Beneath the Castle
Below the medieval complex, the Roman remains include a Mithraeum and the nucleus of a settlement. These structures provide physical evidence for occupation at the site before the construction and expansion of Moosham Castle.
Nearby sites