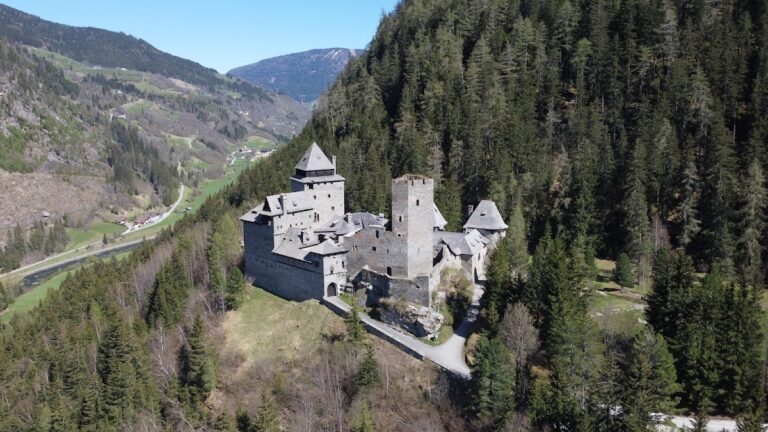
Castle ruin Pichl: An Ancestral Tower in Austria

Site at a Glance
- Rating
- 5
- Popularity
- Very Low
- Country
- Austria
- Primary era
- Medieval
- Eras represented
- Medieval, Modern
- Civilizations
- Holy Roman Empire
- Site type
- Military
- Remains
- Castle
On this page13 sections
History
Castle ruin Pichl is a historic residential and defensive tower in Austria, located in the municipality of Mariapfarr in the Lungau region of Salzburg. Also known as Tannhauser Tower, it was the ancestral seat of the Lords of Pichl and formed part of a succession of noble and landholding estates recorded from the twelfth century onward.
The Lords of Pichl
The family appears in medieval records under several forms of its name. Reginhard de Püchilarn is recorded in 1123, Dionas von Pichleren in 1141, and Heinrich von Pichl in 1287. These references place the Pichl family within the documented history of the estate over more than a century.
Waldecker and Thannhauser ownership
Around 1360, ownership passed to Hans Waldecker, who probably came from Waldegg in Lower Styria. The property then became known as the Waldecker tower and building at Pühel. Hans Waldecker’s son, Hans II, inherited the tower in 1403. When Hans II died without heirs, the property passed to his cousin Alexis in 1450.
Konrad Thannhauser acquired the tower and surrounding land in 1466, partly through purchase and partly through transfer. After his death in 1483, his son, also named Konrad, succeeded him. The younger Konrad served as a Salzburg councillor and as keeper of Moosham. Around 1485, Pichl passed to his brother Balthasar. Balthasar was later succeeded by his own son, also named Balthasar, who died in 1516. The property then went to his brother Franz von Tannhausen.
Destruction and rebuilding
Franz von Tannhausen became involved in the Salzburg Peasant War, a sixteenth-century uprising of peasants in the Salzburg region. In 1526, he attempted to relieve the besieged town of Radstadt with 700 men from the Lungau. His force was ambushed at the Tauern Pass, where he lost 200 men and was forced to turn back.
The Lungau peasants probably burned the tower in retaliation for Franz von Tannhausen’s support of Salzburg Archbishop Matthäus Lang von Wellenburg. The castle was temporarily abandoned, but it was again described as habitable in 1546. Franz von Tannhausen died in 1548 while serving as Vizedom of Friesach, a high-ranking territorial administrator acting for a prince or bishop in a particular district.
Later owners and decline
In 1630, Karl Jocher, a mining entrepreneur from the Lungau, purchased the tower and farm at Pichl from Franz von Tannhausen’s heirs. His successor was Adam Jocher. In 1659, the property passed as the marriage portion of Adam Jocher’s daughter Johanna Maria when she married into the von Plaz family. The family later adopted the name von Pichl.
Because the family’s principal residence was Schloss Höch near Flachau, the tower gradually fell into ruin. The remains have been protected as a listed monument since 2012.
Remains
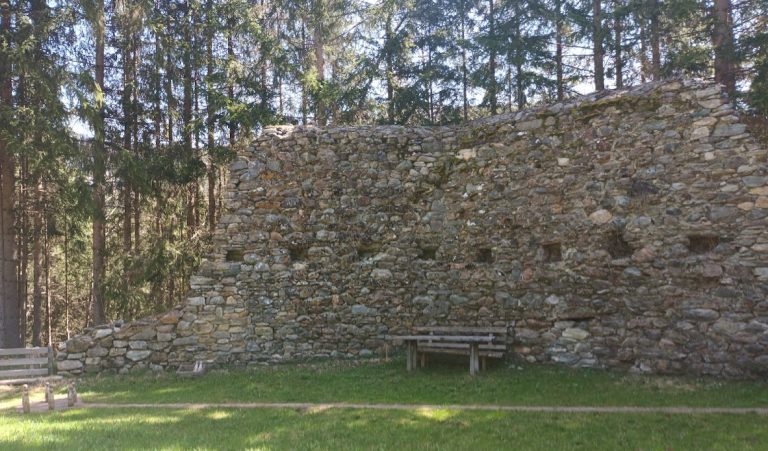
The surviving remains stand immediately beside the Suppangut, at the edge of a terrace sloping down toward the Taurach. The main structure was a square residential and defensive tower, built in coursed masonry from locally available rounded stones and rubble stone. A partly four-storeyed section of wall survives, together with later agricultural and domestic additions.
Tower and farm buildings
Surviving tower walls
The tower belongs to a square type that combined residential and defensive functions. Its surviving wall is partly four storeys high and consists of regularly arranged masonry using rounded local stones and rubble. On the second upper floor, the rounded window reveals are made from tuff quarried from a deposit at Weißpriach.
Grain store and cellar
During the nineteenth century, a grain store and a cellar were inserted into the surviving castle remains. The grain store is locally called a Troadkasten, a traditional Alpine building used to keep harvested grain dry and protected. A shed was also added on the western side of the remains and was later demolished.
Saint George and Saint Florian figures
Two slightly larger-than-life wooden figures of Saint George and Saint Florian stand in wall niches beside the southern entrance to the grain store. Both Christian martyrs have established protective associations: Saint George is traditionally linked with the defeat of a dragon, while Saint Florian is especially venerated as a protector against fire. The figures were acquired around 1900 in Stadl an der Mur, in Styria.
Retirement house
An Austraghaus, or retirement house for former farm owners, was attached to the eastern side of the surviving wall during the twentieth century. This addition reflects the continued adaptation of the ruins within the farm complex.
Suppankapelle
Chapel beside the castle
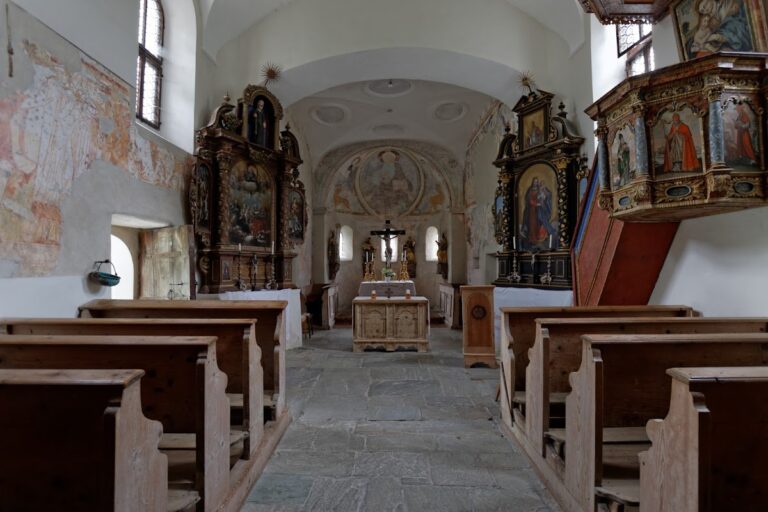
The Suppankapelle stands on a small rise beside the castle. It was first built of wood in 1872 to house and preserve Baroque side altars removed from the pilgrimage church of Mariapfarr during renovation. Baroque was the ornate European artistic and architectural style dominant from the seventeenth into the eighteenth century. After about 90 years, the chapel was completely rebuilt in masonry in a historicizing style, using forms derived from earlier historical periods.
Nearby sites