Moyland Castle: A Moated Castle and Museum in Germany


Site at a Glance
- Rating
- 4.4
- Popularity
- Medium
- Country
- Germany
- Primary era
- Modern
- External website
- Open
- Eras represented
- Medieval, Early Modern, Modern
- Civilizations
- Duchy of Cleves, Holy Roman Empire, Kingdom of Prussia, Margraviate of Brandenburg
- Site type
- Domestic
- Remains
- Castle
On this page13 sections
History
Moyland Castle is a moated castle in Bedburg-Hau, Germany, first appearing in records in 1307 and later reshaped in Gothic Revival and historicist Tudor forms. Its early history began with a fortified farm enclosed by ditches and ramparts, probably established in the second half of the thirteenth century, although that earlier date remains uncertain.
From fortified farm to medieval castle
In 1307, Jacob van den Eger, a cleric who later became Archdeacon of Liège, received the estate from Count Otto of Kleve on a hereditary lease. Roland von Hagedorn acquired it fifteen years later, and Dietrich VIII of Kleve renewed the fief in 1339. That renewal is the first surviving reference to Moyland as a castle.
Roland von Hagedorn transformed the fortified farm into a Gothic castle between 1345 and 1355. The name Moyland probably derives from Dutch words meaning “beautiful country.” It may have been introduced by Dutch workers brought by Van den Eger to drain the surrounding wetlands. Ownership subsequently passed through several inheritances, while new wings and a chapel were added during the fifteenth century.
The Baroque palace and Prussian connections
In 1662, Brandenburg field marshal Alexander von Spaen purchased the medieval complex and began converting it into a Baroque palace. The medieval defenses were rebuilt and enlarged under the direction of Pieter Post, a Dutch architect associated with palace design. The work included vaulted basement rooms, altered floor levels, regular window axes, and an approach aligned with the main building. Buildings in the residence city of Kleve provided a model for the transformation.
Friedrich I, the Brandenburg elector who later became King of Prussia, bought the rebuilt castle from Friedrich Wilhelm von Spaen in 1696 for 150,000 thalers. He used Moyland mainly as a hunting lodge and maintained a relationship there with Katharina Ryckers, a seventeen-year-old citizen’s daughter from Emmerich.
On 11 September 1740, Frederick II of Prussia, later known as Frederick the Great, met the French Enlightenment writer and philosopher Voltaire at Moyland. They discussed creating a philosophical academy at the castle, calling the proposed institution the “Truth Factory.” During the same period, Frederick intended to send an armed force under Major General Count Georg Heinrich von Borcke to capture the Dutch settlement of Maseyck on 14 September 1740. He is also said to have drawn up plans for Sanssouci while returning through the terraced garden at Kamp.
In 1766, Adrian von Steengracht received Moyland from the Prussian royal family as compensation for loans made during the Seven Years’ War, a major mid-eighteenth-century European conflict. The castle then passed into the possession of the Dutch Steengracht family.
Gothic Revival remodelling
Between 1854 and 1862, Nikolaus Johann von Steengracht commissioned a Gothic Revival remodelling of the exterior from Ernst Friedrich Zwirner, the architect associated with the completion of Cologne Cathedral. The Baroque interior was largely retained. The forecourt, or bailey, was rebuilt on the foundations of earlier structures, and the park was redesigned by combining English landscape-garden principles with Baroque architectural features.
War damage, decline, and restoration
Moyland survived the final battles of the Second World War relatively intact until Allied troops reached it on 25 February 1945. Bernard Montgomery, the British field marshal who commanded Allied forces, established his headquarters in the castle. Winston Churchill visited during Operation Plunder, the Allied operation to cross the Rhine, to observe the British crossing.
After Montgomery’s departure, Canadian soldiers looted and vandalized the castle. Almost all of its valuable interior furnishings were lost, and the building suffered severe damage. During the war, the owner was Gustav Adolf Steengracht von Moyland, state secretary to Joachim von Ribbentrop. Steengracht was convicted in the postwar Wilhelmstrasse trial and died at Moyland in 1969.
A provisional repair in 1954 was followed by a fire in the western roof structure in 1956. A temporary roof was installed, but the buildings continued to deteriorate. Debris clearance and emergency securing began in 1987. The Museum Schloss Moyland Foundation, established in 1990, then directed the restoration and conversion of the complex into a museum. The buildings and gardens were restored by 24 May 1997, although much of the historic interior fabric was replaced by a modern spatial design suited to museum use.
The museum and its collections
The foundation’s decisive impetus came in 1987 from the brothers Hans van der Grinten and Franz Joseph van der Grinten, who were seeking a home for their modern-art collection. The museum now presents works assembled by the brothers over more than fifty years, including nineteenth- and twentieth-century art by Erwin Heerich, Willem den Ouden, Rudolf Schoofs, and Hermann Teuber.
Joseph Beuys is the collection’s main focus. Nearly 5,000 works form the largest collection of his work in the world. Beuys was a German artist whose sculpture, performances, political ideas, and social theory shaped his artistic practice. The affiliated Joseph Beuys Archive of the Düsseldorf Art Academy preserves more than 200,000 records and documents relating to his life and work, while the museum library contains more than 60,000 media items.
The museum underwent refurbishment in 2010 and 2011. Hilmer, Sattler and Albrecht created a new thematic concept and redesigned the interiors. Most of the museum was then devoted to the Beuys collection, with further space for temporary exhibitions and cultural events. In 2004, the park joined the Road of Garden Art between the Rhine and the Meuse. The complex is regarded as one of the important Gothic Revival buildings in North Rhine-Westphalia.
The ruined castle also inspired the water castle in Ingrid Bachér’s 1975 literary fairy tale Ghosts Cannot Be Seen. Drawings made for the book by Gottfried Wiegand were later exhibited at Moyland.
Remains
Main castle
Medieval core
The castle complex is organized around a closed, four-winged main castle, with former farm buildings to the southeast. The medieval structure had a square plan, three round shell towers, and a larger fourth round tower at the northern corner that served as the keep, the castle’s strongest tower. The keep was entered from the courtyard through a high doorway on its third storey. Its interior contained a well, privies, light niches, and a fireplace.
A palas, the principal residential and ceremonial building of a medieval castle, stood along the western side. Defensive walls with a wall-walk formed the other sides, while a bailey south of the main castle led toward the gate of the inner castle. Fifteenth-century additions created new wings around the inner courtyard, and a chapel was installed in the eastern tower.
Gothic Revival exterior
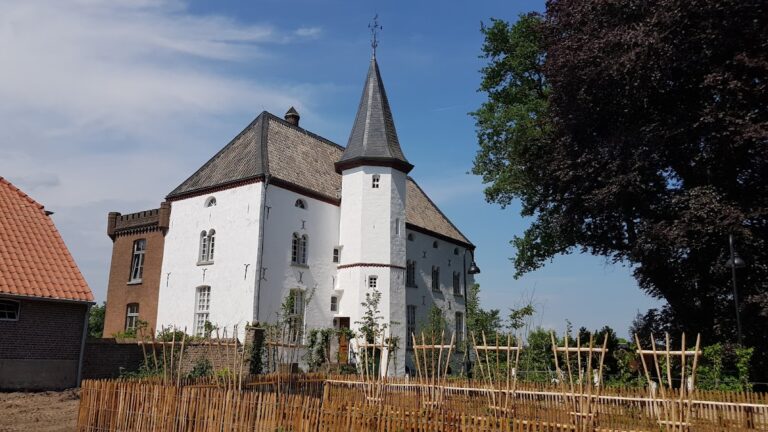
The present two-storey main building is constructed of brick and has a historicist Tudor appearance. Its crenellated parapet rests on corbels. The four-storey former keep at the southeastern corner has carried a polygonal roof with a lantern since 2008, while horseshoe-shaped, three-storey towers occupy the other three corners.
The southeastern side forms the gateway. Two polygonal turrets with pointed roofs flank it externally, and two slender round turrets frame it on the inner side. The gateway was remodelled during the nineteenth-century work and connected to the approach by a newly built stone bridge. The core castle was faced with red brick, the corner towers received crenellations and pointed-arch windows, and the keep acquired a historicist pointed roof. The upper floor of the gateway wing contains Zwirner Hall, used for concerts.
Staircase sculpture and surviving furnishings
The staircase to the main portal is decorated with cast animal figures. Two older original lions remained at the upper end until 1996 and 1997, while lions at the lower ends were replaced by a wolf and a pug. The wolf commemorates the 1740 debate between Voltaire and Frederick II, and the pug recalls Churchill’s visit in 1945. Hans Karl Burgeff created the four staircase figures dated 1996 and 1997.
The postwar museum interiors are modern designs created during the 1990 to 1997 restoration. They replaced much of the earlier interior fabric and provide space for the van der Grinten collection, the Joseph Beuys works, exhibitions, and the associated archive and library.
Farm buildings and museum spaces
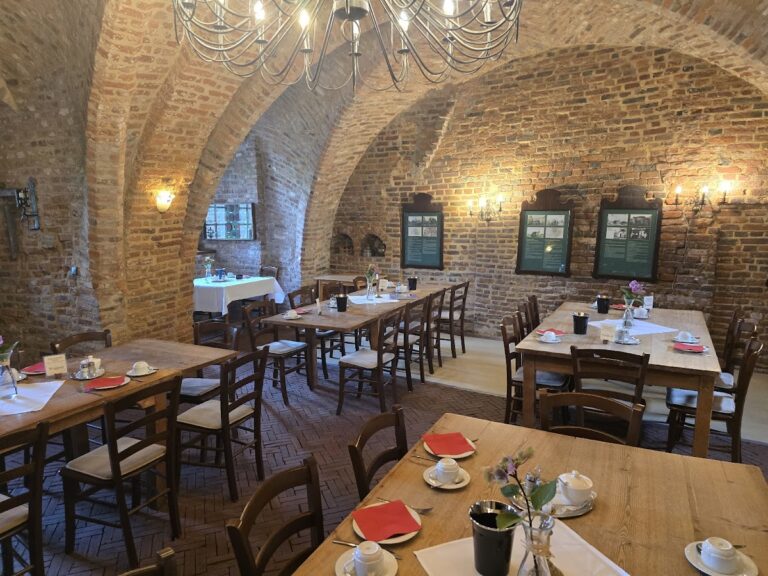
The former farm buildings southeast of the main castle now contain the museum café, museum administration, library, and rooms for temporary exhibitions. Together with the main castle, they define the enclosed complex and preserve the relationship between the former residential center and its supporting buildings.
Park and garden features
The original designer of the park is unknown. Its plans were produced during the 1830s and 1840s under the Steengracht family. The nineteenth-century design combines areas laid out as an English landscape garden with Baroque structures characteristic of an architectural garden. Restoration between July 1995 and May 1997 retained old trees and oak and lime avenues while aiming to reflect the park’s late nineteenth- and early twentieth-century appearance.
Contemporary sculptures by James Lee Byars, U We Claus, Hans Karl Burgeff, Eduardo Chillida, Huub Kortekaas, Kubach-Wilmsen, Joseph Jaekel, Heinz Mack, Gerhard Marcks, Holger Runge, and Antoni Tàpies are displayed throughout the park.