Schloss Kuenburg: A Baroque Palace in Tamsweg, Austria

Site at a Glance
- Rating
- 5
- Popularity
- Very Low
- Country
- Austria
- Primary era
- Early Modern
- Eras represented
- Medieval, Early Modern
- Civilizations
- Holy Roman Empire
- Site type
- Domestic
- Remains
- Palace
On this page8 sections
History
From local lordship to palace
Schloss Kuenburg is a palace in Tamsweg, Austria, formed as a residence and administrative center for the Kuenburg family in the Lungau region of Salzburg. The family began acquiring property in the area after Christoph III von Kuenburg became Pfleger of Moosham in 1556. A Pfleger was a territorial official responsible for governing a district or lordship. The family sought to establish a local center of its authority in Tamsweg, north of the town’s parish church.
The complex grew through the purchase and combination of several houses known from the fifteenth century. Among the incorporated buildings were a timber house with a bathhouse, a masonry storage building dating to 1450, and a separate Stöckl from 1419. A Stöckl was a small auxiliary building associated with a larger residence. Their conversion into a palace was completed in 1598, and the building was renovated in 1678.
The Kuenburg estate and the 1742 fire
In 1681, a fideicommiss was established for the palace estate and other family properties. This was a legally restricted hereditary estate intended to keep property together under special succession rules. The Bavarian government abolished the arrangement during its control of Salzburg in 1812, although it effectively continued until 1954.
Ownership passed through several Kuenburg branches and related heirs. The recorded holders included Christoph IV in 1584; Georg Carl, Reichardt, Erasam, and Christoph V in 1592; Christoph VI Sigmund in 1640; Johann Christoph VI in 1704; Johann Maximilian Siegmund in 1735; Johann Nepomuk Christoph Karl in 1773; Franz Kaspar Wilhelm in 1789; Alois Johann Nepomuk in 1809; Wilhelm Caspar Ludwig in 1839; Alois Josef Ferdinand in 1870; and several Kuenburg, Cerrini, Wucherer, and Buddenbrock heirs from 1874 onward. Later holders included Marianne Buddenbrock in 1907, Siegfried Kuenburg-Ungersbach in 1933, and Eberhard Kuenburg from 1946.
A major fire in Tamsweg in 1742 severely damaged the palace. It was rebuilt and extensively remodelled as a Baroque palace under the direction of the Lambrecht master builder Fidelis Hainzl. Baroque architecture was a European style known for monumental forms and rich ornament. The redesign involved the painter Gregor Lederwasch IV, the sculptor Johann Puldt, the stucco worker Giovanni Gaetano Androi, and the Salzburg metalworker Philipp Hinterseer. The palace then remained substantially unchanged for centuries despite further changes in ownership within the family.
Municipal and cultural use
The market town of Tamsweg purchased Schloss Kuenburg in 1954 for municipal offices and a small cultural center. A larger redesign as a cultural center was discussed in 2013, followed by comprehensive renovation carried out mainly by local craft businesses. The work created the Kuenburgsaal event hall and placed social facilities on the ground floor. The public library occupies the first floor, while the upper floor, expanded in 1998, contains rehearsal rooms for the Bürgermusik, Liedertafel, and Musikum. The building is protected as a listed monument in Austria.
Remains
Exterior and entrance
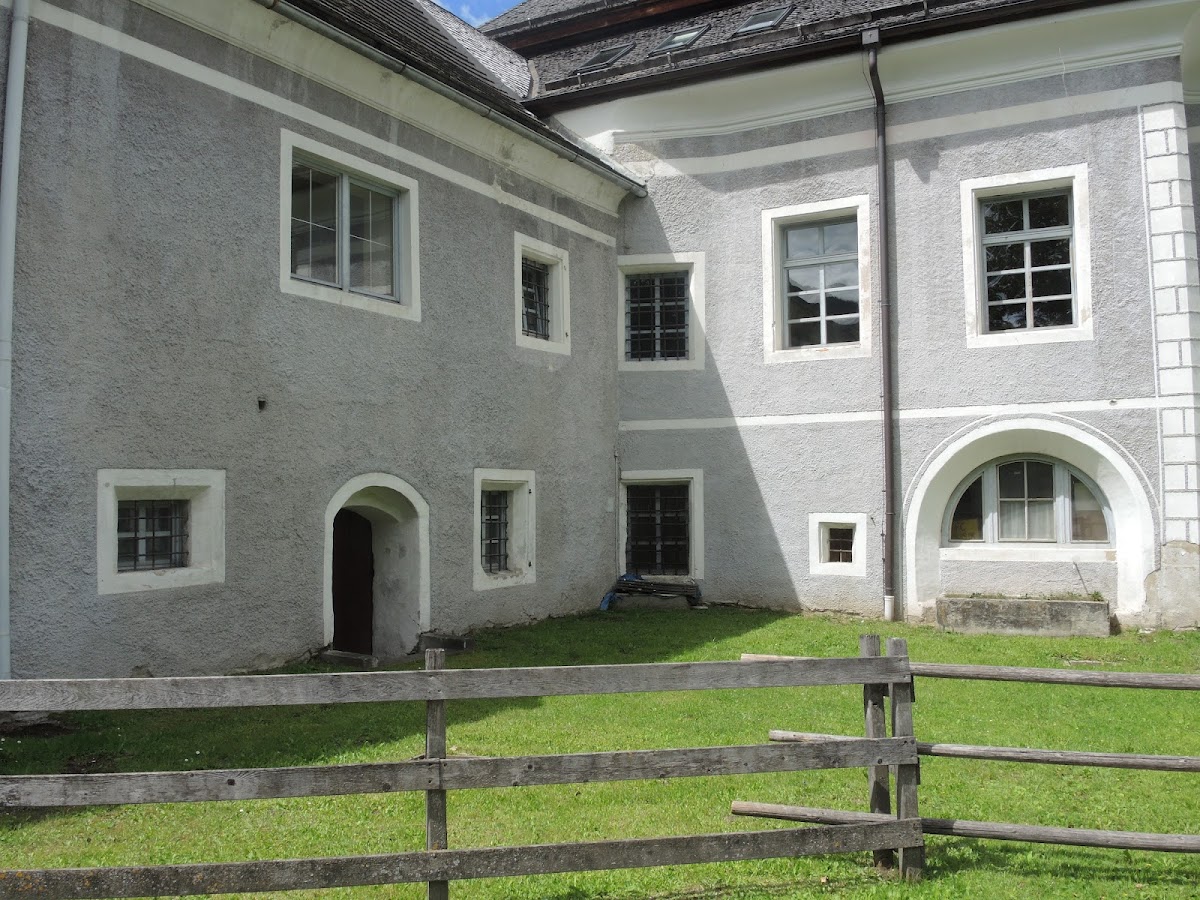
Schloss Kuenburg stands east of Tamsweg’s parish church on the road toward Mauterndorf. The principal building has two main storeys. Its facade contains nine first-floor windows, plastered rusticated quoins, and simple Baroque window surrounds. The entrance is placed asymmetrically toward the left. Part of the earlier historic building survives on the right-hand side of the facade, preserving a visible link with the complex’s earlier group of houses.
The elaborate entrance portal has a flat-arched opening and a horizontal stucco frame decorated with representations of vases and trophies. Above it is the Kuenburg-Rollingen alliance coat of arms, forged in 1746 by Philipp Hinterseer and topped by an iron crown. The exterior and much of the interior stucco decoration were produced by Giovanni Gaetano Androi in 1742.
Interior decoration
Several ground-floor rooms have groin vaults, ceilings formed by the intersection of two barrel vaults, while the first-floor ceilings carry richly ornamented stucco. The central hall retains the coats of arms of the Kuenburg and Rollingen families. An inscription in the entrance hall came from the Capuchin church demolished in 1790. It commemorates Archbishop Max Gandolf von Kuenburg, who built that church in 1671.
The adjacent southern room contains mid-eighteenth-century depictions of the castles of Neukirchen and Moosham, attributed to Gregor Lederwasch IV. The room also contains a green earthenware stove with a domed, vessel-shaped finial.
Park and boundary features
The original palace park was laid out in 1745. Part of it survives on the east side of the building. Once carefully maintained and planted with old trees, this section has been repurposed as a municipal park. A row of boundary posts connected by an iron chain formerly stood in front of the palace, but it was removed to facilitate vehicular traffic.