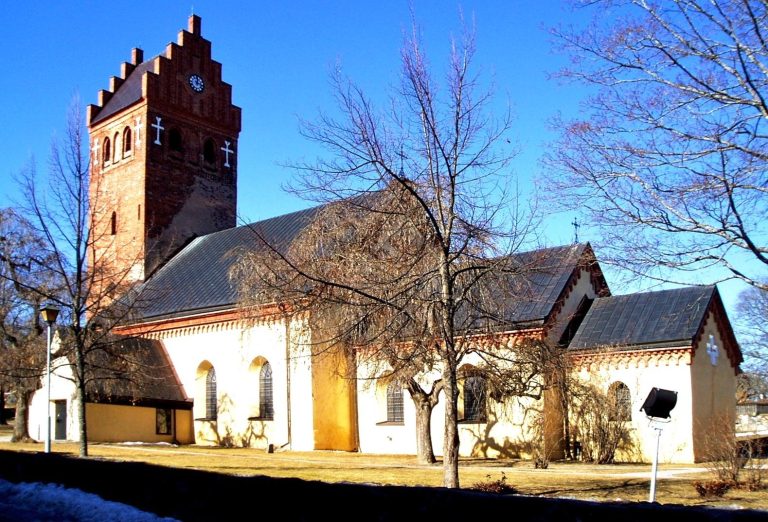
Västerås-Barkarö Church: A Medieval Parish Church in Sweden
Site at a Glance
- Country
- Sweden
- Primary era
- Medieval
- Eras represented
- Medieval, Early Modern, Modern
- Civilizations
- Swedish
- Site type
- Religious
- Remains
- Church
On this page14 sections
History
Västerås-Barkarö Church is a medieval stone parish church in Barkarö, southwest of Västerås, Sweden, consecrated around 1200. It belongs to Västerås-Barkarö parish and the Diocese of Västerås within the Church of Sweden, a Lutheran church organized into dioceses and parishes. The present stone building is thought to have been built in the late 12th or early 13th century. A wooden church may have stood there earlier, although its appearance is unknown.
Medieval construction and expansion
Probably in the early 14th century, the church was extended eastward by about one-third. The original chancel was replaced and a sacristy, a room for clergy and church furnishings, was added. In the 15th century, a porch was built on the south side. Around the same time, the earlier timber ceiling was probably replaced by a star-patterned vault over the chancel and intersecting vaults in the western part of the nave, the church’s main worship space.
Neglect and repairs
After the Reformation, the movement that established Protestant churches across much of northern Europe, the church fell into disrepair. By the mid-17th century, sections of the sacristy walls had collapsed, windows were broken, the earthen floor was badly worn, and the walls were at risk of falling. A fundraising campaign begun in 1649 paid for extensive work on the walls, ceilings and floors. A chamber for human bones was built between the tower and porch, and a new freestanding bell frame was erected.
In 1678, the tower’s southeast corner collapsed, damaging both the bone chamber and the porch. The tower and porch were repaired as far as possible and remained in use for about another century. An illustration by Olof Grau from 1754 shows the church after these repairs.
Enlargement and the 1771 fire
Population growth led to an enlargement in 1765–1769. The old tower and bell frame were removed, and a new tower was built. Plans were prepared by the Superintendent of Public Buildings, a senior official responsible for public-building administration. The work included an extension of 12–13 ells, an old unit of length.
On 29 April 1771, a fire began in a thatched roof in Barkarö during a strong northeasterly wind. It spread through the village, burning five farmsteads, two poorhouses, a cottage and its outbuildings, the bell-ringer’s houses, and the parish hall. A cottage building, a barn and a small shed survived. At the church, the roof and tower framing were destroyed; the roofs over the sacristy and porch burned, windows fell out, and the masonry cracked. The fire reached the interior, gallery and sacristy before it was extinguished. Most of the interior, including the ceilings, survived, and the pulpit was saved. A storehouse with flour intended for the poor and other church property also burned.
The losses weighed heavily on the small parish, which was still indebted after the costly improvements completed about 18 months earlier. All three bells melted in the fire. Two replacements were cast from their metal in 1772. The church was restored under Fredrik Adolf Ulrik Cronstedt, a governor based in Gävle and the son of the official who had prepared the enlargement plans.
Later alterations and restoration
A restoration in 1867 removed the medieval south porch, installed the present windows, replaced enclosed pews with open ones, and repainted the pulpit and altar in white and gold. A gilded wooden cross took the place of the altarpiece. In 1875, the nave’s shingle roof was covered with sheet iron, and the tower received its present pyramid-shaped roof.
A major restoration in 1947 repaired the walls and ceilings, limewashed the interior, removed later paint from the pulpit, reinstated enclosed pews and introduced a new interior color scheme. Further work in 1978 altered the chancel and renewed parts of the church’s interior and roof. An epitaph brought from Hamrånge Church around 1900 was adapted as a memorial to the von Schinkel family, owners of Tidö Castle.
Remains
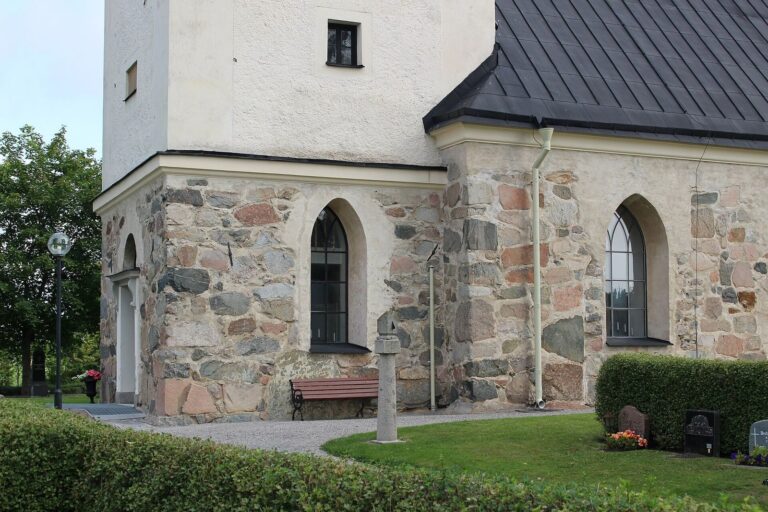
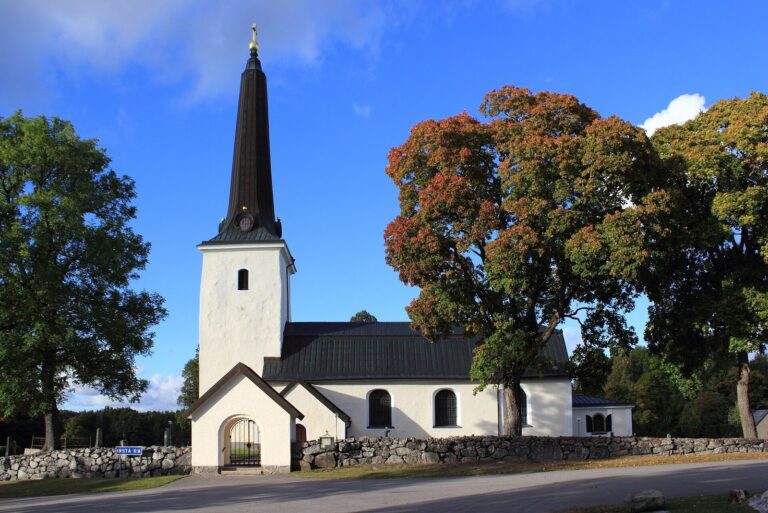
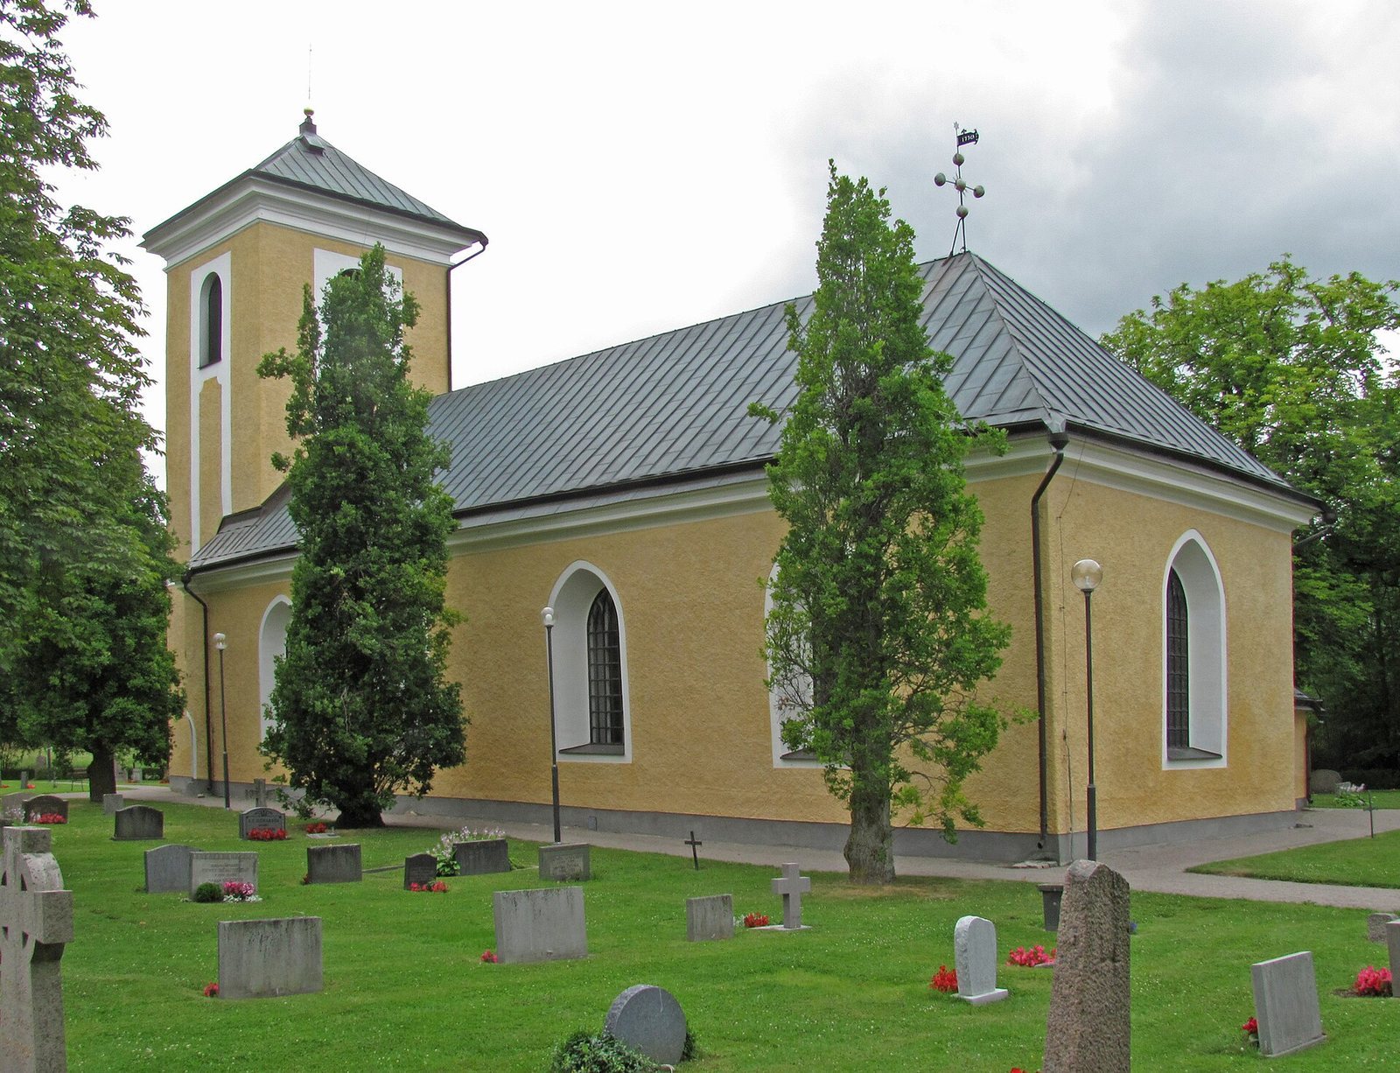
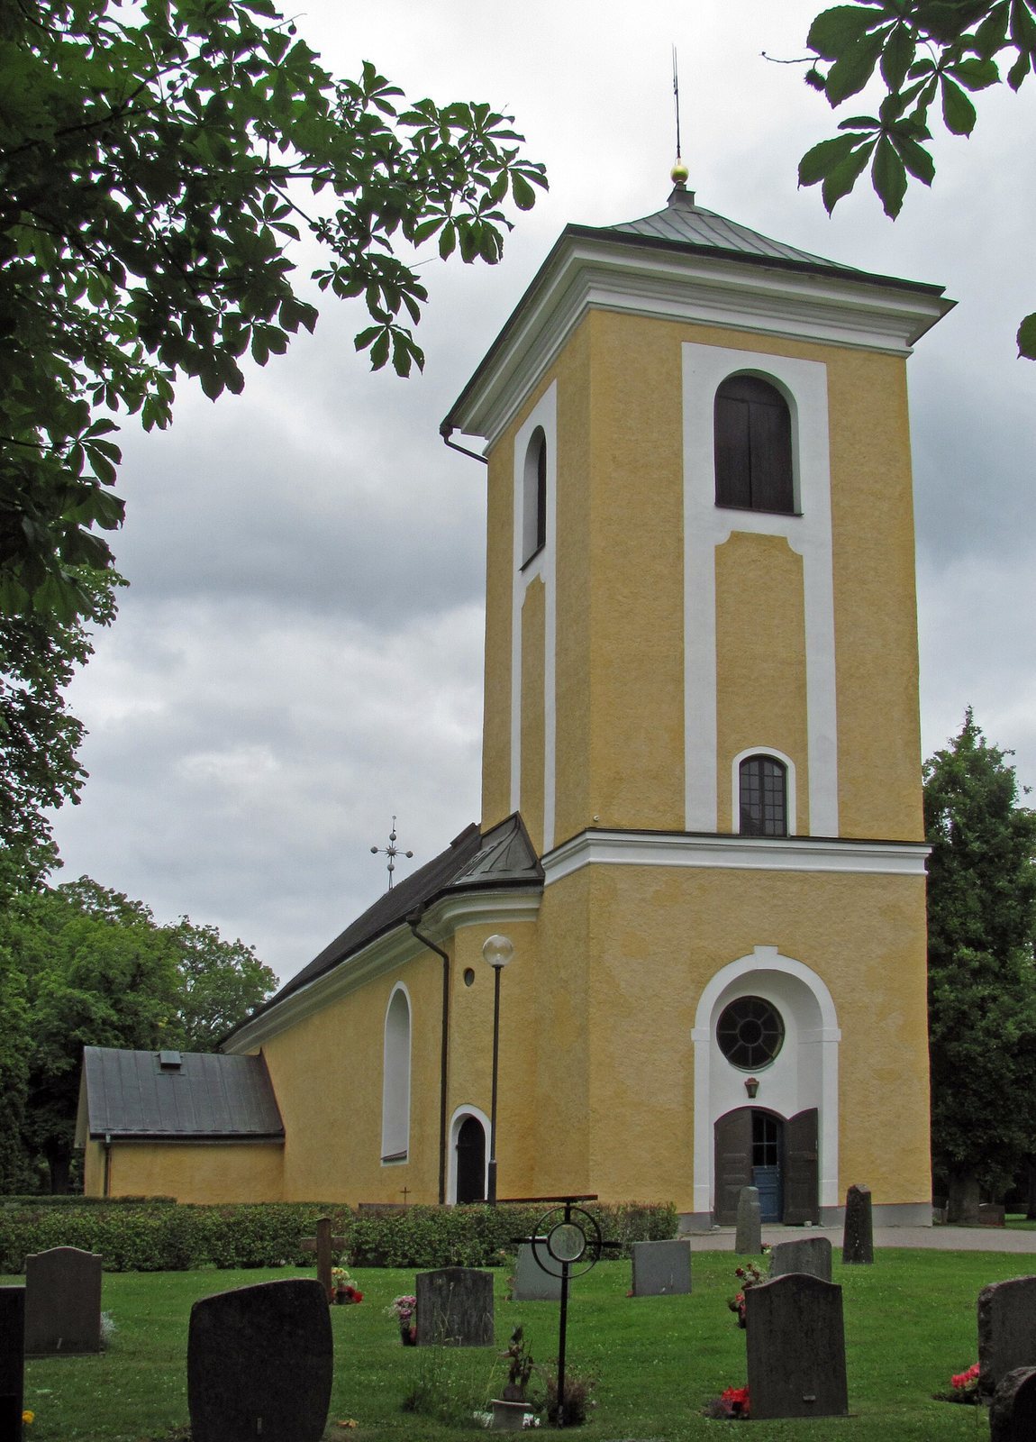
The church is a single-nave hall building, with one main worship space and no side aisles. Its straight-ended chancel lies to the east, the tower stands at the west end, and the sacristy adjoins the chancel on the north. Small, rounded stair towers fill the angles between the nave and tower. The west entrance passes through a porch on the tower’s ground floor. Natural stone walls are finished with coarse, pale ochre-yellow plaster and round-arched windows. The nave has a copper-covered hipped roof, while the tower carries a copper-covered pyramid roof. The exterior has largely retained its appearance since the 1770s. Marks in the timber and the way its joints are made indicate that the roof structure dates from the 18th century or later. A linden avenue runs from the cemetery’s west entrance to a former vicarage, now used as a parish hall.
Interior and furnishings
Vaults and floors
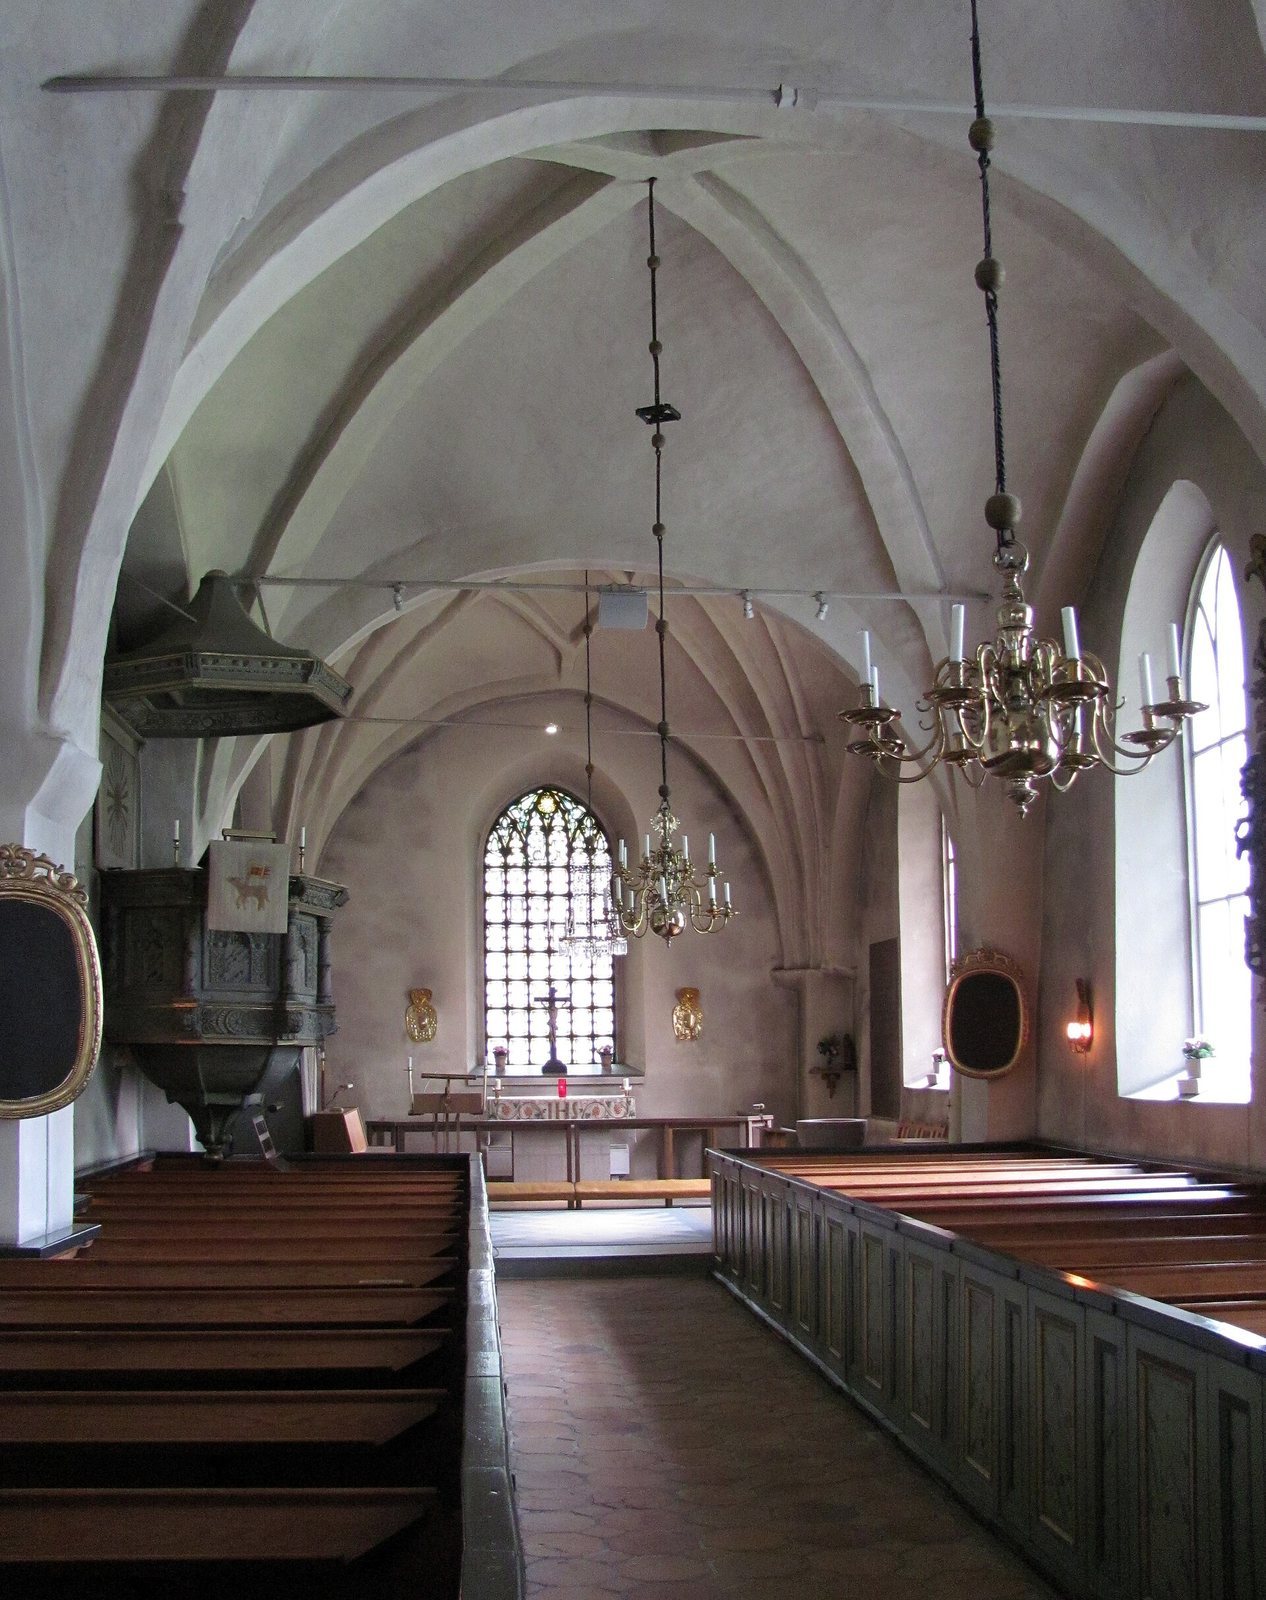
Four brick ceilings cover the main interior. A star vault, whose ribs form a star-like pattern, spans the chancel; cross vaults, formed by intersecting curved sections, cover the rest of the nave. The sacristy also has a cross vault. The chancel is raised and floored with limestone, while the central aisle is paved with brick.
Altar and stained glass
A stone altar stands beneath a stained-glass window made by Yngve Lundström in 1925, a work considered to have high artistic value. Its 36 rectangular panels show Christian symbols. A star appears at the top, above a dove representing the Holy Spirit, a central figure in Christian belief in the Trinity, and a chalice with a communion wafer, the bread used in the Eucharist.
Pulpit and organ
The early Baroque pulpit, in an early phase of the Baroque artistic style, was made in 1661–1662, probably by Erik Nilsson of Fläckebo. Sculptures once decorated its basket. At the west end of the church, the organ loft has a gray-green marbled barrier; the same finish appears on the pulpit and the ends of the enclosed pews. The organ was built in 1867 by Frans Andersson and rebuilt and enlarged in the 1940s by Hammarbergs Orgelbyggeri AB. It has twelve stops, controls that select which groups of pipes sound.
Baptismal furnishings and crucifix
The porch holds the bowl of a 12th-century baptismal font, the vessel used to hold water for baptism. The present font, made of red granite by Erik Sand, bears an inscription translated as, “Jesus said: Let the children come to me, the kingdom of God belongs to such as these.” A brass baptismal basin accompanies it; both were added in 1947. Nearby, a crucifix made in 1947 by Filip Pettersson of Rytterne follows the form of a medieval processional crucifix, an image of Christ carried in religious processions.
Bells
The largest bell weighs 657 kilograms. Recast by K. G. Bergholtz in 1924, it carries an inscription attributed to one of the bells lost in the 1771 fire: “In the year 1091, help Mary.” The date is uncertain. If the inscription is genuine, the bell would have been Sweden’s oldest dated church bell and among the oldest in the world. Mats Åmark argued in 1912 that it was almost certainly Sweden’s oldest known dated bell. In 1960, he allowed that the inscription might have been written, read or interpreted incorrectly, while still judging the bell to be very old.
Paintings and memorials
A painting on the north wall served as the church’s altarpiece in the 19th century. It is probably a copy of a work by the Flemish artist Marten Pepyn, dating to around 1602 and now in the Nationalmuseum. The scene shows Simeon, the biblical figure who recognized Jesus as the promised Messiah, holding the infant Jesus at the Presentation in the Temple. On the south wall, an epitaph, or memorial tablet, dated 1714 bears the words, “Christ is my life and death is my gain.” Its central image depicts the prophet Elijah being fed by ravens beside the brook of Kerith. The tablet was brought from Hamrånge Church around 1900 and adapted to commemorate the von Schinkel family.
Earlier fabric and buried features
Inspection of the roof structure revealed an oak beam, probably from the 14th century and possibly a wall plate, the horizontal timber at the top of a wall that supports roof framing. Excavation beneath the chancel uncovered the remains of a medieval altar and an old wine cellar, probably once located within an earlier burial chamber. The chancel’s limestone floor was laid above this area, and the space below it was filled with sand. A burial chamber beneath the sacristy was also filled with sand.