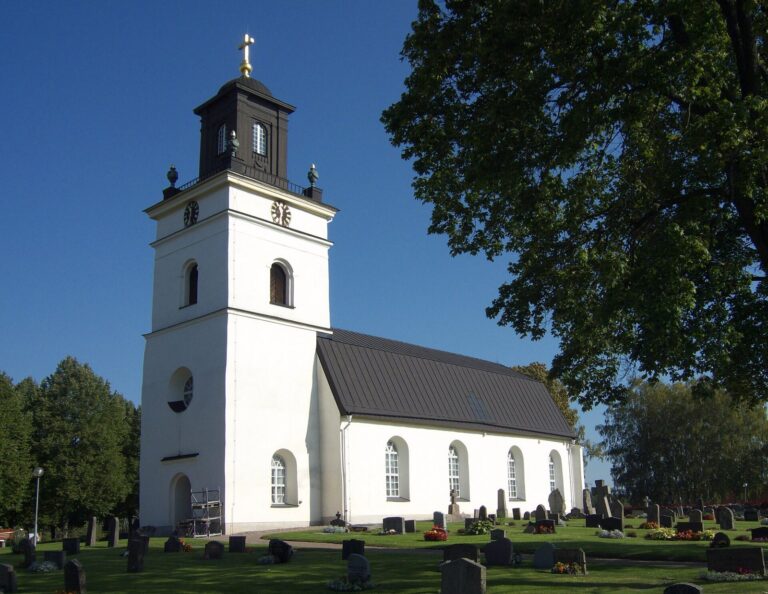
Lundby Church: A Medieval Parish Church in Västerås, Sweden
Site at a Glance
- Country
- Sweden
- Primary era
- Medieval
- Eras represented
- Medieval, Early Modern, Modern
- Civilizations
- Swedish
- Site type
- Religious
- Remains
- Church
On this page17 sections
History
Lundby Church is a medieval church in Västerås, Sweden, built and consecrated in the 12th century. It is among the oldest churches in the Diocese of Västerås, and its early building is considered probably Romanesque, a medieval European architectural style.
Medieval origins and expansion
The church originally had a nave about 9 by 11 metres, with a smaller chancel at its eastern end. In the 15th century, the old chancel was taken down and the nave was extended to roughly twice its original length. The west tower was probably built during the same century. The northern sacristy may also date from this period, while a porch on the south side may have existed earlier.
In 1388, Beno Henrici Korp, bishop of Västerås, founded a prebend for Saint Anne, a Christian saint traditionally regarded as Mary’s mother. A prebend was an endowment that provided income for clerical duties. The endowment funded masses at Saint Anne’s altar in Västerås Cathedral, the principal church of the diocese and the bishop’s seat. Lundby Church and its lands supplied part of its income, and Lundby’s priest was also expected to assist at the cathedral when needed.
The Little Church, or Lillkyrkan, was added on the north side in the early 16th century, making the building partly two-aisled. Its original purpose is uncertain; it may have served as a chapel for a saint.
Episcopal parish
During the Reformation, the Crown took over the Saint Anne endowment. By 1564 at the latest, Lundby had become a prebend of the bishop of Västerås, an arrangement that continued until 1916. By the 17th century, the church and parish formed part of the prebend associated with Västerås Cathedral. The bishop directed the parish and served as its priest, probably with help from a chaplain. This reversed the earlier arrangement, in which Lundby had contributed to cathedral duties. The bishops’ influence was also reflected in gifts to the church, including gifts from Johannes Rudbeckius.
Repairs and 19th-century rebuilding
Built on clay, the church suffered repeated settlement damage and needed repairs during the 17th and 18th centuries. In 1841, the deteriorated upper portion of the tower and a nearby bell tower were demolished. A much shorter masonry tower was built, with a new entrance through its west side, and the medieval south porch was removed. Lightning struck the tower a few years later; subsequent repairs gave it its present appearance.
Further instability put the vaults at risk by 1890. In a major renovation led by architect Carl Axel Ekholm, the medieval vaults were replaced, the nave’s east wall was removed, and a chancel apse was added. The windows were enlarged, a new entrance was opened to the sacristy, and a gallery was installed above the Little Church. The church was rededicated in December that year. Archaeologist Emil Eckhoff condemned the renovation, judging that it had effectively ruined the building.
20th-century work
Architect Viktor Segerstedt led a facade renovation in 1925–26 that removed the exterior plaster. An excavation inside the church a few years later revealed traces of the earlier chancel, but did not settle whether it had ended in an apse. In 1988, work led by Jaan Allpere and Alf Karlsson altered the porch and pews, raised the floor, and removed the organ gallery above the Little Church.
Remains
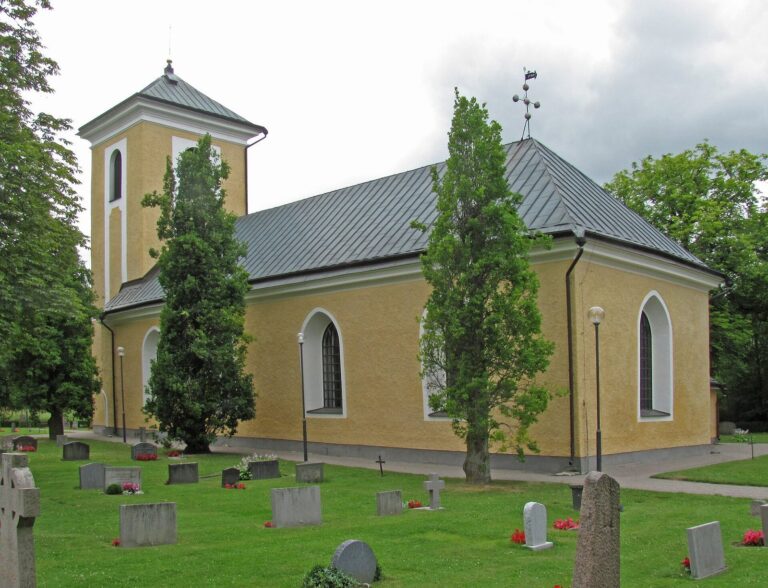
The church has a rectangular nave, a west tower topped by an octagonal lantern, and north-side extensions for the sacristy and Little Church. A five-sided apse projects from the east end at the chancel. Exposed gray stone covers much of the exterior, while brickwork on upper wall sections, the apse, porticoes, and window surrounds is plastered.
Exterior and medieval fabric
Plan and masonry
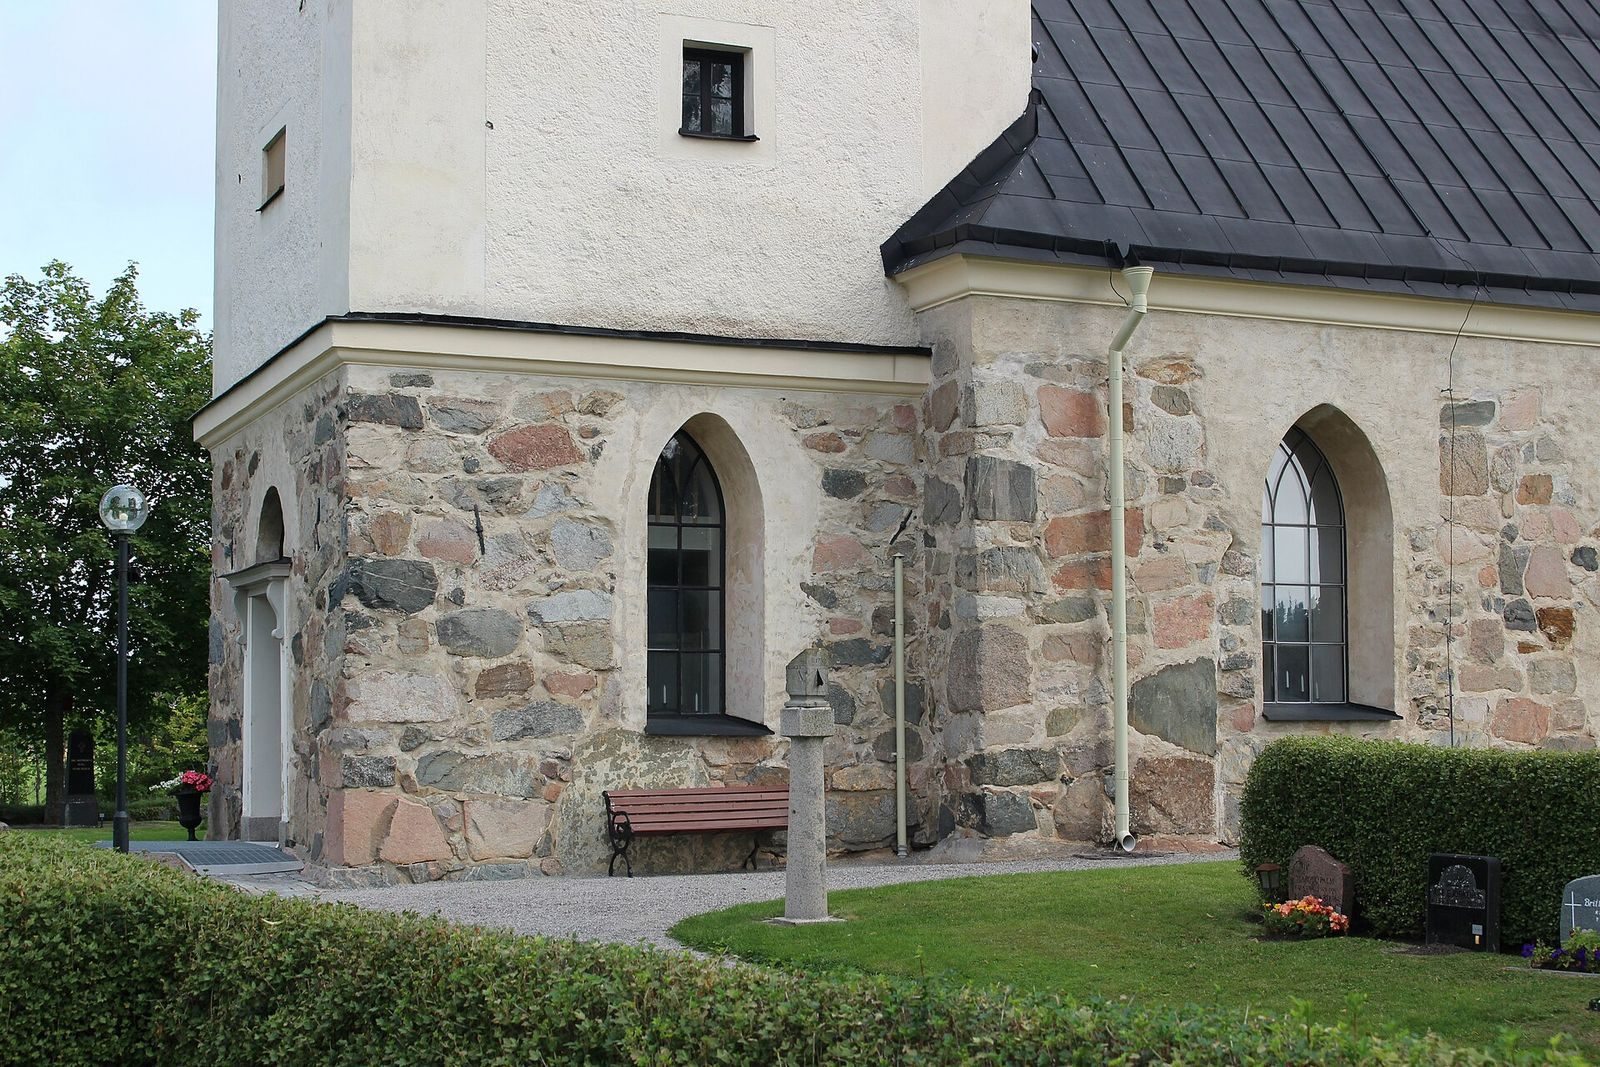
A vertical joint in the south wall marks where the nave was extended, and the stretch of wall to its west indicates the original nave’s length. The early church measured about 9 by 11 metres and had a smaller chancel. Excavation revealed traces of that chancel, although whether it had an apse remains uncertain. On the south side, traces of two blocked doorways and the demolished porch remain; the former south doorway includes a gray-stone surround.
Tower, windows, and roofs
The west tower was once about 40 metres tall, including its shingled spire. Its upper portion was replaced by a substantially lower masonry structure in 1841, and later repairs after a lightning strike shaped its present form. Pointed-arch windows include four on the south wall and one on the north, with two each in the Little Church, tower, and chancel apse. Their frames are cast iron and their glass is mouth-blown. The nave and Little Church have sheet-metal-covered gabled roofs; the sacristy has a hipped roof. The entrance is through the porch beneath the west tower.
Interior and furnishings
Vaults and fittings
Four groin vaults cover the interior. Each is formed where two barrel-shaped vaults intersect. White-plastered walls and pillars contrast with the gray-and-brown limestone floor and fittings made from solid dark oak. Oak is used for the pew ends, pulpit, altar rail, hymn-number boards, and doors. The Little Church opens into the main interior and is partly divided from it by pillars. It has no fixed pews and forms a partial second aisle within the otherwise single-aisled nave. The organ gallery has been removed, though remnants of an older gallery survive above the Little Church.
Altarpieces and pulpit
The present altarpiece was painted in the 18th century by court painter Georg Engelhard Schröder. An earlier altarpiece showing the Crucifixion hangs on the north wall. Bishop Nicolaus Johannis Rudbeckius and Margareta Laurelia gave it to the church in 1673. The dark-grained oak pulpit was made for the 1890 renovation and designed by Ekholm in the Neo-Gothic style, a 19th-century revival of Gothic forms. Its hourglass was given to the church in 1773 by Bishop Lars Benzelstierna and Elisabeth Maria, née Schönström.
Chandeliers, font, and organ
Three brass chandeliers hang in the nave. The largest, positioned centrally, dates from the mid-17th century, holds 16 candles, and is topped by a double-headed eagle. The other two may be from the 17th century or the first half of the 18th. One near the chancel has a figure holding scales and a cross staff, a motif common in the 17th century; the smallest carries the coats of arms of the Koskull and Klingspor families.
The limestone baptismal font is more likely to date from the early 13th century than the 12th, as it is often dated. Low columns and round arches surround its bowl, and a rope moulding at the base incorporates two human heads. The congregation gave the font to the State Historical Museum in 1880; it has been on loan back to the church since the 1990s. The current organ, built by Marcussen & Søn in 1969, has 12 stops, two hand-played keyboards, and a pedal keyboard.
Bells and church village
Tower bells
Two bells hang in the tower. The smaller weighs 190 kilograms and was cast in 1541, probably by Petrus André of Västerås. Georg Putensen of Munktorp cast the larger bell, which weighs 900 kilograms, in 1641. It bears a relief of Johannes Rudbeckius and an inscription naming him as bishop of Västerås and parish priest of Lundby. The inscription also names assistant pastor Mattias Laurentius Berg and the governor of Västmanland.
Buildings in the church village
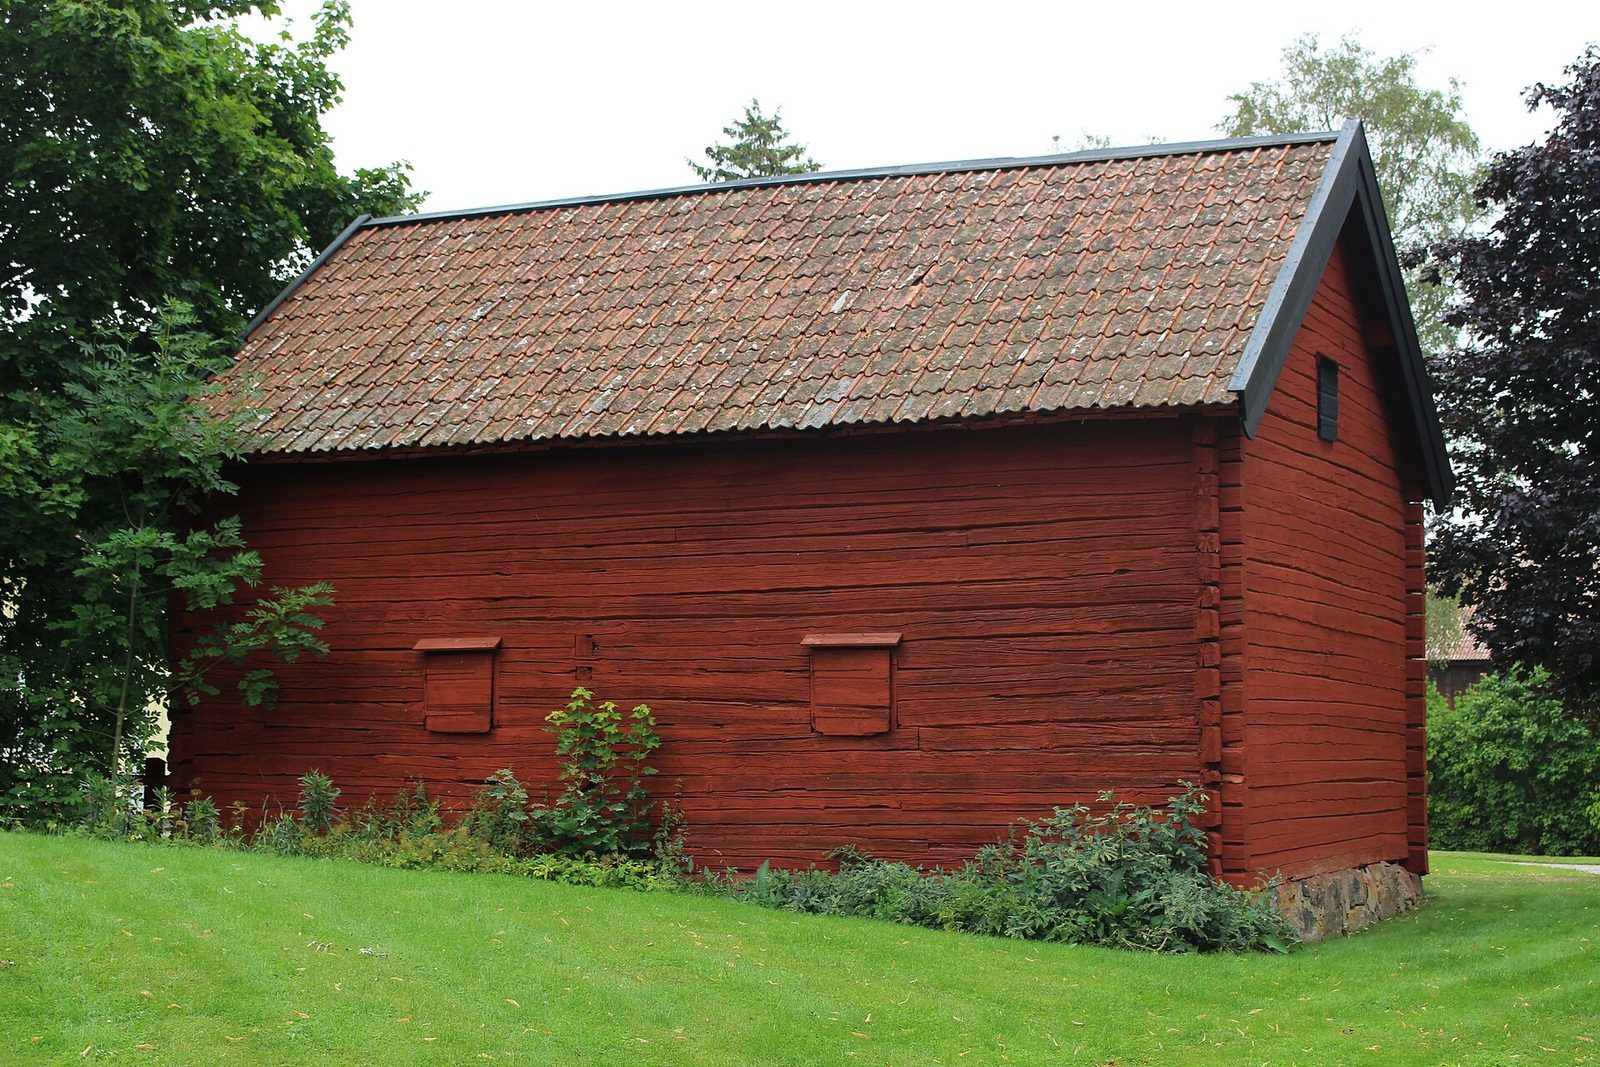
The surrounding church village includes a parsonage from the 1860s, a food storehouse from the first half of the 19th century, and a residence formerly occupied by the sexton. Two schoolhouses date from the 1840s and 1910s. A large latrine outbuilding was built in the late 19th century, and the former poorhouse stood beside the church.
Funerary ball
A stone funerary ball was once built into the south wall of the nave. The congregation gave it to the State Historical Museum in 1880, and it is now displayed in the museum’s Gold Room.