Irsta Church: A Medieval Parish Church in Sweden
Site at a Glance
- Country
- Sweden
- Primary era
- Medieval
- Eras represented
- Medieval, Early Modern, Modern
- Civilizations
- Swedish
- Site type
- Religious
- Remains
- Church
On this page21 sections
History
Foundation and medieval enlargement
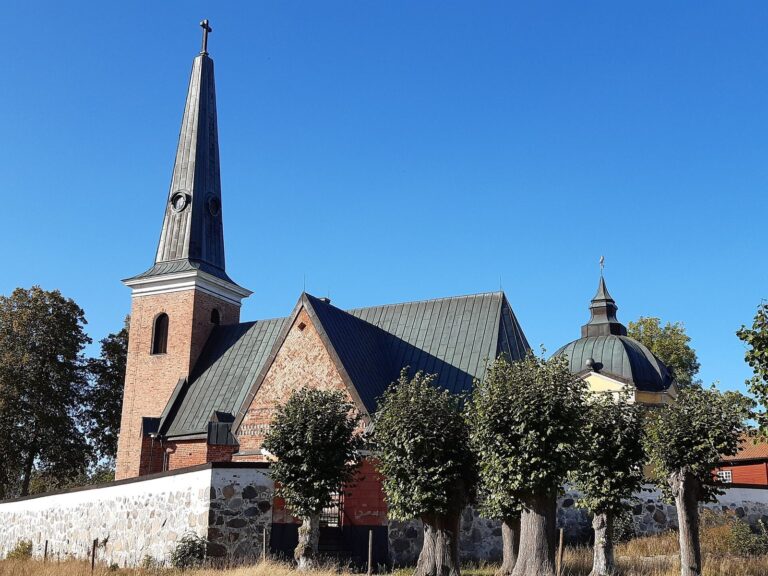
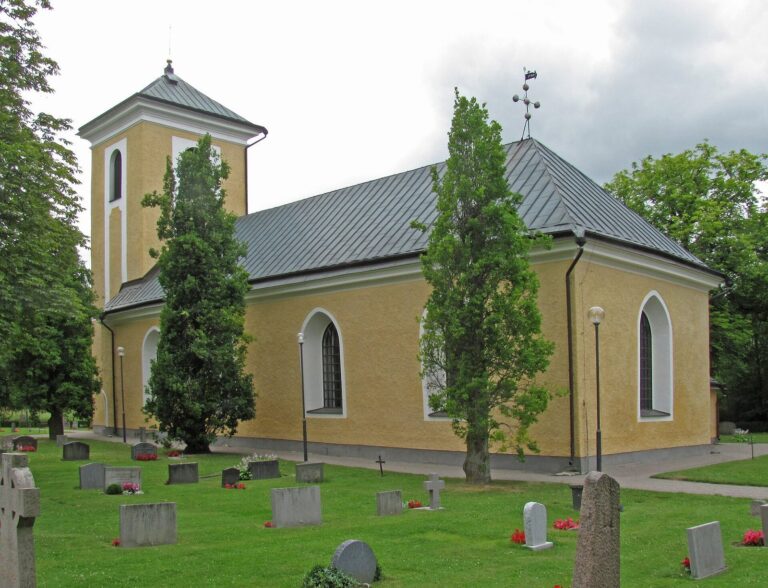
Irsta Church is a medieval parish church in Västerås, Sweden, begun in the thirteenth century with Romanesque features and enlarged in the fourteenth century as a Gothic hall church. It belongs to the Church of Sweden, a Lutheran church, and the Diocese of Västerås, a church district overseen by a bishop. The church serves Kungsåra parish within Västerås pastorate, an administrative grouping of parishes.
An archaeological area west of the present cemetery is known as the Old Churchyard. An older local tradition places a predecessor church there, although that account remains unconfirmed. A baptismal font points to an early thirteenth-century beginning for the present church, while radiocarbon dating of burials indicates activity in the area during the century’s second half.
In the fourteenth century, the narrow choir at the church’s east end was demolished and the building extended eastward by 11.4 metres. This enlargement created a Gothic hall church, a broad interior without separate side aisles, and a sacristy was added on the north side.
Vaults and the seventeenth-century tower
Four star-shaped vaults were built over the church interior in the mid-fifteenth century. Their ribs form star-like patterns, and wall and vault paintings followed soon afterward. The present south porch was added late in the century.
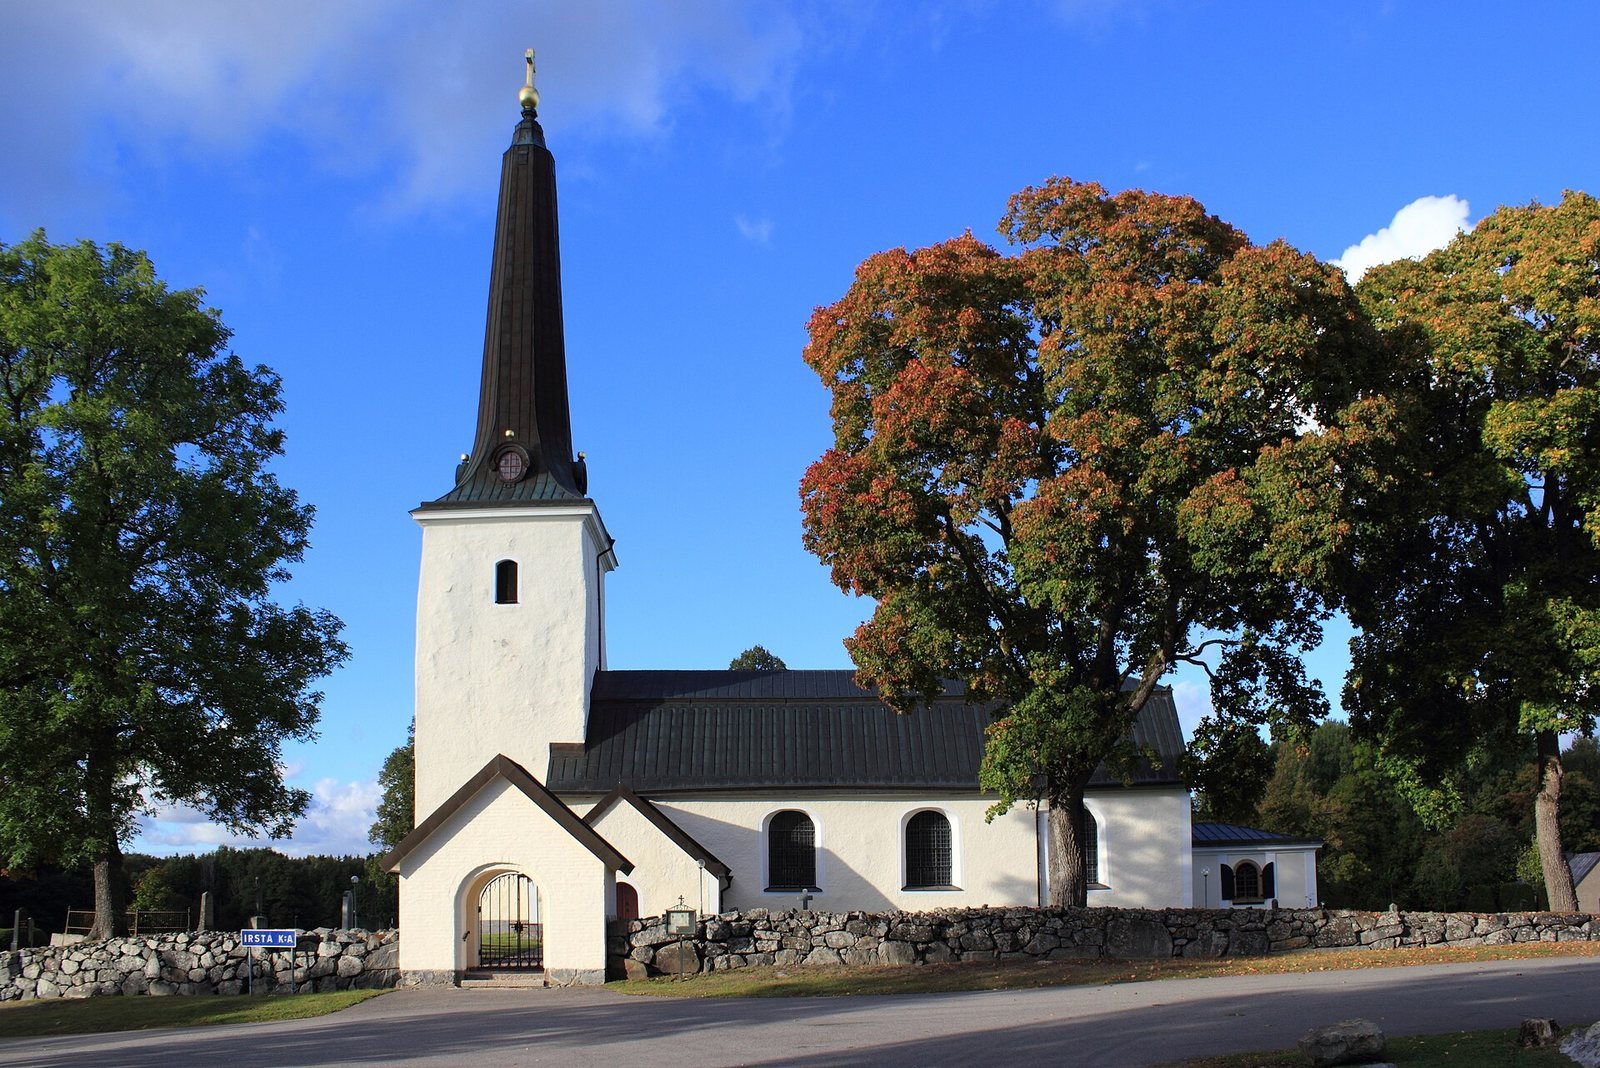
In the early seventeenth century, the upper part of the tower was timber-built. The tower was later strengthened and raised to prepare for a new spire, with part of the expense borne by Nils Posse of Gäddeholm, a county governor who headed a county’s administrative authority. Tower builder Lars Lejon completed an octagonal spire in 1672. It was crowned by a copper cross and a cockerel. A similar spire from the same period survives at Romfartuna Church.
Eighteenth-century changes
In the late 1740s, Carl Cronstedt, holder of the Gäddeholm entail, initiated a major reworking of the church. An entail restricted an estate’s inheritance to designated heirs, usually within a family. Cronstedt built a burial chapel for his family at the east end and opened a west entrance through the tower. He considered the south entrance too narrow for a quick exit in an emergency. The church received larger windows, and whitewashing covered the medieval paintings. The east choir window was reduced to its present round form as part of the chapel’s construction. The bells were moved from a separate belfry into the tower, and the belfry was demolished.
The earlier spire is said to have fallen during a severe storm. In the early 1780s, master builder Adolf Ulrik Kirstein erected the present obelisk-shaped spire. Its likely models were the spire of Västerås Cathedral, built in the 1690s to designs by Nicodemus Tessin the Younger, and that of Ängsö Church, built in the 1740s to designs by Carl Hårleman. The church roof was rebuilt late in the 1780s in its present mansard form, with two slopes on each side and a steeper lower slope.
Nineteenth- and twentieth-century restoration
In the early nineteenth century, the windows on the nave’s south side were enlarged to their present size and fitted with new panes. A window above the west portal was also opened.
Architect Agi Lindegren directed a major redesign in 1905. The work altered the floors and seating, raised grave slabs that had been set into the floor and placed them in the walls, and gave the interior a new decorative scheme. Medieval paintings came to light beneath the whitewash. After examining them, the parish chose not to fund their restoration and had them covered again.
The burial chapel passed to the parish in 1926 and became a funeral chapel. In the 1960s, the parish reconsidered the paintings. The National Board of Public Building proposed keeping the church’s turn-of-the-century character and Lindegren’s paintings, which it valued artistically, but the parish instead chose to reveal the medieval decoration. An extensive restoration in 1972, directed by architect Per Bohlin, uncovered and restored paintings on the north wall. The work also altered floors and pews, restored the altar and pulpit’s earlier colors, enlarged the sacristy, and sealed the passage between the choir and burial chapel.
Remains
Plan and masonry
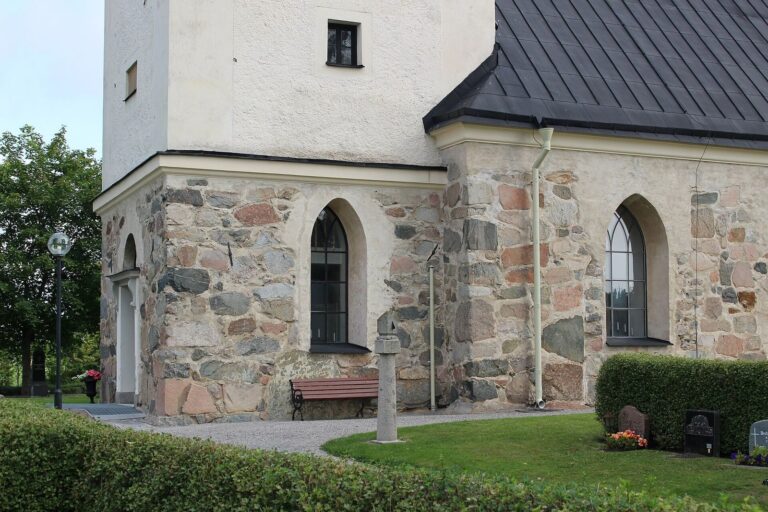
Irsta Church is a single-aisle hall church, with one broad worship space rather than side aisles. A substantial tower stands at the west end, the sacristy is on the north, and the porch is on the south. The main church walls are built of fieldstone, while brick frames the doors and windows. The earliest western section measured 15.4 metres in length and had a small choir at the east end. The lower part of the present tower also belongs to this phase. The church was enlarged over the following two centuries to approximately its present size, including the 11.4-metre eastward extension that gave it a Gothic form.
Openings, porch, and roof
Windows and entrances
The early church had small, round-arched windows; the later eastward extension introduced larger pointed-arch openings. Three large round-arched windows occupy the south side. Above the east altar is a round stained-glass window, while a semicircular window sits above the west entrance. A window east of the south entrance was exposed during renovation in 1970. The south entrance retains a richly worked door from the fourteenth-century enlargement. The present porch has remains beneath it that have been interpreted as those of an earlier porch.
Vaults and roof structure
The main interior is covered by four brick star vaults, the largest above the choir, the area near the altar. Cross vaults, formed by intersecting barrel-shaped ceilings, cover the tower room and sacristy. The nave, or main space used by the congregation, has a roof structure altered in the late eighteenth century that incorporates reused late-medieval timber. Late-medieval roof trusses also survive in the porch and sacristy.
Painted decoration
The Tree of Jesse
Badly damaged medieval figurative paintings remain on the north wall in the second and third sections of the church. The second section depicts the Tree of Jesse, a Christian image tracing Jesus’s lineage through Jesse, the father of King David. Twenty-two kings and prophets appear around the tree. Mary and the child Jesus are shown at its lower centre, with Jesus again at the top. The apostles James, John, and Peter stand beside the tree.
The crucifixion scene
The upper painting in the third section shows Jesus being nailed to the cross. Two robbers await crucifixion, while John and the Three Marys, a traditional name for women called Mary in Gospel accounts of the crucifixion, appear beside the cross. This is an exceptionally elaborate treatment of the subject in medieval Swedish wall painting.
Later wall painting
Paintings from the early twentieth century remain on the south wall. In the 1905 redesign, the walls and vaults also received thick plaster and decorative painting.
Altars and memorials
Medieval altarpiece
An altarpiece made in northern Germany in the second half of the fifteenth century has two central scenes framed by saints and apostles. The lower scene shows the Deposition, Christ being taken down from the cross. Above it, the Trinity, the Christian understanding of one God as Father, Son, and Holy Spirit, appears with Mary. The composition is probably intended to represent Mary’s Coronation and is unique in Sweden. Mary stands in front of the Trinity; the Father is larger than the Son and the Holy Spirit, who are depicted alike on either side of her.
Baptismal fonts and consecration slab
A sandstone baptismal font dating to about 1200 stands in the tower room. The font now in use is made of grey soapstone and was donated in 1653 by Nils Posse of Gäddeholm. A medieval stone slab, probably from an earlier altar, carries five consecration crosses, marks of a church or altar’s dedication. It was found in 1970 and is preserved inside the church.
Sarcophagus
A red-limestone sarcophagus, a stone coffin, stands in the choir. Dating to the 1660s, it commemorates Nils Posse and Carin Ribbing. A grandson of Nils Posse’s brother paid for it.
Altar furnishings and pulpit
The present altar retable, a decorated structure behind the altar, dates to 1747. Its associated painting, by Lorens Pasch the Elder, was installed in 1749. The present church pulpit was made in 1806 by Jonas Holmin of Kolbäck parish and is accompanied by an hourglass from 1736.
Burial chapel
The square burial chapel at the east end differs from the main church in its brick walls, sandstone window surrounds, and sandstone plinth. It contains Gäddeholm family mementos and older furnishings from the church. These include an altar frontal, a decorated covering for the front of an altar, designed by Gunnar G:son Wennerberg and embroidered by Elin Lewenhaupt, née Wennerberg, of Gäddeholm. The chapel also holds an altar rail and a pulpit made by John Matzson in 1642. It serves as a chapel for general use and services.
Organ, chandeliers, bells, and floors
An 18-stop organ, with selectable groups of pipes that shape its sound, stands on the floor at the rear of the church. A large chandelier with 40 candle holders was donated in 1905 by Gustaf Erik Lewenhaupt and Eva Lovisa. In front of it hangs a smaller chandelier with 24 candle holders, given in 1747 by pastor Petrus Schiffer. Two bells hang in the tower. The larger weighs 1,265 kilograms and was cast in 1791 by Olof Kiulander of Örebro; the smaller weighs 675 kilograms and was cast in 1776 by Lars Björkman of Sala. Brick made at a nearby parish brickworks by Gäddeholm forms the central aisle floor and the sacristy floor.