Van der Wijck Fort: A Dutch Colonial Military Fort in Central Java
Site at a Glance
- Country
- Indonesia
- Primary era
- Modern
- Eras represented
- Modern
- Civilizations
- Dutch
- Site type
- Military
- Remains
- Fort
On this page6 sections
History
Van der Wijck Fort is a Dutch-designed military fort near Gombong in Central Java, Indonesia, built around 1820 by order of General Johannes van den Bosch. The building is also dated to 1818, when it served as a trading office for the Dutch East India Company (VOC), a chartered company that conducted trade and exercised colonial authority in Asia. The fort later played a military role in the Java War (1825–1830), a conflict led by Prince Diponegoro against Dutch colonial rule.
Colonial military and educational use
During the Java War, the fort served as a defensive position, military office, and depot. It formed part of the Dutch network of forts associated with General De Kock’s strategy to restrict Diponegoro’s movements, a campaign that preceded the prince’s eventual capture.
The fort was first called Fort Cochius, after Frans David Cochius, who commanded it. It was later renamed Van der Wijck Fort. The namesake is uncertain: the name may refer to Herman Constantijn van der Wijck, a member of the colonial Council of the Indies, an advisory body, around 1840, or to Carel Herman Aart van der Wijck, governor-general of the Dutch East Indies from 1893 to 1899. Van der Wijck succeeded Cochius as commander of the KNIL, the Royal Netherlands East Indies Army. In 1856, a military school opened at the fort to prepare the sons of European soldiers and Indigenous women for service in the colonial army.
Occupation, independence, and later use
During the Second World War, PETA, an Indonesian volunteer military organization formed during the Japanese occupation, used the fort for training. Japanese forces used it to store food and weapons. During Indonesia’s War of Independence, Dutch forces retook the fort and used it as a defensive post against Indonesian independence fighters.
From 1984, part of the fort housed a cadet school while another part operated as a hotel. Around 2000, the site was revitalized for tourism. It is designated a national-level Indonesian cultural heritage building under ministerial decisions issued in 2010 and 2017.
Remains
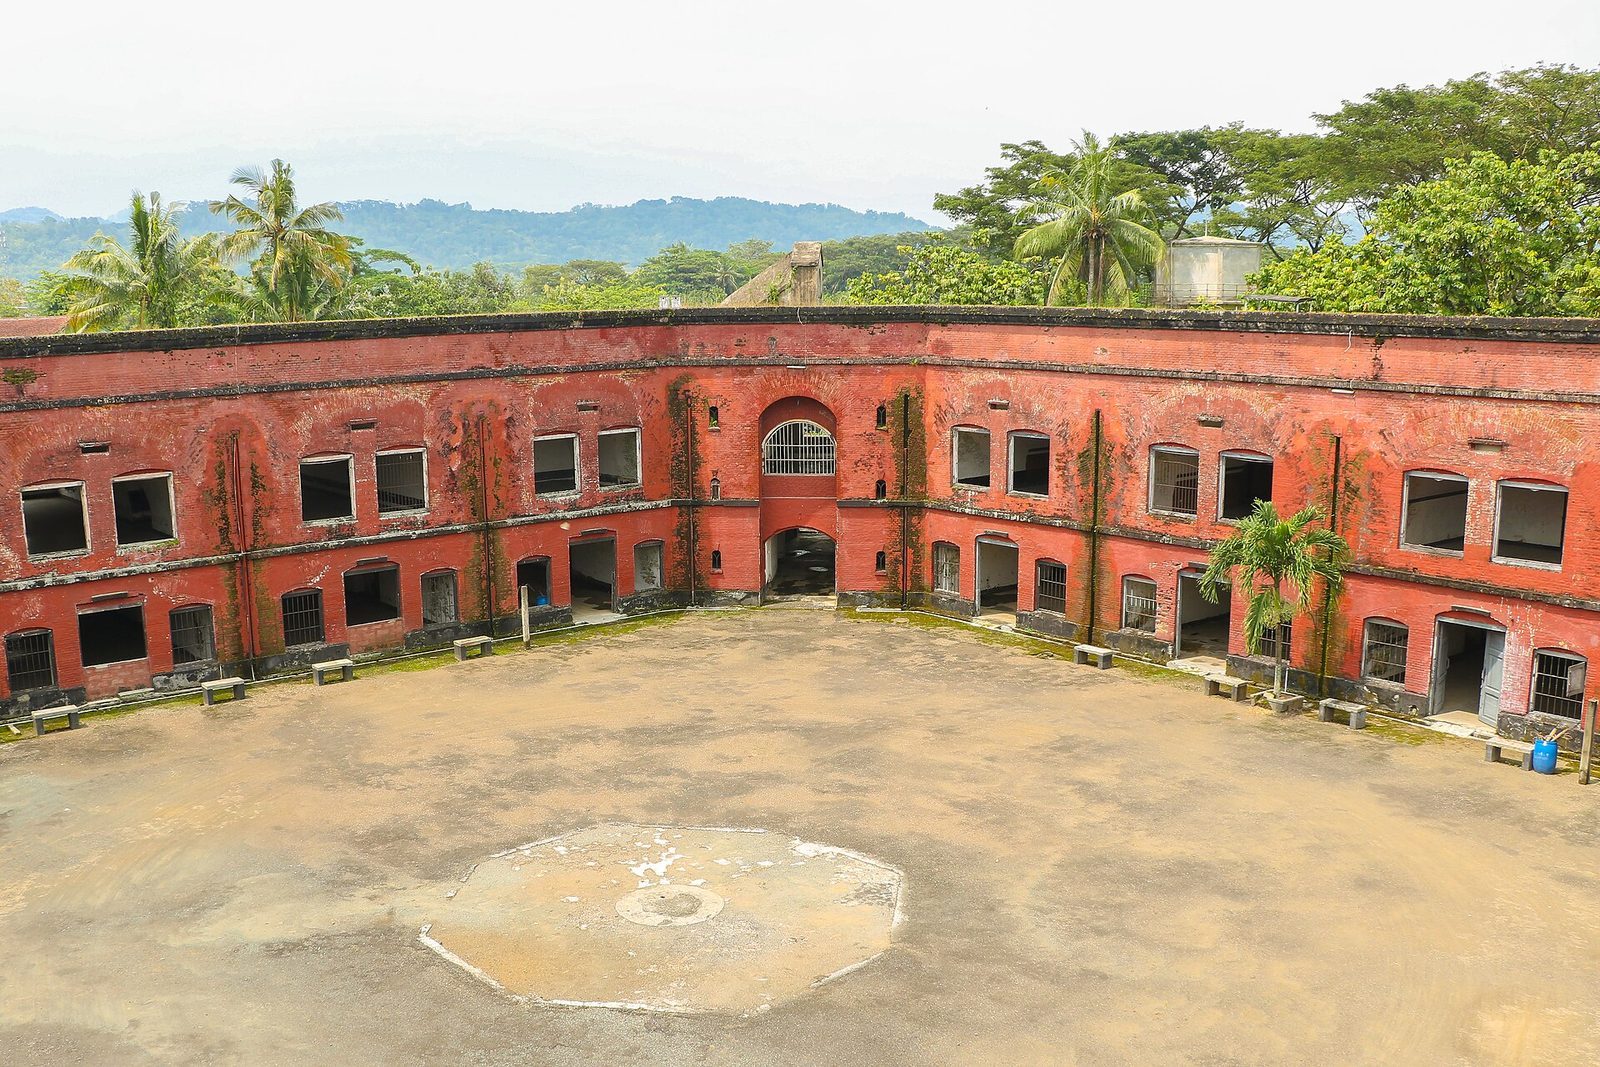
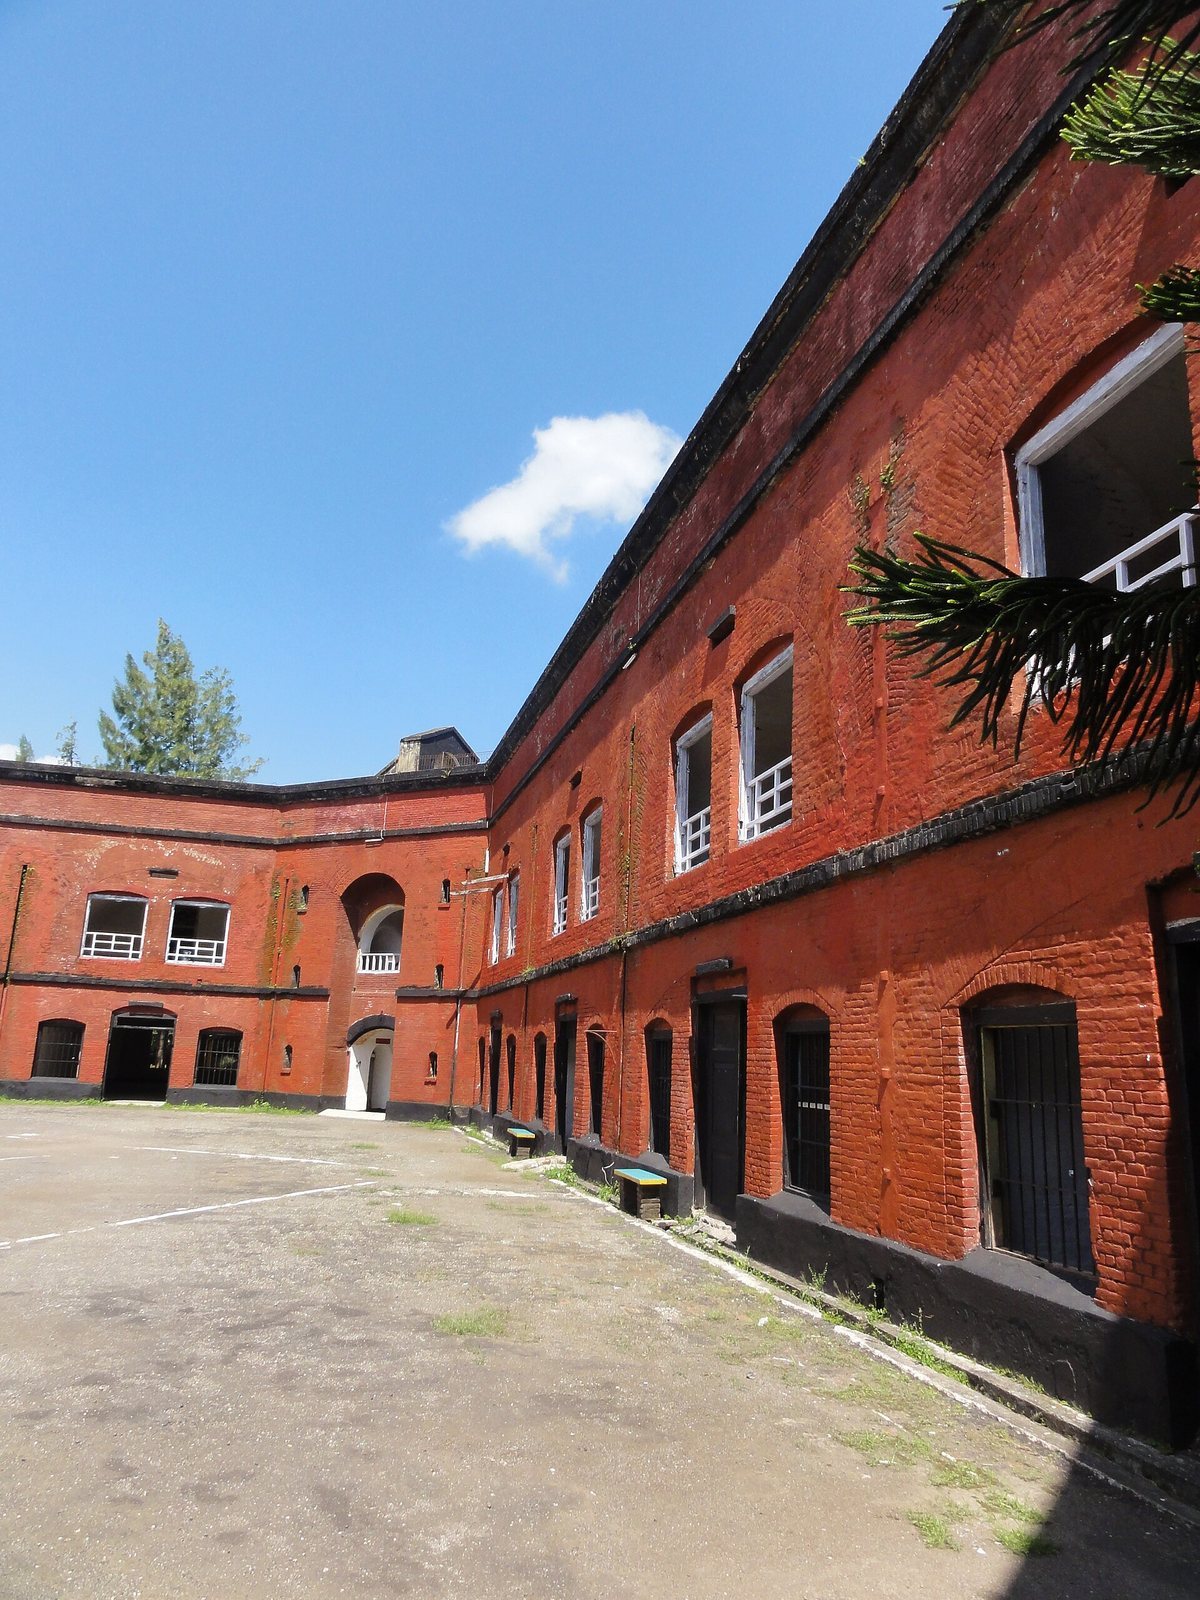
The fort is an octagonal, two-storey building in Dutch architectural design. It is described as the only octagonal fort in Indonesia, and its shape has been likened to the Grand Mosque in Mecca.
Dimensions and construction
The building stands about 10 m high, with walls 1.4 m thick and a chimney 3.33 m high. Its total area is given as 7,168 m², while each of its upper and lower levels measures 3,606.625 m². Its elevation is uncertain, with figures of 30 m and 132.7–135 m above sea level.
Rooms and exterior details
The fort contains 16 barracks, each measuring 7.5 by 11.32 m, as well as 16 large rooms and around 50 additional rooms of varying sizes. It was originally white and was painted red during a renovation in 1999. The fort’s name is displayed on the right-hand door.