Tidö Castle: A Seventeenth-Century Noble Residence in Sweden


Site at a Glance
- Rating
- 4.1
- Popularity
- Low
- Country
- Sweden
- Primary era
- Early Modern
- External website
- Open
- Eras represented
- Medieval, Early Modern
- Civilizations
- Swedish
- Site type
- Domestic
- Remains
- Castle
On this page14 sections
History
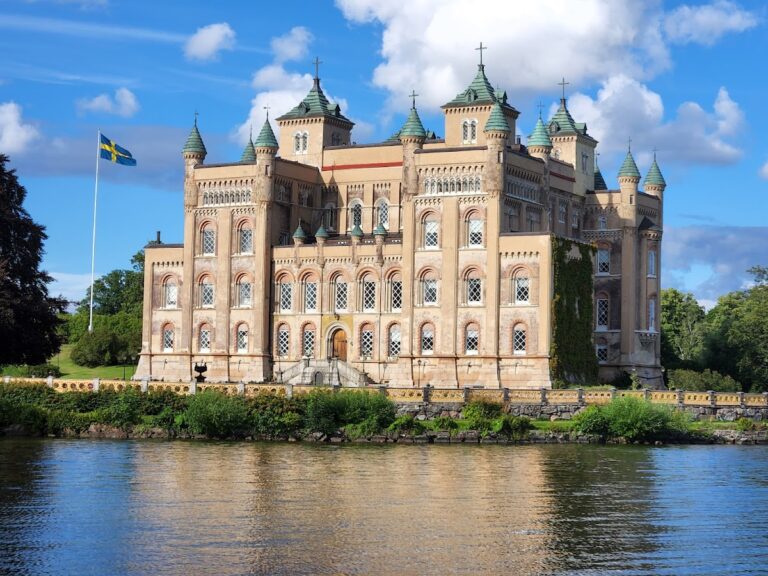
Tidö Castle is a seventeenth-century castle in Sweden, near Västerås, built in the late Renaissance and early Baroque styles as a residence for the statesman Axel Oxenstierna and the noblewoman Anna Åkesdotter Bååt. The estate had existed since at least the fifteenth century, but the present castle was begun in 1625 and completed in the 1640s. It became the principal seat of the Oxenstierna family and preserves substantial parts of the environment associated with Axel Oxenstierna’s lifetime.
Medieval estate and royal ownership
Tidö was an established estate by the fifteenth century. Arendt Bengtsson Ulf of Nynäs is identified as its first known owner, while the first securely documented owner was Ivar Magnusson Gren, a nobleman and member of the council of the realm who died after 1495. A medieval stone building connected with the Gren family stood on the site during this period.
In 1537, the Gren family sold Tidö to Margaret Leijonhufvud, queen consort of Sweden. In 1540, her husband, King Gustav Vasa, exchanged the estate for Ekolsund Castle. Gustav Vasa ruled Sweden from 1523 to 1560 and founded the Vasa dynasty. After the exchange, Tidö passed to the Tott family.
The Oxenstierna building campaign
Anna Åkesdotter Bååt inherited Tidö in 1610 after the death of her mother, Christina Trolle. Anna had married Axel Oxenstierna in 1608, and their wedding took place at Oldenburg, the earlier stone house near the present castle. Oxenstierna, who served as Lord High Chancellor and became one of seventeenth-century Sweden’s leading political figures, and Anna commissioned the new castle as their principal residence.
Construction started in 1625, and the main structural frame was finished by 1635. The castle was completed during the 1640s. The original author of the plans is unknown. Simon de la Vallée was involved in the design by 1638, and Nicodemus Tessin the Elder was engaged later. Both were prominent architects in the development of Renaissance and Baroque architecture in Sweden, but their main responsibility at Tidö concerned details of the exterior and interior rather than the initial plan.
Before the new building was erected, Oxenstierna ordered the unsuitable parts of the earlier house to be demolished. The surviving Oldenburg structure was adapted during the 1640s as a brewhouse and malting house. It later became a ruin, while the new castle developed as a lordly residence following German and Dutch models. Tidö remained largely in the form it had reached when Axel Oxenstierna died in 1654.
Family succession and modern associations
For about two centuries, Tidö belonged to the Oxenstierna family and related families, including the Soop af Limingo, Dohna, Ridderstolpe, and Treschow families. The castle was first sold in 1840. It later passed by purchase to the von Schinkel family, and Carl-David von Schinkel acquired it in 1889. At that time, the rights of the Hamrångeverken fideicommissum, a legally restricted hereditary estate intended to preserve property within a designated family succession, were transferred to Tidö. The castle is now owned by David von Schinkel.
Carl-David von Schinkel opened a toy museum at Tidö in 1974. After the collection merged with that of the Seriemuseet in 2010, the museum moved from the castle to the adjoining stables and operated as the Tidö Toy and Comic Museum. The complete collection moved to Stockholm in 2017 and formed the basis of the Stockholm Toy Museum on Skeppsholmen. Tidö itself continues to serve as a residence and conference setting, while also being open to the public.
Tidö entered Swedish political history again after the 2022 general election. Representatives of the Moderate Party, the Christian Democrats, the Liberals, and the Sweden Democrats conducted a large part of their government negotiations at the castle. These discussions produced the Tidö Agreement, which enabled Moderate Party leader Ulf Kristersson to form a government with the Christian Democrats and the Liberals, supported by the Sweden Democrats.
Remains
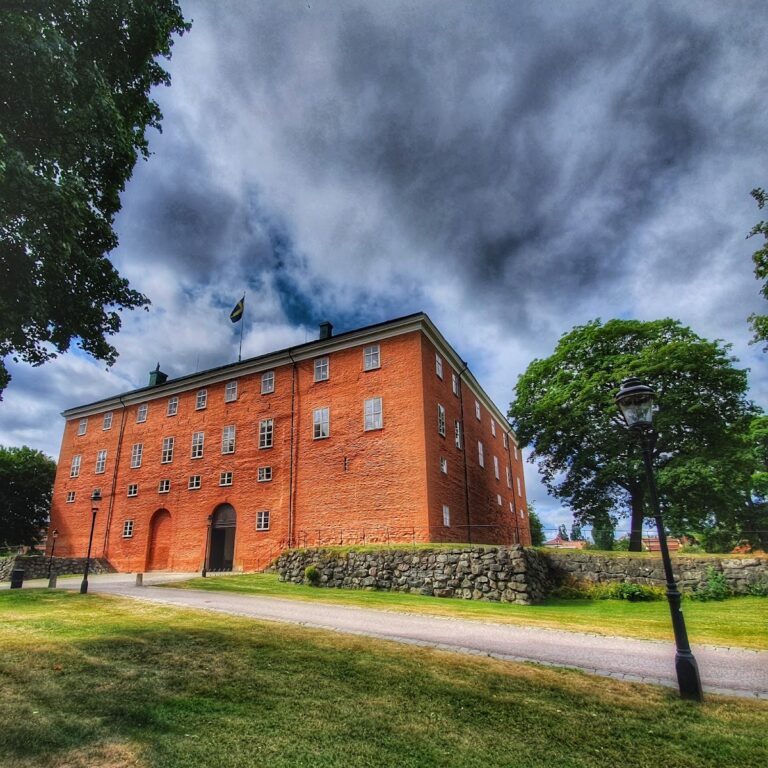
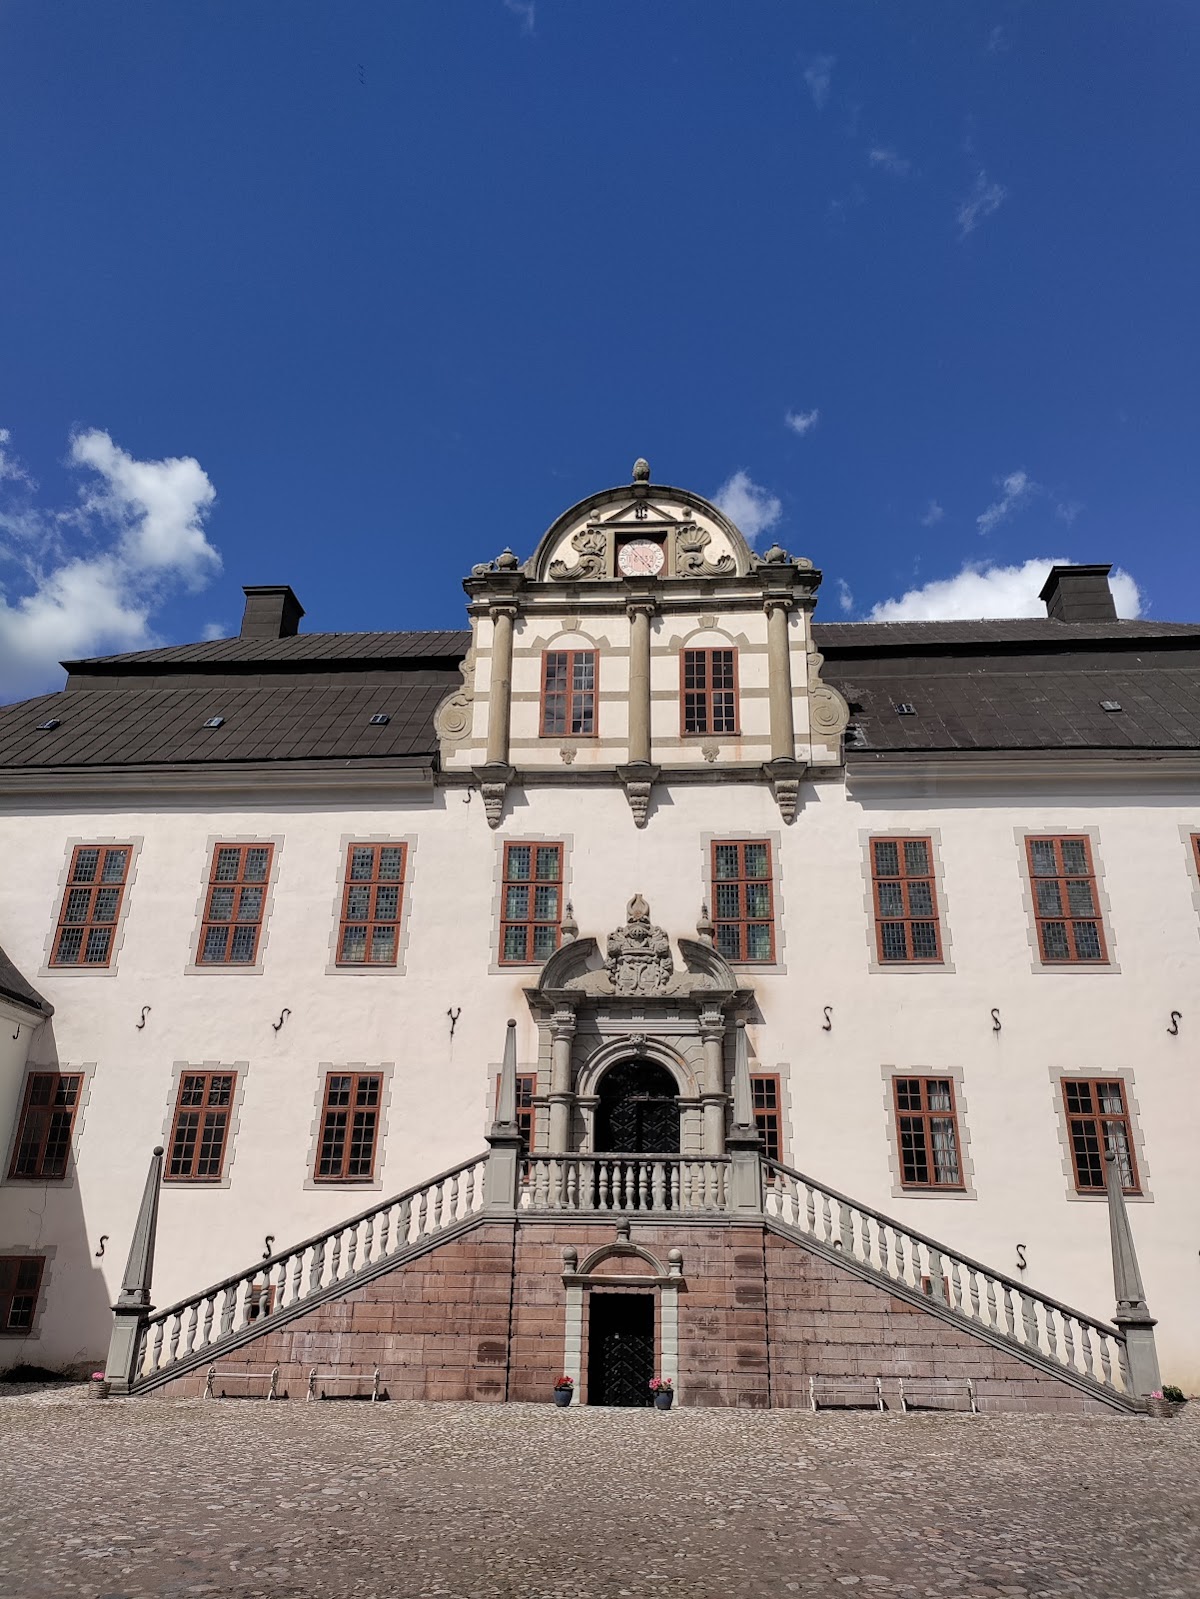
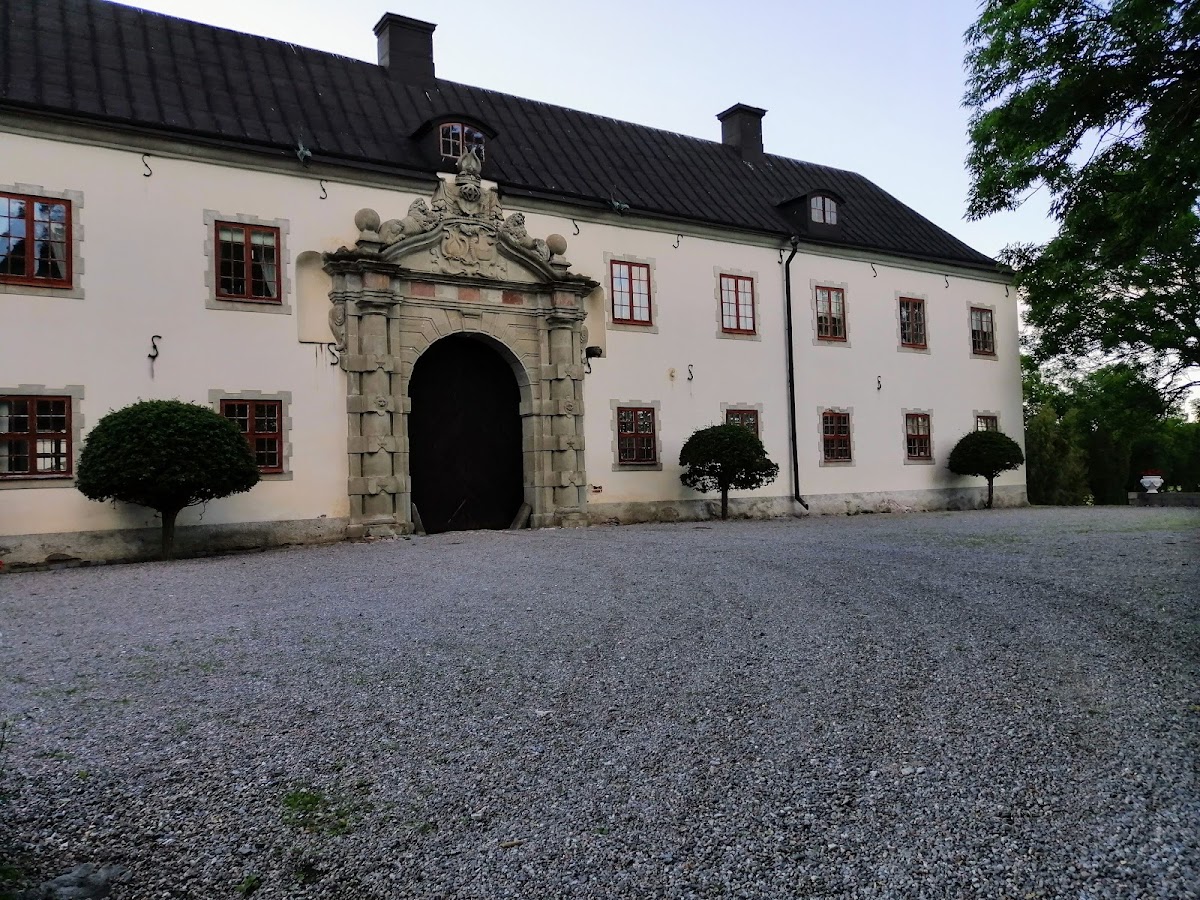
Tidö consists of a tall two-storey main building with a basement and three lower connected two-storey wings. Together, the buildings enclose a square courtyard. The main building occupies the north side, while the east, west, and south wings complete the enclosure. The principal entrance is a large vaulted passage through the south wing. Built in the late Renaissance and early Baroque styles, the castle is regarded as the best-preserved example among roughly ten Swedish castles characterized by a tall main building and long stone wings constructed between about 1610 and 1680.
Courtyard and exterior
Main building and wings
The south gate wing was originally intended to have a single storey with French-style terraces. The builder instead required a complete two-storey wing. Its courtyard facade has small curved turrets, an unusual feature in Swedish architecture that evokes southern German models. The wings retain their seventeenth-century form, including several copper water spouts shaped as dolphins. These were made by Peter Mitter, a coppersmith from Norrbro in Stockholm.
Oldenburg
The ruins of Oldenburg stand beside the present castle, several hundred metres from the plateau on which the new building was constructed. The earlier structure probably began as a late-fifteenth-century stone building. By the middle of the sixteenth century, it had become a quadrangular stone house with a stair tower and surrounding moats. Its later use as a brewhouse and malting house followed the construction of the present castle.
Portals and stone sculpture
The principal sandstone portal is framed by Doric half-columns that support an entablature, a horizontal architectural band above the columns. Above it is a richly carved double coat of arms bearing the Oxenstierna and Bååt arms. The portal leads into the courtyard and is regarded as one of Sweden’s finest examples of seventeenth-century architectural sculpture.
The portals, including the entrance to the main building and the courtyard portal, were carved around 1640 by the stonemason Heinrich Blume. He also made the obelisk-decorated double staircase and the two large gables of the main building. The courtyard portal was completed in 1640 and 1641. In the first half of the eighteenth century, the original high hipped-gable roof was replaced by the present manor-house roof, while the roofs of the wings retained their earlier seventeenth-century form.
Historic interiors
Ceremonial apartment and Knight’s Hall
About forty doors inside the castle are decorated with wood mosaic, or marquetry, a technique that fits differently coloured pieces of wood into patterns and images. German craftsmen made these doors. Original timber ceilings with Renaissance motifs also survive, as does Axel Oxenstierna’s ceremonial apartment, which has remained substantially unchanged.
The Knight’s Hall, also called the State Hall, retains a strong original character. Its inlaid doors accompany grey walls hung with full-length portraits of members of the Oxenstierna family. Deep window recesses contain masonry seats and lambrequins, ornamental drapery-like forms, while the floor is laid with large square limestone slabs. An open fireplace has gables and cartouches surrounding a double coat of arms of the Oxenstierna and Bååt families beneath a baronial crown. The date 1652 is included in the fireplace decoration.
Yellow Drawing Room
The Yellow Drawing Room occupies the northeastern corner of the castle and begins the eighteenth-century furnished ceremonial apartment. Its partly panelled walls are covered with yellow brocade silk set within areas framed by gilded mouldings. The room has a Gustavian character, with medallions depicting Gustav III, Bellman, and Sergel. A large ceiling painting of Aurora by Carl Gustaf Wetterstrand occupies the ceiling, alongside Swedish furniture from the Gustavian period and a French crystal chandelier.
Gallery
The Gallery beside the Yellow Drawing Room has a stucco ceiling from the period of Carl Gustaf Oxenstierna. Its ceiling painting depicts Venus surrounded by putti, while two Baroque crystal chandeliers occupy the side panels. Two eighteenth-century tiled stoves with columns stand in the room. The paintings include seventeenth-century portraits or depictions of Swedish field commanders, and nineteenth-century statues made of Carrara marble are also present.
Blue Dining Room
The Blue Dining Room lies in the centre of the main building, directly behind the entrance hall, and is reached from the Gallery. Its pale-blue colour was applied directly to the walls over a grey-white ground. The pilasters and panels were painted in grisaille, a monochrome technique that imitates sculpted relief through shades of grey. The room combines this eighteenth-century interior with a seventeenth-century blue-and-white Delft tulip vase and portraits of eighteenth-century Swedish royal figures.