Schloss Lasseregg: A Historic Castle and Former Archiepiscopal Fief in Austria

Site at a Glance
- Rating
- 3.5
- Popularity
- Very Low
- Country
- Austria
- Primary era
- Early Modern
- Eras represented
- Early Modern, Modern
- Civilizations
- Holy Roman Empire
- Site type
- Domestic
- Remains
- Castle
On this page10 sections
History
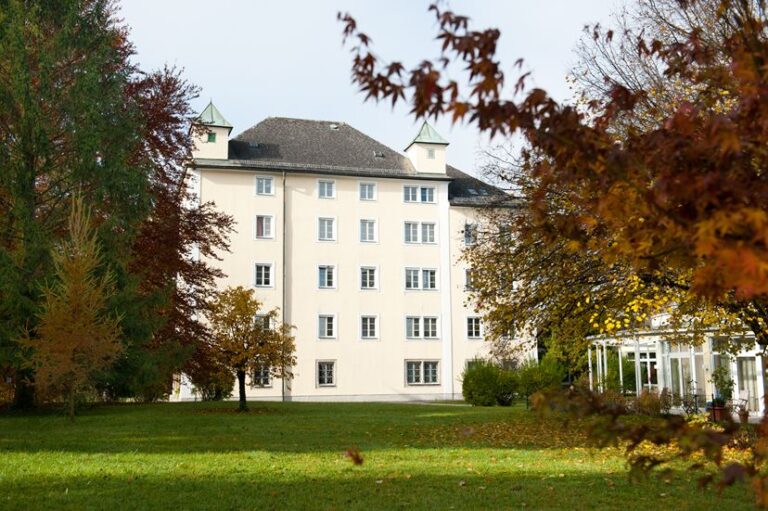
Schloss Lasseregg is a historic castle in Niederalm, Austria, within the municipality of Anif in Salzburg state. Its history begins in the fifteenth century, when the property formed part of an archiepiscopal fief, land granted under the authority of the Archdiocese of Salzburg in return for recognized obligations. The building later became the residence of the Lasser family and remains privately owned and in use.
Early settlement and the fifteenth-century farm
The area beside Schloss Lasseregg and Niederalm parish church was already occupied before the arrival of Saint Rupert, an early medieval Christian missionary and bishop associated with the establishment of Salzburg’s ecclesiastical center. Archaeological excavations carried out during the first decade of the twenty-first century showed that the area probably contained Salzburg’s largest early medieval settlement. The settlement had not previously been known and has so far been explored only in part.
The property itself first appears in written records in 1418. In that year, Hans Reuter, also recorded as Rewter, sold Ulrich Strasser a farm described as a “hof called Kirchhof at Niederalben.” The estate therefore began its documented history as a farm rather than as the castle seen today.
The Lasser family and the creation of the castle
Ruprecht Lasser became the first recorded member of the Lasser family to own Kirchhof in 1513. Around this time, he transformed the farm into a castle. A date of 1511 on a ground-floor column, together with coats of arms in the building, indicates the period of this conversion. The formal rise of the family accompanied the architectural change. In 1514, Emperor Maximilian I, the Habsburg ruler from 1493 to 1519, granted Rueprecht Lasser a coat of arms. In 1538, Emperor Ferdinand I ennobled Ruprecht Lasser and granted him the designation “von Lasseregg.”
The Lasser family and its descendants retained the property until 1798. In 1614, Christoph Lasser and Ferdinand Lasser jointly received it as a fief. Christoph’s son Hans Ehrenreich succeeded him in 1625 and became imperial fishmaster at Lake Attersee in 1637. The title reflected an official responsibility connected with fishing rights and management at the lake.
Changes of ownership and nineteenth-century repair
Georg Gottlieb Freiherr Lasser von Lasseregg later sold the property to his brother-in-law, Hilfgott Count Kuefstein, who was married to Maria Clara Lasser. In 1729, Georg Gottlieb’s son Ernst Gottlieb Lasser bought the residence back. The male line of the Lasser family ended with Leopold Lasser in 1798.
Ownership then passed through Leopold’s sister Maria Anna Josefa and her descendants. The property remained within the extended family through her daughter Josefine, Josefine’s cousin and husband Friedrich Freiherr von Lassberg, and later Franziska von Lassberg, Baroness Deuering of Kempten, who was married to Baumgartner. In 1852, Franziska’s son Rudolf Baumgartner inherited the property.
The holding, described as the “Lasseregg manor and farm,” was sold to Johann Dengler in 1878. Six Landwürst sisters acquired it in 1892, followed by Moriz and Luise Lucas in 1910. Eleonore Wallner became owner in 1926, and the castle remains with the Wallner family.
By the beginning of the eighteenth century, the building was already in very poor condition. A complete renovation became necessary in 1839 to prevent its total ruin. The work did not include every part of the property. The former castle enclosure wall was incorporated into the boundary wall of the neighboring cemetery. Schloss Lasseregg is now a protected architectural monument in Austria under designation number 11228 and has been renovated in recent years.
Remains
The castle building
Exterior form and entrance
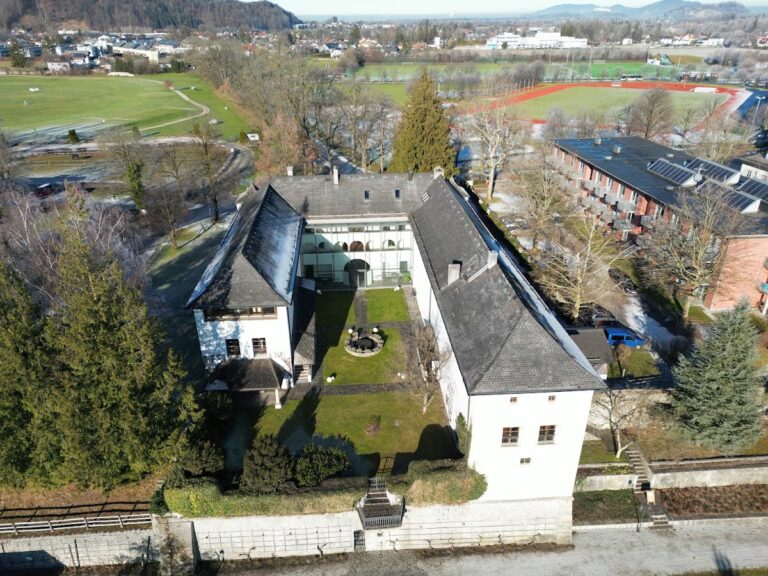
Schloss Lasseregg survives as a small rectangular building that is reduced in size from its original form. It has a hipped roof, with a central masonry gable interrupting the roofline on the south side. The southern entrance is framed by stonework with an arched opening and a broken pediment. At ground level, corner piers have a sloping battered profile, meaning that their outer faces incline inward as they rise.
Vaulted rooms and heraldic remains
The ground-floor rooms contain barrel vaults, continuous curved ceilings shaped like the lengthwise half of a barrel. Red-marble columns support these vaults. Red-marble heraldic stones preserve associations with the history of the Lasser family, including examples dated 1511 and 1596. A family coat of arms is mounted on a ground-floor pillar, linking the surviving interior fabric with the early modern conversion of the former farm into a noble residence.
Stairs, terrace, and windows
An exterior flight of stairs stands on the north side of the building. It leads to a terrace on the west, described as Baroque or Baroque-style. The windows have semicircular crowned surrounds decorated with palmette motifs, stylized fan-shaped leaf ornaments derived from palm foliage. These window surrounds were made at the end of the nineteenth century, adding a later decorative layer to the older building.
Earlier enclosure wall
Remains of an earlier wall survive along the boundary between the castle property and the adjacent cemetery. The surviving section includes a loophole, a narrow opening in a defensive wall through which weapons could be used. The wall’s later incorporation into the cemetery boundary reflects the changes made to the property during the nineteenth-century renovation and its subsequent use.
Nearby sites