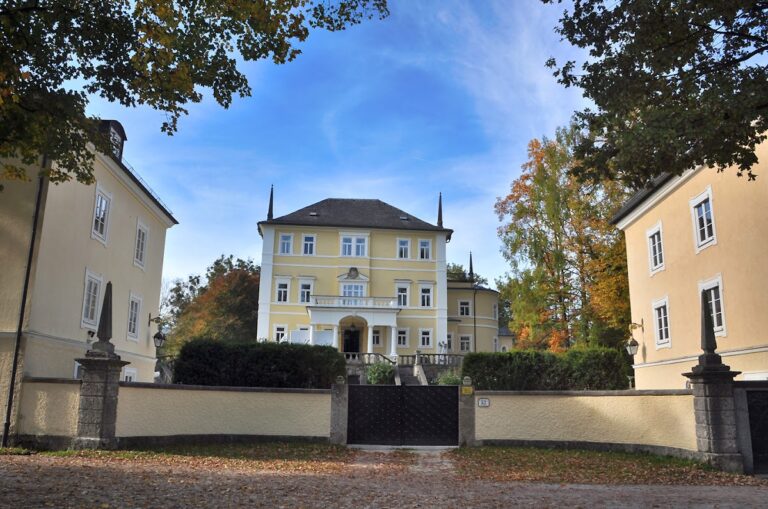
Anif Palace: A Romantic Neo-Gothic Water Castle in Austria


Site at a Glance
- Rating
- 3.4
- Popularity
- Very Low
- Country
- Austria
- Primary era
- Modern
- External website
- Open
- Eras represented
- Medieval, Early Modern, Modern
- Civilizations
- Habsburg, Holy Roman Empire
- Site type
- Domestic
- Remains
- Palace
On this page16 sections
History
Anif Palace is a historic water castle in Austria, located in Anif on the southern outskirts of Salzburg. Set on an island in an artificial pond, it is regarded as an important Austrian example of Romantic historicism, the nineteenth-century revival and combination of earlier architectural styles. Its exact foundation date is unknown, but the estate developed through medieval ecclesiastical administration, sixteenth-century enlargement, and a major Romantic neo-Gothic transformation in the nineteenth century.
Medieval and archiepiscopal origins
The lords of Anif appear in records from 1218 and 1252, probably referring to nobles who held the castle. By the medieval period, Anif belonged to the archbishops of Salzburg. These churchmen also ruled the Salzburg ecclesiastical state as territorial princes. An administrative official responsible for managing an ecclesiastical estate and its revenues was recorded at Anif in 1318.
A document from around 1520 names a castle called Oberweiher on the site. It belonged to Lienhart Praunecker, a municipal official, and was surrounded by a moat. From 1530 onward, the property was regularly granted as a fief, meaning land or property given by a superior lord to a vassal in return for service and allegiance.
Sixteenth-century enlargement
In 1530, Cardinal Matthäus Lang von Wellenburg, the Salzburg archbishop and an adviser to Emperor Charles V, granted the castle to Niclas Ribeisen. Ribeisen served as chancellor of the Salzburg archdiocese and enlarged the pond while renovating and extending the buildings. The estate later passed as a fief to several noble families, including the Kuen-Belasy, Kuenburg, and Kuefstein families.
Between 1689 and 1693, Archbishop Johann Ernst von Thun und Hohenstein undertook major renovations and additions. The palace subsequently passed to the prince-bishops of Chiemsee. A prince-bishop was a bishop who also exercised secular territorial authority, and the Chiemsee prince-bishops used Anif as a summer residence until the early nineteenth century. Ten of them occupied the palace in that capacity.
State ownership and the Romantic transformation
Around 1800, the last Chiemsee prince-bishop, Sigmund Christoph von Waldburg zu Zeil und Trauchburg, commissioned an English-style landscape park. A landscape garden is designed to appear natural or picturesque rather than formally geometric. In its early Romantic form, the park used irregular planting, winding paths, water, and staged views.
During the early nineteenth century, Salzburg’s ecclesiastical principality lost its political status and became part of the Austrian state. The palace, pond, and park consequently became state property and were leased to members of the nobility, while maintenance declined. Ulrich Payer, formerly director of the Kaltenhausen brewery, acquired the estate in 1814 and sold it in 1837 to Count Aloys von Arco-Stepperg.
Arco-Stepperg rebuilt and redecorated Anif Palace between 1838 and 1848 in a Romanticizing neo-Gothic style based on English Tudor castles. The main structure was completed in 1843, while the interior work continued for approximately four more years. As many as 200 workers were employed on the building site. The rebuilding established the palace’s present historicist appearance and is regarded as the first work of its kind in Salzburg.
Arco-Stepperg also enlarged and redesigned the park to the east and west, following principles associated with the earlier landscape garden. Although he furnished the palace elaborately, it served mainly for occasional and summer stays rather than as a permanent residence.
Ownership, monarchy, and modern history
After Arco-Stepperg died in 1891, the estate passed through his heiress Sophie, the wife of Count Ernst von Moy de Sons, to the originally French Moy de Sons family. The family had moved to Bavaria after the French Revolution and has retained ownership of Anif since that time.
In November 1918, King Ludwig III of Bavaria and his family fled to Anif during the Bavarian November Revolution, the political upheaval that ended the Bavarian monarchy. On 12 November, Ludwig issued the Anif Declaration. He did not formally abdicate, but released Bavarian officials, soldiers, and officers from their oaths because he could no longer direct the government. The declaration marked the end of the Bavarian monarchy.
During the Second World War, German Wehrmacht units were stationed in the palace. American occupation troops used the complex after the war, before it returned to the Moy de Sons family.
The family commissioned a comprehensive renovation of the palace complex between 1995 and 2000. Anif Palace has been protected as an Austrian monument since 1993 under monument number 11219. The park is also a protected cultural monument and forms part of the Salzburg-South landscape-protection area and the green belt of the Salzburg metropolitan region. It continues to support associated religious and cultural traditions, including part of the Corpus Christi procession and the traditional tower-blowing event held on 8 December.
In 2001, the palace and its owner, Johannes Moy de Sons, became involved in a controversy after parts of the historic furnishings were offered for sale at Sotheby’s in Amsterdam. The furnishings had been protected together with the palace as an ensemble since 1943. Some pieces were bought back and returned to Austria, where parts are displayed in the Salzburg Museum.
Remains
Anif Palace occupies an entire artificial island in the eastern part of a pond. Its buildings form a roughly square complex joined at right angles and connected with the shore by a simple three-span bridge. The principal structures combine the older residence and chapel with the nineteenth-century additions that created the palace’s Romantic neo-Gothic character. A large landscape park surrounds the island and remains largely preserved according to its early Romantic design.
Island buildings and medieval fabric
Main residence and southern wing
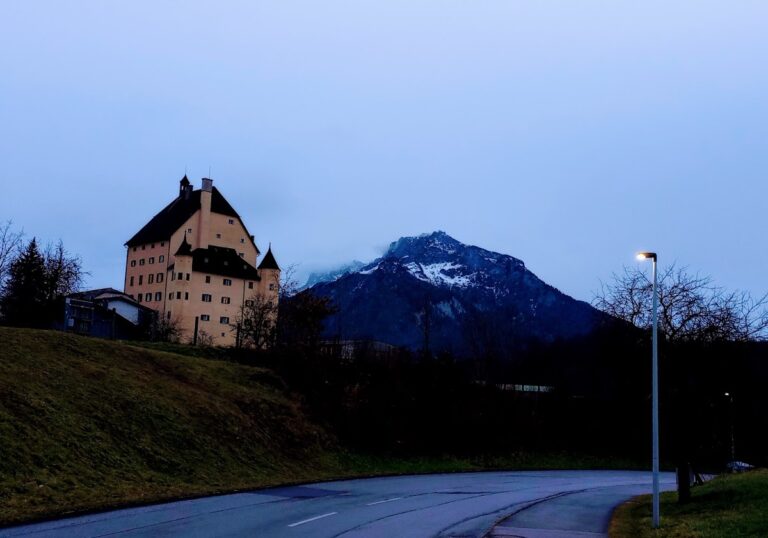
The eastern side of the island is occupied by the principal four-storey residential building. A three-storey southern wing extends the complex, while a tall square tower rises at the south-western corner. The tower incorporates the former chapel and creates a five-storey vertical element. Before the nineteenth-century rebuilding, the complex consisted chiefly of a plain four-storey residence, a two-storey connecting structure, and a chapel.
The older residence is thought to have incorporated an earlier rectangular residential tower. Its exceptionally thick walls survive in the southern part of the main building. The sixteenth-century arrangement included the principal building, a lower southern wing, and an adjoining chapel. The chapel was formerly detached before being absorbed into the later tower.
Nineteenth-century additions
The Romantic rebuilding added the main tower, further decorative turrets, crenellated wall tops, and an arched gallery. It also created a salon decorated with turrets and battlemented walls, while the southern wing was raised by one storey. These additions gave the older water castle the appearance of an English Tudor revival palace.
The entrance gate was modelled on the gate of St Stephen’s Chapel at Westminster Abbey. Its carved doors carry the Arco-Pallavicini alliance coat of arms, and a large double-headed eagle associated with the Arco family surmounts the entrance.
Courtyard and sculpture
Central fountain
The buildings enclose a courtyard whose centre contains an octagonal fountain by Entres. A Carrara-marble putto, a childlike figure in European decorative art, sits on the central column holding a dolphin. Carrara marble is a high-quality white stone quarried in Carrara, Italy. The western side of the courtyard forms a slightly raised terrace.
Nymphs’ Hall
The northern side contains the Nymphs’ Hall, a space with a Gothic colonnade created to house a life-size marble nymph regarded as the guardian spirit of the palace. Ludwig Schwanthaler made the sculpture from Carrara marble. It was moved to the portico in 1906, and the hall was converted into a picture gallery in 1878.
Interiors and surviving decoration
Reception rooms
Only parts of the earlier prince-bishops’ interior decoration survive, including several coffered ceilings and a seventeenth-century stove. Much of the nineteenth-century interior was made by Joseph Wessicken, a Salzburg master carpenter. The principal reception rooms occupied the second floor.
The central Great Hall, also called the Red Hall, takes its name from its red silk-damask wall covering. It formerly served as the prince-bishops’ dining room and retains a heavy coffered ceiling. Wessicken supplemented the ceiling with a network of gilded stars, while a painting by the Munich artist Friedrich Giessmann depicts the Triumph of Galatea.
Private apartments
The large dining room has high pointed-arch windows and a monumental buffet with a canopy, creating a medievalizing character. The count’s private apartments were located on the first floor. His library contains a coloured tiled stove with figurative tiles based on ancient motifs, and his salon was connected to the countess’s salon above by a concealed staircase.
A separate apartment in the southern wing was prepared for Arco-Stepperg’s mother, the former Electress of Bavaria, although she never stayed there.
Landscape park
The palace is surrounded by a large landscape park that retains much of its early Romantic design. Its historical character derives from the park’s relationship with the pond and the picturesque principles used in its creation and later enlargement. The park is regarded as one of Austria’s important historic garden monuments.