Tosa Kokubun-ji Temple: A Nara-Period Provincial Buddhist Temple in Japan


Site at a Glance
- Rating
- 4.3
- Popularity
- Low
- Country
- Japan
- Primary era
- Early Modern
- External website
- Open
- Eras represented
- Medieval, Early Modern, Modern
- Civilizations
- Japanese, Tokugawa
- Site type
- Religious
On this page20 sections
History
Tosa Kokubun-ji Temple in Nankoku, Japan, is the successor to the Nara-period provincial temple of Tosa Province, established within the Buddhist and administrative system of the centralized Japanese state. The temple’s traditional foundation date is 741, and its surviving main hall incorporates a roof form associated with eighth-century Tenpyo-period architecture. Today it belongs to the Shingon Buddhist Chisan-ha branch and serves as Temple 29 of the Shikoku 88-temple pilgrimage.
Foundation as a provincial temple
The temple formed part of a network created after Emperor Shomu ordered the establishment of a Buddhist temple in every province. These provincial temples supported Buddhist teaching outside the capital while also expressing the authority of the Nara-period government. Tradition attributes the foundation of Tosa Kokubun-ji to the priest Gyoki, who is said to have carved and enshrined the principal image of Senju Kannon, the thousand-armed form of the bodhisattva Kannon associated with compassion.
The temple must have existed by 756, when the Shoku Nihongi records the distribution of Buddhist implements to provincial temples in twenty-six provinces, including Tosa. The surrounding area served as the seat of the Tosa provincial government from antiquity through the medieval period. The provincial government office stood about a fifteen-minute walk from the temple, and Ki no Tsurayuki, author of the Tosa Diary, spent four years in the area as provincial governor.
Shingon traditions and the Hoshi-ku practice
Temple tradition connects Tosa Kokubun-ji with Kukai, also known as Kobo Daishi and the founder of the Shingon school of Japanese esoteric Buddhism. In 815, Kukai is traditionally said to have carved a statue of Bishamonten, a Buddhist guardian deity associated with protection, for the inner sanctuary and performed the Hoshi-ku ritual. This esoteric rite was connected with the stars and the removal of harmful influences.
Tosa Kokubun-ji subsequently became a principal center for Hoshi-ku practice. Its image of Kobo Daishi became known as the Hoshi-ku Daishi, meaning the Kobo Daishi image associated with the ritual. The inner sanctuary, or Okuin, is in Otoyō-chō, Nankoku, and remains dedicated to Bishamonten. In 2020, the temple began opening the reliquary cabinet in the Daishi Hall on the twenty-first day of each month during commemorations marking 1,100 years since Kukai received his posthumous title.
War, rebuilding, and the Edo period
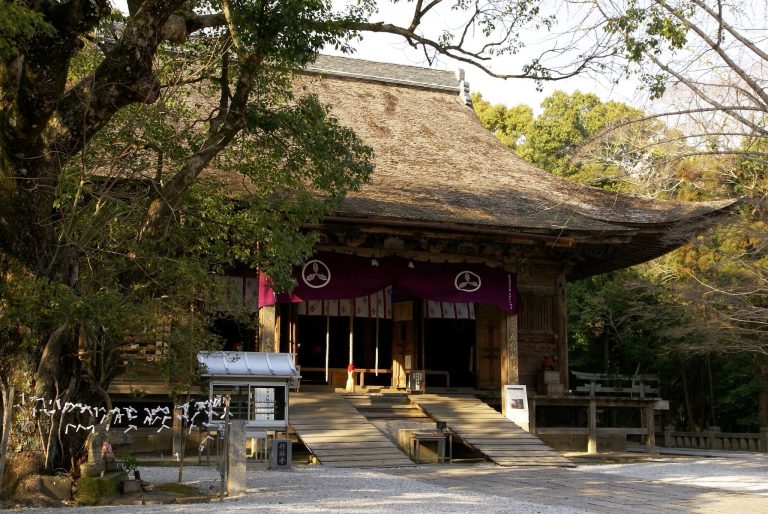
Tosa Kokubun-ji was repeatedly affected by fires associated with warfare. In 1558, Chosokabe Kunichika and Chosokabe Motochika rebuilt the main hall as a replacement for an earlier building. The present hall preserves this sixteenth-century rebuilding and is recognized as an Important Cultural Property of Japan.
In the Edo period, Yamauchi Tadayoshi, the second lord of Tosa Domain under the Tokugawa shogunate, donated the temple gate in 1655. He had also sponsored a building erected in 1650. That structure was later demolished and replaced by the present guest hall during the 1970s.
Archaeology and continuing religious use
The precincts were designated a National Historic Site in 1922. Several archaeological excavations beginning in 1977 revealed roof-tile mounds, heated tiles, earthenware, stone-founded buildings, monks’ quarters, post-hole buildings, walls, and ditches connected with the original provincial temple. The original complex appears to have been destroyed by fire in the late Heian period.
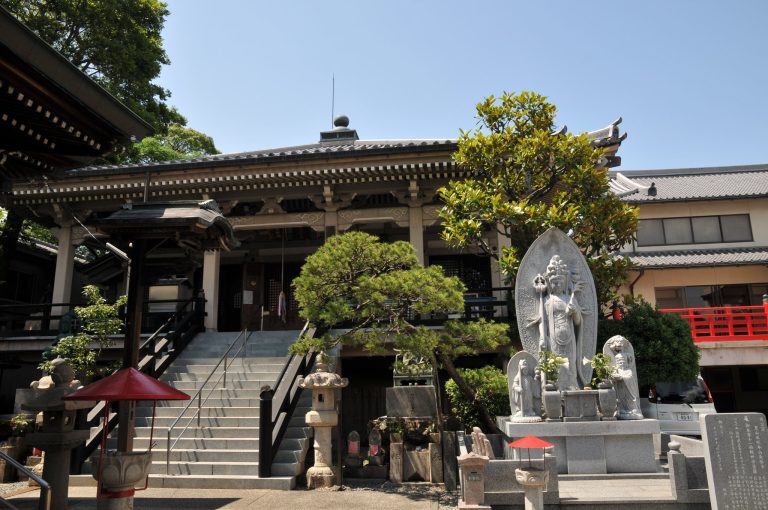
Tosa Kokubun-ji continues to function as a Buddhist temple dedicated to Senju Kannon and as the twenty-ninth temple of the Shikoku pilgrimage. Its full name is Mani-zan Hozo-in Kokubun-ji. The precinct also contains the relocated Tosa Provincial Sosha Shrine, which brought together the twenty-one shrines of Tosa Province. Originally located south of Kokubu-Shinmachi, the shrine was moved to its present position in 1669.
The Hie temple ruins, about two kilometers northeast of Tosa Kokubun-ji, are considered the most likely site of the former Tosa provincial nunnery, although that identification remains unconfirmed. One theory holds that Hie temple was founded during the Hakuho period, the late seventh century, later converted into a provincial nunnery, and abandoned around the beginning of the tenth century.
Remains
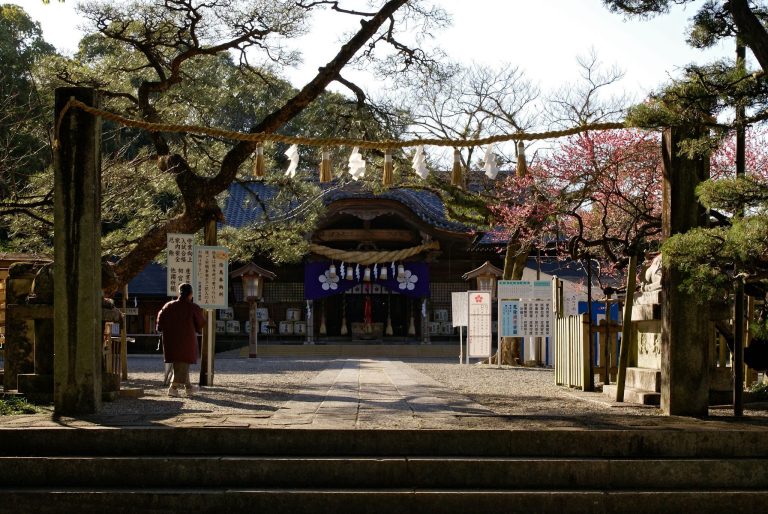
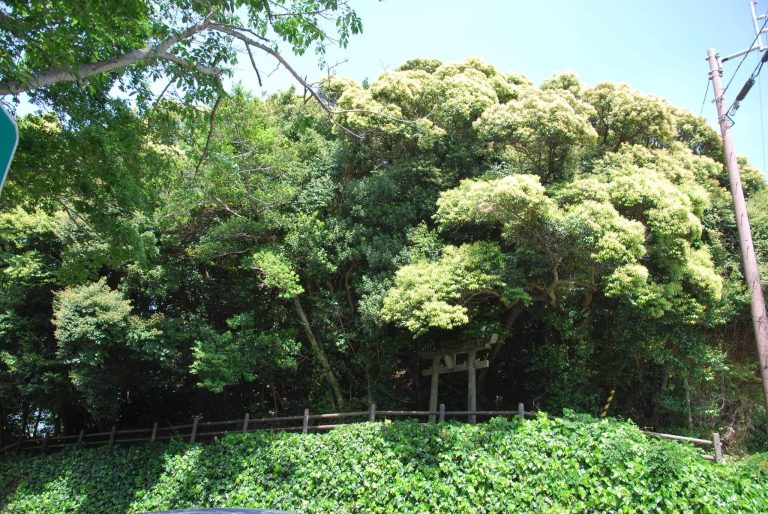
Tosa Kokubun-ji stands on the right bank of the Kokubu River in the northern part of the Kochi Plain. The present precinct is entered from the south through a two-story gate, while the southeastern wooded area preserves archaeological remains of the former provincial temple. The surviving buildings, religious objects, garden features, shrine, and excavated structures together show the relationship between the active temple and its earlier provincial complex.
Temple buildings and precinct layout
Sanmon and main hall
The Sanmon is a two-story gate with an irimoya roof, a form combining a central gable with sloping hipped sections. It contains statues of the Nio guardian figures and was built in 1655. From the gate, the bell tower stands on the right and the Kaisan-do on the left. The main hall lies farther ahead, with the Daishi-do to its left.
The Kondo, or main hall, was rebuilt in 1558. It is five bays wide and six bays deep, with a thin wooden-shingle roof and a roof form associated with eighth-century Tenpyo-period architecture. The building was dismantled and restored in 1932 during a seven-year restoration. Its roof was renewed in 1966, 1995, and 2014.
Daishi-do and Kaisan-do
The Daishi-do, or Kobo Daishi Hall, was built in 1634. Its original wooden-shingle roof was replaced with copper sheeting during repairs in 1960. The Kaisan-do enshrines Gyoki. Its original construction date is unknown; it was rebuilt in 1849 and rebuilt again in January 2024.
Bell tower and middle gate
The bell tower has an unknown original construction date, with its first recorded rebuilding taking place in 1634. Beyond it, a branching path leads to the Chumon, or middle gate. The Komyo-den and the temple’s kitchen and scripture-registration office stand beyond this gate.
Komyo-den and guest hall
The Komyo-den was completed in November 1995. Its front section is a memorial hall containing an image of Amida Nyorai, while its right section is a prayer hall containing a standing image of Fudo Myoo, an esoteric Buddhist deity associated with immovable resolve and the destruction of obstacles. The Kyakuden, or guest hall, was completed in February 1978, replacing the Edo-period building erected in 1650.
Archaeological remains of the provincial temple
Original enclosure and embankment
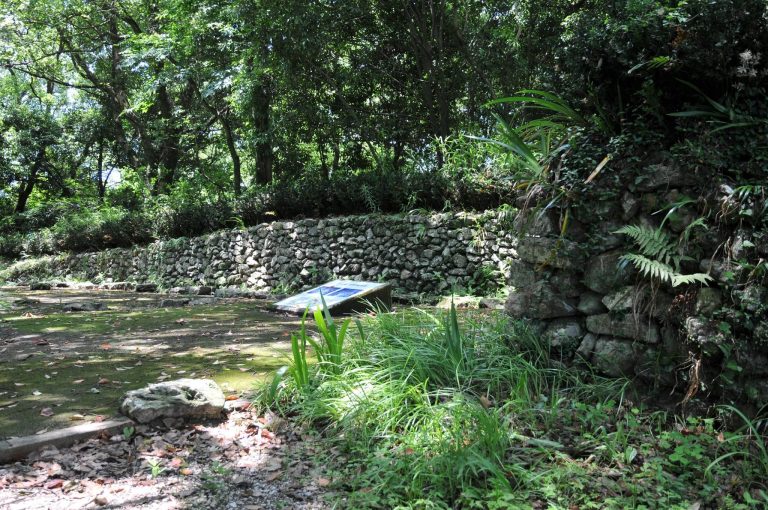
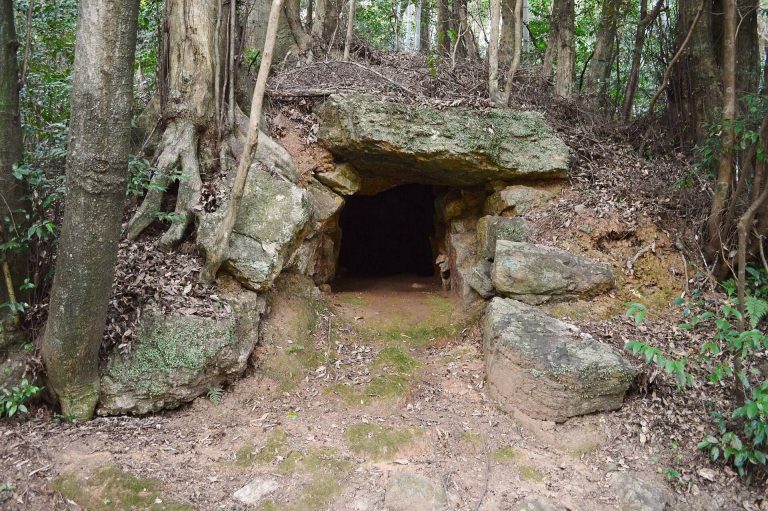
The former provincial temple occupied an area measuring approximately 151.5 meters from east to west and 136.4 meters from north to south. An embankment survives along its eastern side. It is approximately 1.5 to 2 meters high and 3 to 4 meters wide, preserving part of the earlier enclosure within the wooded southeastern section of the precinct.
Foundations and monks’ quarters
Excavations identified stone foundations for east and west wing buildings on the southern side of the grounds. Groups of post-hole buildings north of the present main hall have been interpreted as monks’ quarters. Farther north, beyond the present precinct, additional post-hole buildings, walls, and ditches mark further elements of the former temple complex.
Garden and pagoda stones
The temple garden uses the foundation stone from the original pagoda as its principal stone. Cedar moss covers areas of moss and gravel, and other foundation stones from the earlier pagoda are preserved in the garden. This setting has contributed to the descriptive association “Moss Temple of Tosa.”
Religious objects and associated sites
Buddhist images and temple bell
The principal devotional image is a statue of Senju Kannon Bosatsu. The temple also holds two wooden standing images of Yakushi Nyorai, the Buddha of healing. One is a Heian-period statue about one meter high, carved from a single block of hinoki cypress. The other is a thirty-five-centimeter Kamakura-period image made by assembling multiple wooden blocks, a technique known as yosegi-zukuri; it was repaired in the early fifteenth century.
The temple bell, or bonsho, dates from the early Heian period. It is approximately 80.6 centimeters high, 47.2 centimeters in diameter, and weighs 225 kilograms. The precinct also preserves the silk Ryokai Mandala, a Muromachi-period painting, as well as the main hall’s Muromachi-period zushi, a small reliquary cabinet, and shumidan, the altar platform supporting a Buddhist image.
Sosha Shrine and smaller precinct features
The relocated Tosa Provincial Sosha Shrine is a large shrine structure adjoining the southwestern side of the temple precinct. Other features include a water-purification basin, an image of Jizo associated with abstaining from alcohol, haiku and waka monument stones, and twenty-one monument stones connected with the Kokubu Bell Association.
Okuin and Bishamon Waterfall
The Okuin contains the Bishamonten image associated with Kukai’s traditional visit in 815. Nearby Bishamon Waterfall has a drop of about thirty meters and is designated a scenic place by Nankoku City. Together, the inner sanctuary and waterfall preserve the religious landscape connected with the temple’s Hoshi-ku tradition.
Hie temple ruins
The Hie temple ruins preserve the central foundation stone of a pagoda at the site considered most likely to represent the former provincial nunnery. The stone measures approximately 3.24 meters by 2.21 meters and has an eighty-one-centimeter central opening. Its dimensions suggest a five-story pagoda more than thirty meters high.