Hie Temple Ruins: A Seventh-Century Buddhist Clan Temple in Japan
Site at a Glance
- Popularity
- Very Low
- Country
- Japan
- Primary era
- Medieval
- Eras represented
- Medieval
- Civilizations
- Yamato
- Site type
- Religious
- Remains
- Temple
On this page9 sections
History
Hie Temple Ruins are the remains of a Buddhist temple in Japan, founded in the seventh century during the Hakuhō period as a clan temple for a local ruling family. The Hakuhō period is associated chiefly with Japan’s seventh-century history and art.
Expansion and possible reorganization
From around the middle of the eighth century, the complex was enlarged, including the addition of a pagoda. This development coincided with the expansion of Tosa’s provincial capital. Tosa was a historical province corresponding broadly to present-day Kochi Prefecture.
The temple may later have become the Buddhist temple associated with the provincial government center, or Tosa’s provincial nunnery, a state-supported monastery for women. The first possibility is linked to the temple’s position northeast of the capital, a direction regarded as unlucky. The nunnery interpretation draws support from roof tiles made using the same mold as tiles from Tosa Kokubun-ji, the province’s Buddhist temple, and from related place-names. However, the pagoda complicates that interpretation, since provincial nunneries generally did not have one. Neither proposed role is certain.
The temple was probably abandoned in the first half of the tenth century. Around that time, a group of artifacts was discarded together. Archaeological investigations took place in 1969, 1990, and 1994–1995; a separate survey in 1989 examined a former factory site east of the precinct. The pagoda site became a National Historic Site in 1934, and its protected area was extended in 1982.
Remains
The ruins occupy a natural river levee, a raised strip formed by river deposits, on the north bank of the Kokubu River in the north-central Kochi Plain. A north–south ditch on the eastern side may mark the precinct’s eastern boundary. The principal structures are a pagoda and two buildings with stone foundations.
Precinct and buildings
A temple plan modeled on Hōryū-ji, an ancient Buddhist temple in Nara, was once proposed from the placement of tile finds. That interpretation is now treated cautiously.
Pagoda foundation
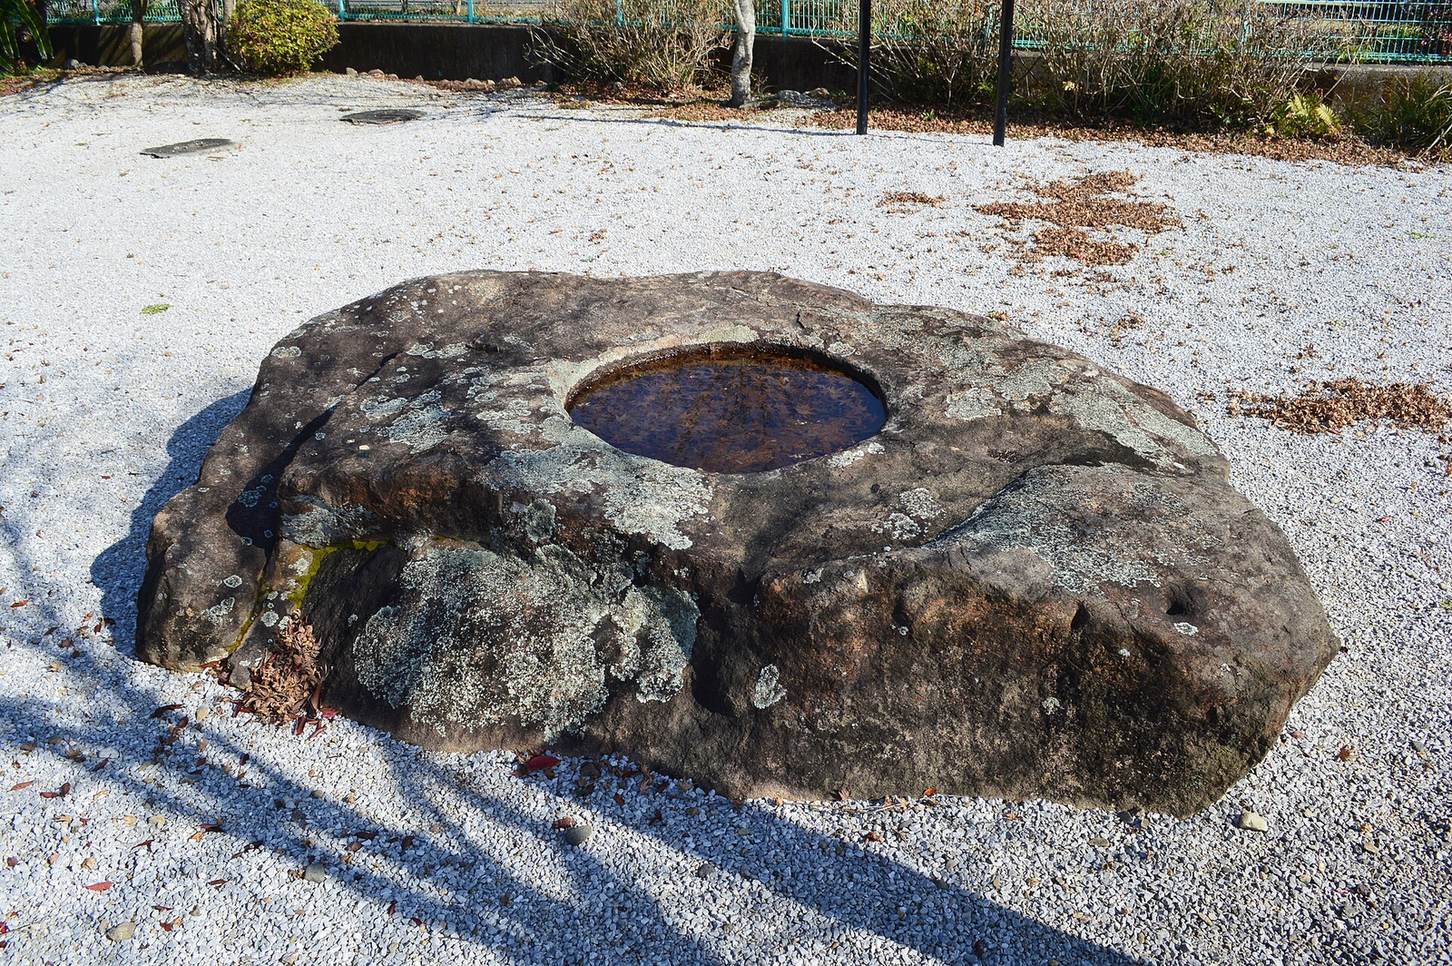
The pagoda’s sandstone central foundation stone remains in its original position. It measures 3.24 by 2.21 metres and stands 1.80 metres high. A hole 0.81 metres across was cut into it to hold the tower’s main pillar. Slightly north of the center is a smaller cavity for sacred relics, measuring 0.20 metres across and 0.12 metres deep. It is the largest foundation stone of this type in the Tosa region. Foundation evidence indicates a pagoda with sides measuring 11.4 metres, probably five stories high and about 32 metres tall.
Buildings north of the pagoda
Excavations identified two buildings north of the pagoda. The northern building is thought to have had eight spaces by five, with three metres between pillars. The other building, northwest of the pagoda, was somewhat smaller, with five spaces by four.
Tiles and excavated objects
Roof tiles
Large numbers of roof tiles were recovered. Some decorative tiles from the ends of the eaves carry a Hōryū-ji-style pattern of curling honeysuckle leaves. Their kiln is thought to have been one of the kilns in the Sue group of ancient kilns, and the tiles were probably brought to the temple by river.
Clay objects and other finds
Finds include fragments of cylindrical haniwa, clay objects associated with Japanese burial mounds called kofun. Their form and surface treatment resemble examples from Fushihara-Otsuka Kofun, prompting the suggestion that the temple was founded by descendants of the person buried there. The excavated objects are held at the Kōchi Prefectural Museum of History, where roof tiles from the site are displayed.