Kōchi Castle: Seat of the Tosa Domain in Japan
Site at a Glance
- Country
- Japan
- Primary era
- Early Modern
- Eras represented
- Early Modern
- Civilizations
- Tokugawa, Toyotomi regime
- Site type
- Military
- Remains
- Castle
On this page18 sections
History
Kōchi Castle is an early Edo-period castle on Otakayama in Japan, begun in 1601 by Yamauchi Kazutoyo as the seat of the Tosa Domain, a territory ruled by a lord under Japan’s military government. The castle and its planned town became the centre of Yamauchi rule in Tosa until the domain system ended in 1871.
The fourteenth-century fortification
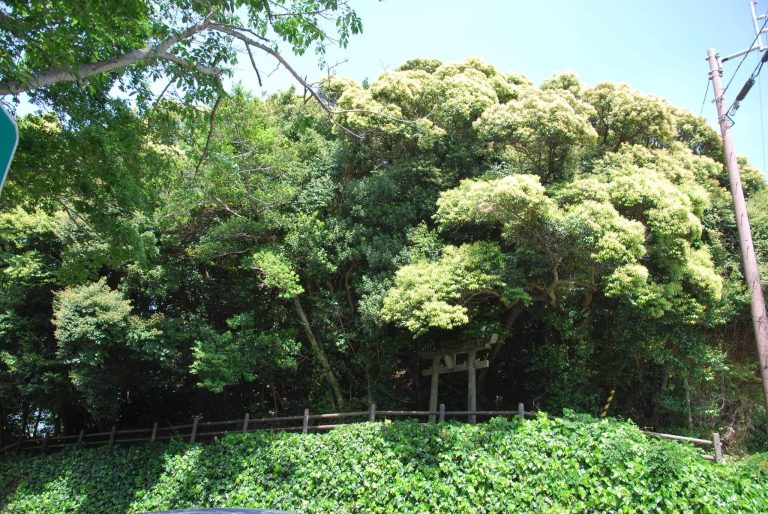
A predecessor fort stood on Otakayama, though its origins and construction date remain uncertain. It is associated with Otakasa Matsuomaru, a local warrior, and a castle there is recorded in the fourteenth century. During the prolonged struggle between rival imperial courts, its lord welcomed a son of Emperor Go-Daigo in 1338. Go-Daigo was associated with the Southern Court. Northern Court forces defeated the defenders in 1341, after which the fort was probably abandoned.
From Motochika to Yamauchi rule
In the late 1580s, Chōsokabe Motochika, a regional lord who had extended his authority across Shikoku, tried to establish a base on Otakayama. The low, waterlogged ground made building difficult, and by 1591 he had moved to Urado Castle. Urado may have served as a temporary base for the campaigns in Korea, while work at Otakayama continued.
After Chōsokabe Morichika supported the defeated Western Army at Sekigahara in 1600, he lost his lands. The Tokugawa shogunate, Japan’s military government, assigned Tosa Province to Yamauchi Kazutoyo. Kazutoyo first entered Urado Castle, but its defenses were weak and the site was unsuitable for a castle town. In August 1601 he therefore began a larger castle on Otakayama.
Kazutoyo secured the release and employment of an experienced construction official, whom he made chief commissioner for the castle and town works. The official oversaw building and town planning, including flood-control work on the Kagami and Enokuchi rivers. Timber came from Tosa, stone was reused from Urado Castle, tiles were ordered from the Kyoto-Osaka region, and specialist workers came from Osaka. Retainers and their children also worked for wages. The daily workforce may have exceeded 1,200 people.
The stone walls of the main and second precincts were completed in January 1603, and the main precinct was finished later that year. Kazutoyo entered the castle on September 26. A monk named it Kawanakayama Castle. In 1610, the second lord, Tadayoshi, ordered a new name after repeated flooding. A monk chose a name invoking the Pure Land of Manjusri, a Buddhist figure associated with wisdom; it was later shortened to Kōchi. Completion of the third precinct in 1611 brought the overall layout to its planned form.
Fire and reconstruction
A major fire in 1727 destroyed almost all the castle buildings, with Ōtemon the exception. Reconstruction began in 1729 under the eighth lord, Toyoshige, with Fukao Tatewaki as construction commissioner. The replacement buildings followed the earlier style. The keep was rebuilt in 1747, and the wider rebuilding programme was complete by 1753.
From domain seat to park
Kōchi Castle ceased to be the Tosa Domain’s seat when the domain system ended in 1871. The Army sought control of the property in 1872, but the Finance Ministry required the land to be specified. The castle was outside the retention decisions under the 1873 abolition order and was formally abolished that year. Permission for a prefectural park was granted on April 20, 1873, and Kōchi Park opened in 1874. The main-bailey palace took the name Kaitokukan.
In 1876, buildings beyond the surviving main-precinct structures and Ōtemon were sold and dismantled. They included the palaces in the second and third precincts and the Iron Gate. Nagaoka Yasuhei developed the park in 1910. In 1934, fifteen buildings received National Treasure status under the law then in force; after the 1950 Cultural Properties Protection Law, they became National Important Cultural Properties. The castle grounds were designated a National Historic Site in 1959, and the protected area was enlarged in 2014.
War damage and preservation
The 1945 Kōchi air raid damaged the castle, but its buildings did not burn. A major restoration programme followed from 1948 to 1959. Later work included repairs to Ōtemon’s stonework and arrow slits in 2015, and repairs to the keep’s balustrade that began in 2020 and finished in 2021.
Remains
Kōchi Castle occupies a hill about 45 metres high near the centre of the Kōchi Plain. Its compact, terraced plan combines a hilltop stronghold with lower ground and is divided into the main, second, third and western precincts. The Kagami River to the south and the Enokuchi River to the north formed outer moats.
The main precinct sits at the centre of the defensive layout, separated from the second precinct but linked to it by a bridge that could be destroyed in an emergency. Stone walls and watchtowers protected the central area, while steep, winding approaches exposed attackers to defenders above, including those in the keep. High walls enclosed terraces below the main precinct. The principal gate is on the hill’s southeastern side, and the outer moat enclosed the southern half of the castle.
Buildings of the main precinct
The keep
The keep is an independent, watchtower-like building that stands 18.5 metres high on foundation stones in the main precinct, rather than on a separate stone platform. It adjoins the palace. The structure has four roof tiers and six floors; counting its lowest roof as an eave gives it three storeys. The first and second floors each have an eight-by-six-bay plan, meaning eight by six structural sections. The third and fourth floors are four bays square, while the fifth and uppermost floors are three bays square.
Top-hinged and lattice windows punctuate the keep. Triangular gables face north and south, while curved gables face east and west. A balustrade runs around the upper level, following an older design. Tradition holds that Tokugawa Ieyasu authorized the original balustrade. The keep’s design is said to have been modelled on Kakegawa Castle, where Kazutoyo had previously lived.
Kaitokukan palace
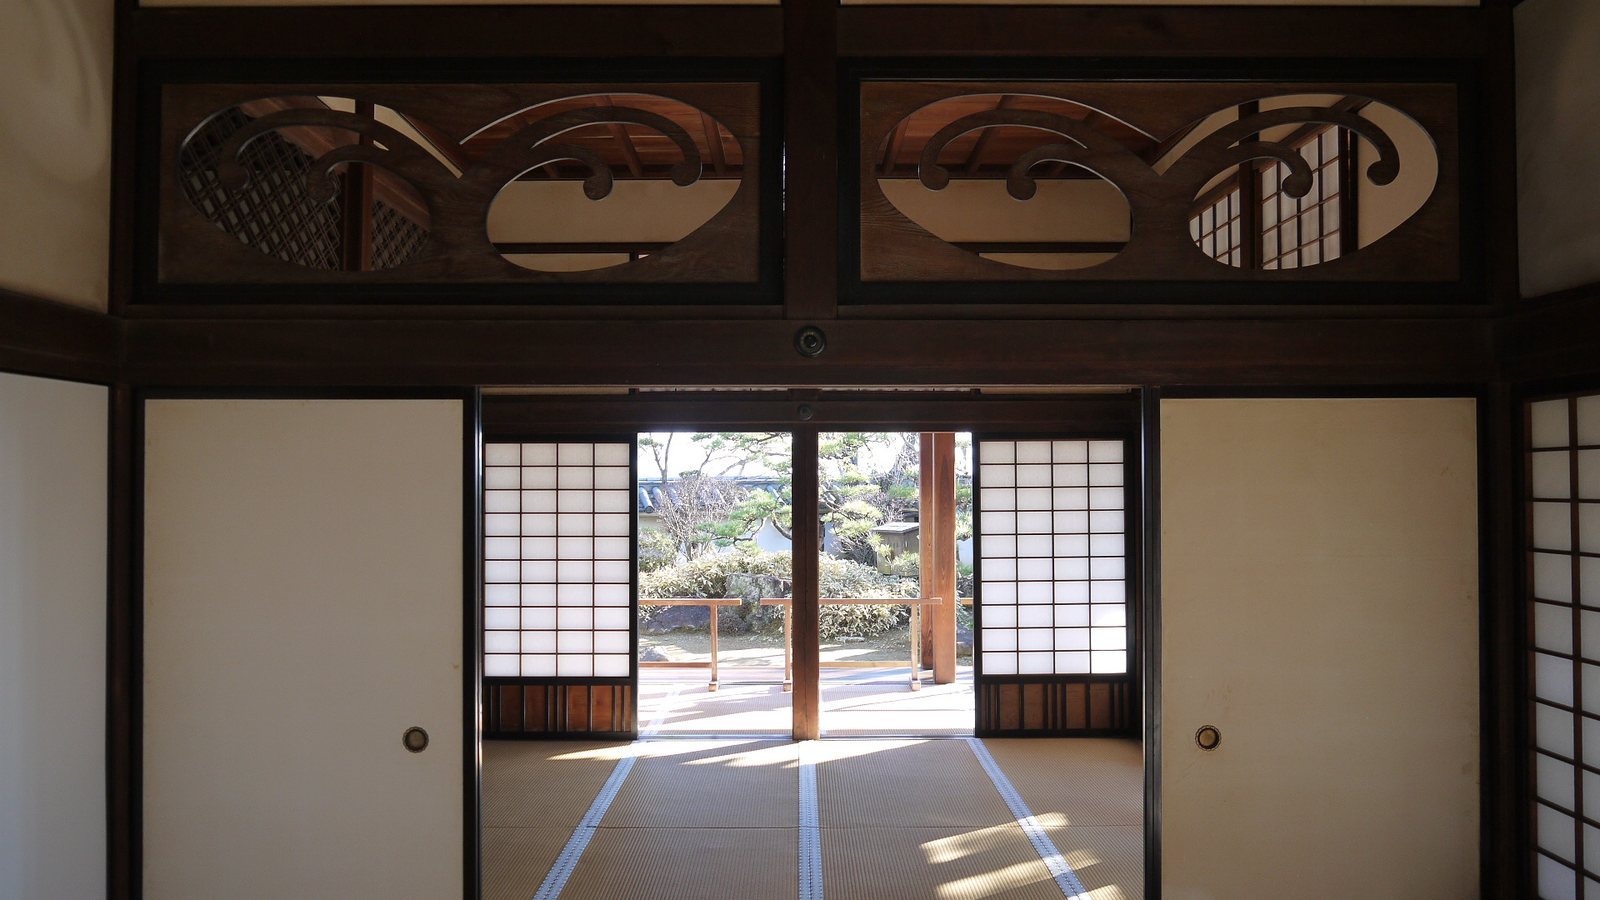
Kaitokukan is a single-storey palace with a traditional tiled, hip-and-gable roof and a formal Japanese style for reception and residential rooms. Its fourteen-room plan includes an upper chamber with eight woven floor mats, an alcove, staggered shelves, an overhead cupboard and a built-in enclosure that could hide guards. Other rooms served for reception, tea, storage and domestic use; corridors, a board-floored room and verandas complete the plan. A veranda runs along the east and south sides. Above an opening, a carved panel carries a wave design.
Before the 1727 fire, gold leaf covered the palace’s walls and sliding doors. In the rebuilt palace, white plaster replaced those finishes. Carved panels from the former palaces in the second and third precincts are displayed inside Kaitokukan. Their designs include a plum roundel, arrowhead plants with water birds, and lotus root in water.
Nandokura storehouse
The adjoining Nandokura is a single-storey storehouse with a tiled, hip-and-gable roof. It contains three rooms measuring eight woven mats each, one four-mat room and a veranda.
Gates and other surviving structures
Ōtemon
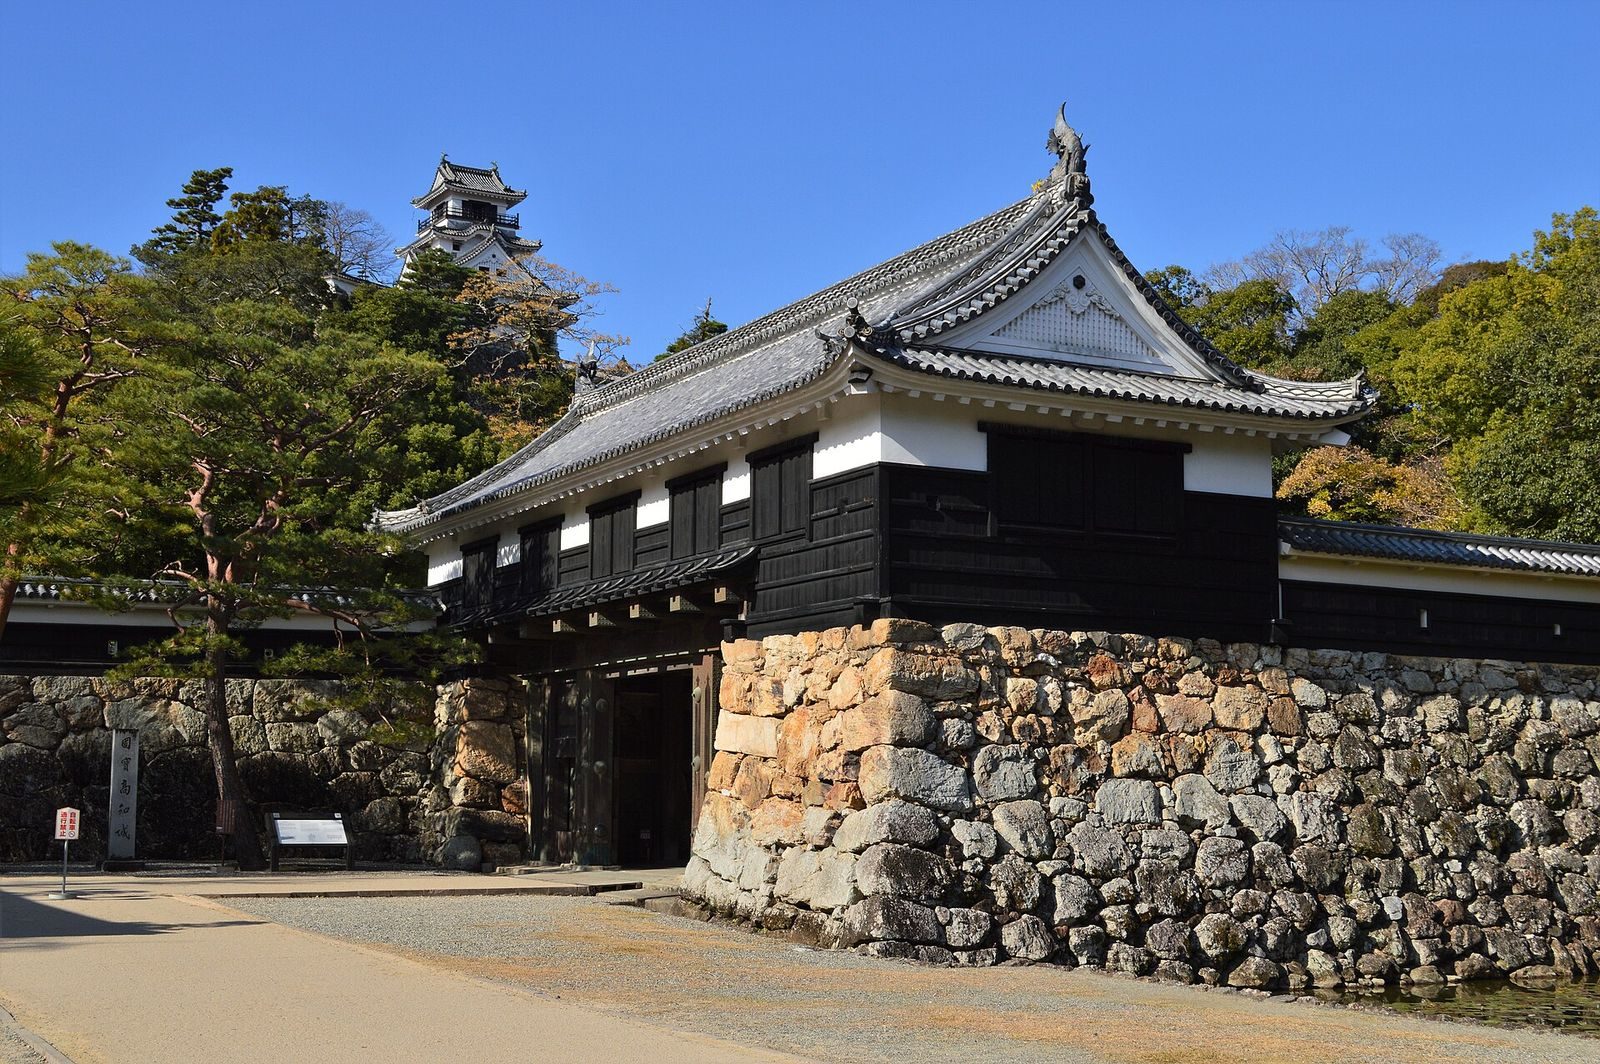
Ōtemon stands inside a large, square enclosure bounded by stone walls. Its inner arrangement allowed defenders to attack an enemy from three sides. From the entrance, the passage leads into the enclosure and onward toward Tsume-mon. The gate dates to the Edo period and formerly had two storeys and an iron-plated door.
Tsume-mon
Tsume-mon stands between the main precinct and the second precinct to its north. Its upper floor forms a covered passage connecting the two areas. At ground level, the passage enters from the east and exits on the west side of the precinct at Umenodan, rather than opening straight into the main precinct.
Walls and additional buildings
The surviving castle buildings also include Kuroganemon, Nishi-tamon, Higashi-tamon and Rōkamon. Six wall sections pierced with arrow slits stand at the keep’s southeast and northwest sides, Kuroganemon’s northwest and southeast sides, and Ōtemon’s southwest and northeast sides. Together, the surviving buildings form an unusually complete group of castle structures in the main precinct.
Earlier remains and objects
Evidence from the earlier castle
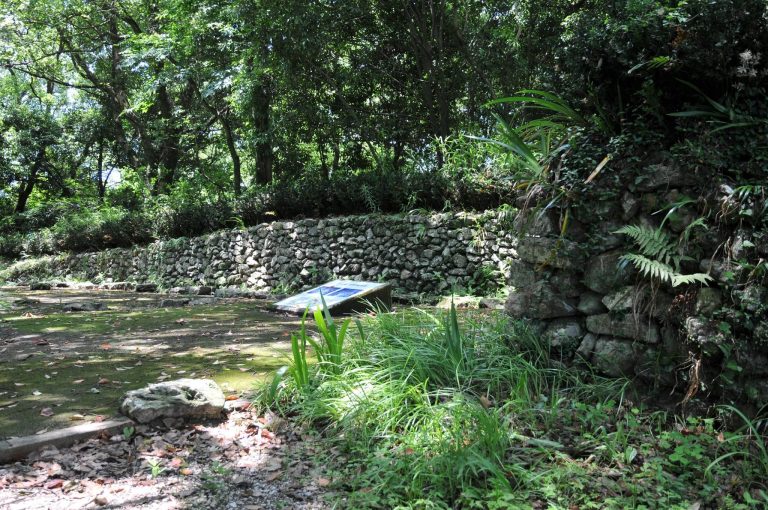
Excavation in the second precinct revealed stonework from the Chōsokabe period. It remains in place, reinforced with concrete. The former second-precinct palace served as the lord’s residence, while the third-precinct palace had walls and sliding doors finished with gold leaf. The carved panels from both palaces, now displayed in Kaitokukan, preserve a record of their decorative designs.
Bell tower and statues
The bell in the bell tower dates to 1719. The tower has a hip-and-gable roof and a lattice-patterned gable. It was moved first from the second precinct to the drum precinct, then to its present position after the Second World War. Bronze statues within the castle grounds depict Yamauchi Kazutoyo and his wife Chiyo, as well as the politician Itagaki Taisuke.