Chikurin-ji Temple: A Shingon Buddhist Temple on Mount Godai


Site at a Glance
- Rating
- 4.4
- Popularity
- Medium
- Country
- Japan
- Primary era
- Medieval
- External website
- Open
- Eras represented
- Medieval, Early Modern, Modern
- Civilizations
- Ashikaga shogunate, Japanese, Kamakura shogunate, Tokugawa
- Site type
- Religious
- Remains
- Sanctuary
On this page21 sections
History
Chikurin-ji Temple is a Shingon Buddhist temple in Japan, located on Mount Godai in Kōchi City, and traditionally founded in 724. It belongs to the Chizan branch of Shingi Shingon Buddhism and is the 31st temple of the Shikoku 88-temple pilgrimage. The temple is also traditionally regarded as a furegashira, an administrative head temple for Shingon Buddhism in the former Tosa Province. Its religious identity centers on Manjusri, the Buddhist bodhisattva associated with transcendent wisdom, who is revered as the principal image.
Traditional Foundation
The foundation tradition links Chikurin-ji with Emperor Shōmu and the monk Gyōki. The emperor was said to have dreamed of worshipping Manjusri on Mount Wutai in China and ordered Gyōki to search for a mountain resembling it. Gyōki identified Mount Godai as a sacred site, carved an image of Manjusri from a sandalwood tree, and established a hall there. The precise foundation date remains uncertain, and archaeological excavations have suggested that activity at the site may extend into antiquity.
Kūkai, the ninth-century founder of Japanese Shingon Buddhism, is traditionally said to have stayed at Chikurin-ji during the Daidō era, from 806 to 810. During that period he was believed to have practised yoga at the temple and repaired its deteriorated halls and pagodas. The temple is thought to have first been associated with the Tendai tradition, a Japanese school centered on the Lotus Sutra and related teachings, before becoming a Shingon temple.
Medieval and Early Modern Development
Chikurin-ji prospered from the medieval period onward, supported in part by the devotion of members of the warrior class. In 1318, Musō Soseki, a leading Rinzai Zen monk, teacher, and garden designer, stayed at the temple. The pond-viewing garden is traditionally attributed to his design and is said to have been created during the late Kamakura period.
The temple was revived during the Kan’ei period, from 1624 to 1644. In 1644, Yamauchi Tadayoshi, the second lord of Tosa, built and donated the Daishidō and established a three-story pagoda. During the Edo period, the Yamauchi family, the ruling house of the Tosa domain, continued to support Chikurin-ji. The temple consequently served as one of the leading Shingon temples in Tosa.
Decline and Reconstruction
The anti-Buddhist movement of the early Meiji period brought decline to the temple. A typhoon in 1899 caused further destruction, including the collapse of the three-story pagoda. The abbot who took office in 1897 then directed a major revival. He travelled through Japan, arranged fundraising performances with the sixth Takemoto Tosadaiyu, and made repeated journeys to Tokyo to secure substantial government assistance.
The rebuilding programme reorganized the precincts. The Niōmon was reconstructed, while the former main hall and Daishidō were moved to the upper level of the grounds. A kitchen-residence building and a bell tower were also newly constructed. The five-story pagoda was rebuilt in 1980, adding a later landmark to the renewed temple complex.
Religious Continuity and Heritage
Chikurin-ji remains associated with Manjusri and with its position as the 31st pilgrimage temple. Its principal mantra is “Om arahashanou,” and its pilgrimage verse presents Manjusri as the mother of the Buddhas of the three ages. The pilgrimage stamp is associated with both the principal image and the Fudō Myōō image of the Okunoin, or inner sanctuary.
The principal Manjusri is normally kept hidden and is traditionally opened for viewing once every fifty years. It was shown regularly in spring and autumn 2014 for the 1,200th anniversary of the sacred site’s foundation, and again in a special opening in spring 2023 commemorating the traditional 1,300th anniversary. The restored statue of Gyōki was displayed publicly for the first time during the 2023 opening.
The main hall and numerous Buddhist sculptures are designated Important Cultural Properties. The reception hall, temple bell, and Manjusri hanging image have designations from Kōchi Prefecture, while the garden is designated a Place of Scenic Beauty. In 2021, the Chikurin-ji and Zenjimineji sections of the Tosa Pilgrimage Route were added to the national Historic Site designation. Chikurin-ji was also included in Japan Heritage recognition connected with the 88-temple Shikoku pilgrimage in 2015.
Remains
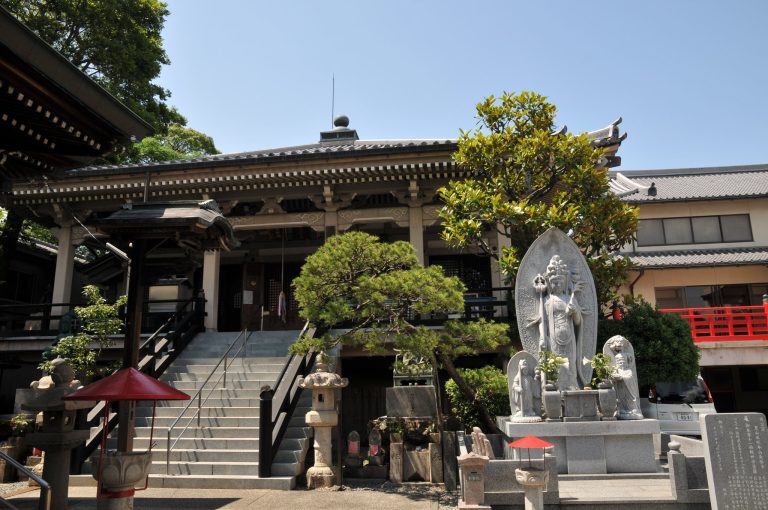
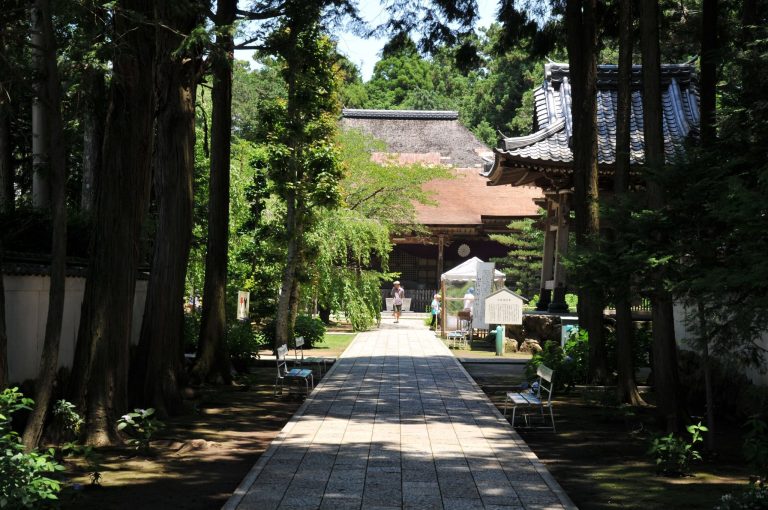
Chikurin-ji occupies the grounds of Mount Godai, a hill approximately 121 metres high. The precincts are arranged on lower, middle, and upper levels. From the lower entrance, the approach passes the bell tower, treasure hall, Kokuzō Bosatsu Hall, reception hall, and garden before reaching the Sanmon and the upper terraces. This arrangement preserves a clear progression from the lower administrative and reception buildings to the principal religious structures above.
Upper Precincts
Sanmon and Approach
The Sanmon is a two-story gate with a hip-and-gable roof, a form that combines hipped ends with gabled sides. It houses the Kongō Rikishi, guardian figures traditionally placed at Buddhist temple gates. Beyond the gate, steps rise toward the upper precincts. A bronze statue of Zenzai Dōji stands below the five-story pagoda, adding a sculptural marker to the approach.
Main Hall
The main hall, also called the Monju Hall, is a single-story building measuring five bays by five bays. Its hip-and-gable roof is covered with wooden shingles. The building is considered to reflect a Muromachi-period style, partly through comparison with the main hall of Tosa Kokubunji. Lattice-panel doors, fan-shaped rafters, and densely arranged bracket complexes with two projecting levels give the structure a strongly articulated appearance that also incorporates Zen-style details. The roof was reroofed with wooden shingles in 2015, the first replacement of that kind in twenty-seven years.
Inside, the hall is divided into a central inner sanctuary, side sanctuaries, and a rear sanctuary. The inner sanctuary contains a shrine enclosure holding the principal Manjusri image, while screen panels separate the inner and outer sacred areas. The Manjusri is seated on a lion and is normally hidden from view. A subsidiary image is visible, while the principal image remains governed by the temple’s fifty-year opening cycle.
Daishidō and Pagodas
The Daishidō houses an image of Kūkai that can be viewed. Yamauchi Tadayoshi built the hall in 1644 as an offering to the temple. Behind it, one level lower, are the stone foundations of the former three-story pagoda, which collapsed in the 1899 typhoon.
The present five-story pagoda was rebuilt in 1980. It is 31.2 metres high and 4.8 metres wide across the frontage, and it was constructed entirely from Japanese cypress. Its principal image is Dainichi Nyorai, the central cosmic Buddha of esoteric Buddhism.
Kankiten Hall and Funaoka Hall
The Kankiten Hall stands beyond the right side of the main hall and is dedicated to Shōten. During restoration work in 2023, the image of Shōten was enshrined in a temporary hall.
The Okunoin, meaning inner sanctuary, is housed in Funaoka Hall. Its principal image is Fudō Myōō, a Buddhist deity associated with immovable resolve and the protection of Buddhist teachings. The hall also contains an urn holding the remains of the Meiji-period abbot who entered eternal meditation while still alive. The original Okunoin was a simple roofed building at the far end of the terrace. The present structure was newly built in 1929 and consists of a worship hall and an inner sanctuary.
Secondary Religious Features
The grounds contain a stone Ichigon Jizō beneath a simple roof, a group of Five Wisdom Buddhas carved in stone, an Inari shrine, a Koyasu Jizō shrine, and an Awashima Myōjin shrine. The Ichigon Jizō is associated with the granting of one wish during a person’s lifetime. When a wish is fulfilled, a wooden votive object shaped like Jizō is offered.
Meguri-no-Mori is a landscaped area with three ponds, Buddhist statues, and a stone Mizukake Jizō. Paths run among the ponds. A columbarium was newly built there in 2013, and a statue of Zenzai Dōji was created in 2014 to commemorate the opening of the principal image. A reception facility contains another image of Manjusri.
Middle and Lower Precincts
Middle Precinct and Mountain Circuit
The middle precinct contains Hiyoshi Shrine and the 31st station of the Godai Mountain 88-site pilgrimage. Established in 1820, this local circuit extends for approximately 10 kilometres across Mount Godai. It forms a separate pilgrimage setting within the wider grounds associated with Chikurin-ji.
Reception Hall and Garden
The lower precinct includes the reception hall, or shoin, the garden, Kokuzō Bosatsu Hall, the treasure hall, the bell tower, the main temple compound, kitchen-residence buildings, and the reception and viewing office. The reception hall was built in 1816 as a hospitality building for visits by the lord of the Tosa domain. Its entrance has a gabled roof, the carriage porch has a Chinese-style cusped gable, and the main building has a hip-and-gable roof.
The pond-viewing garden is seen from the reception hall. It is traditionally attributed to Musō Soseki and said to have been created in 1318. The garden is designated a Place of Scenic Beauty. Beside Kokuzō Bosatsu Hall, the garden of poetry monuments contains six stone monuments arranged in a row. Their verses are attributed to Sato Tetsuzan, Ihobo, Shoso, Basho, Sonsei, and an additional poet whose inscription concerns willow leaves and rain.
Temple Office and Service Buildings
The present main temple office and kitchen-residence building was newly constructed in September 2019 to designs by Horibe Yasushi Architectural Design Office. Its basement contains a memorial tablet hall. These buildings form part of the lower precinct, together with the reception facilities and the structures serving the temple’s daily religious functions.
Pilgrimage Route Features
The designated Chikurin-ji section of the Tosa Pilgrimage Route extends 651 metres from the lower entrance of the Niōmon. It covers approximately 2,440.07 square metres. The Zenjimineji section begins near a branch close to the end of the Chikurin-ji section and extends 267 metres, excluding the portion crossed by a road, over approximately 964.53 square metres.
Near the route stands a memorial pillar erected in 1684 by a monk of Hokkeji in Kashijima. The pillar is 2.98 metres high and has an umbrella-shaped roof. Its title inscription gives the monument a distinct place among the surviving pilgrimage features associated with the temple grounds.
Bell and Sacred Images
Temple Bell and Hanging Image
The temple bell was cast in 1284. It is 78 centimetres high and has a mouth diameter of 46 centimetres. The prefecturally designated Manjusri hanging image, or kakebotoke, depicts seated Manjusri and dates to 1654. A kakebotoke is a Buddhist image traditionally attached to or associated with a shrine setting.
Manjusri Pentad
The wooden Manjusri pentad consists of Manjusri seated on a lotus throne supported by a lion, accompanied by four attendants: Zenzai Dōji, Uteno, Buddhapali, and the Most Victorious Elder. All five are painted, single-block camphor-wood sculptures from the late Heian period. Manjusri measures 60.4 centimetres in height, while Zenzai Dōji measures 76.0 centimetres, Uteno 75.4 centimetres, Buddhapali 76.8 centimetres, and the Most Victorious Elder 77.3 centimetres.
Two lion sculptures belong to this ensemble. The late-Heian lion is housed with the four attendant figures in the treasure hall and can be viewed regularly. The other lion was donated during the Edo period and remains inside the shrine enclosure with the hidden principal Manjusri image in the main hall.
Other Buddhist Sculptures
The treasure hall contains the temple’s other designated Buddhist sculptures. They include a wooden seated Shaka Nyorai from the late Heian period, 51.8 centimetres high; a wooden seated Amida Nyorai from the late Heian to Kamakura periods, made with lacquer and gold leaf and measuring 86.3 centimetres; and a wooden standing Amida Nyorai from the late Heian period, painted and given an antique finish, 98.0 centimetres high.
The collection also includes a wooden seated Yakushi Nyorai from the late Heian period. Carved from a single block of cherry wood and left with its natural surface, it measures 94.5 centimetres. A wooden seated Dainichi Nyorai from the Kamakura to Muromachi periods measures 63.2 centimetres and has an antique finish. A wooden standing Senju Kannon from the Kamakura period, made from joined cypress blocks and given an antique finish, measures 88.5 centimetres.
Further sculptures comprise a wooden standing Juichimen Kannon from the middle to late Heian period, carved from a single cypress block and left with its natural surface, measuring 48.8 centimetres; a wooden standing Seishi Bosatsu from the late Heian period, given an antique finish and measuring 106.8 centimetres; a wooden standing Byakue Kannon from the Muromachi period, measuring 100.8 centimetres; and a wooden standing Bato Kannon from the Muromachi period, with an antique finish and inlaid crystal eyes, measuring 99.9 centimetres.
The remaining designated images include a painted wooden Daiitoku Myoo from the Kamakura period, 160.0 centimetres high; a wooden seated Aizen Myoo from the Kamakura period, given an antique finish and measuring 102.0 centimetres; and wooden standing Tamonten and Zojoten figures from the late Heian period. Their natural surfaces are preserved, and they measure 91.5 and 93.5 centimetres respectively. Except for the principal Manjusri image, these Buddhist sculptures are available for viewing in the treasure hall.